0%
Back to Projects

Residential Complex Architectural Design Project, 6,104 m², Bali, Uluwatu

8000 м²2027

Concept designMaster plan · 3D model · Schematic design

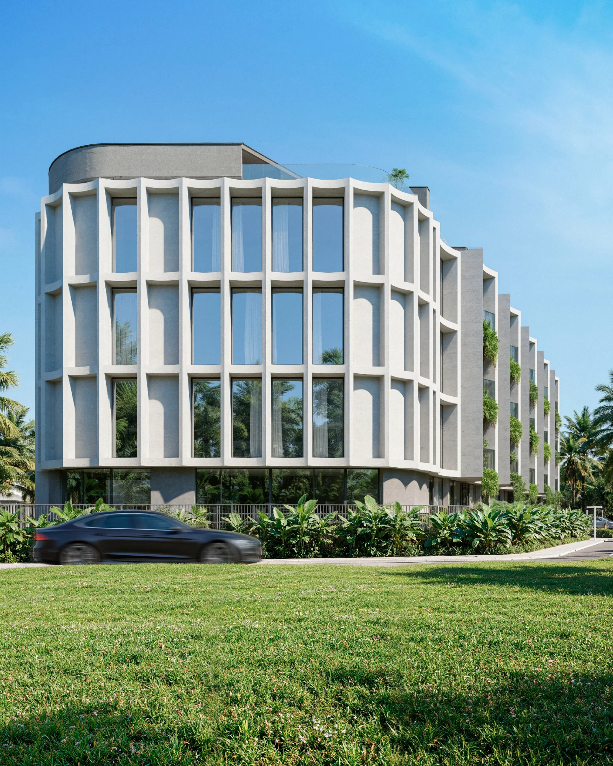
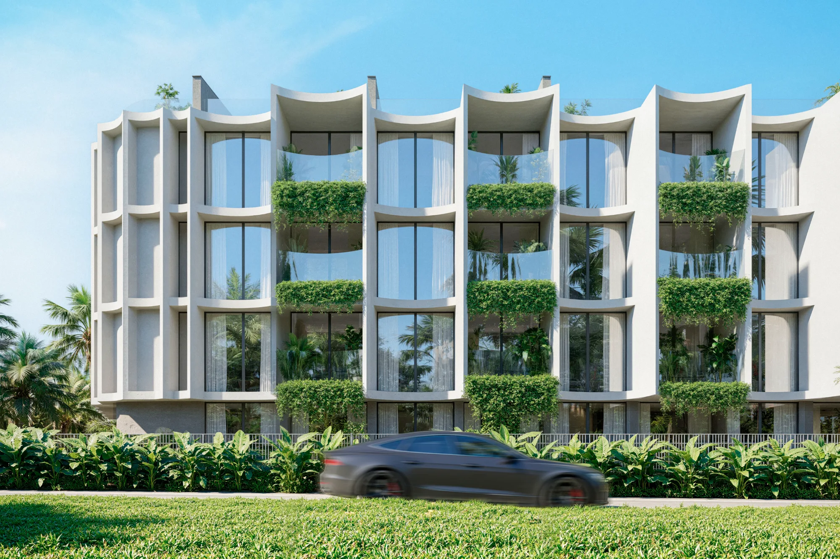
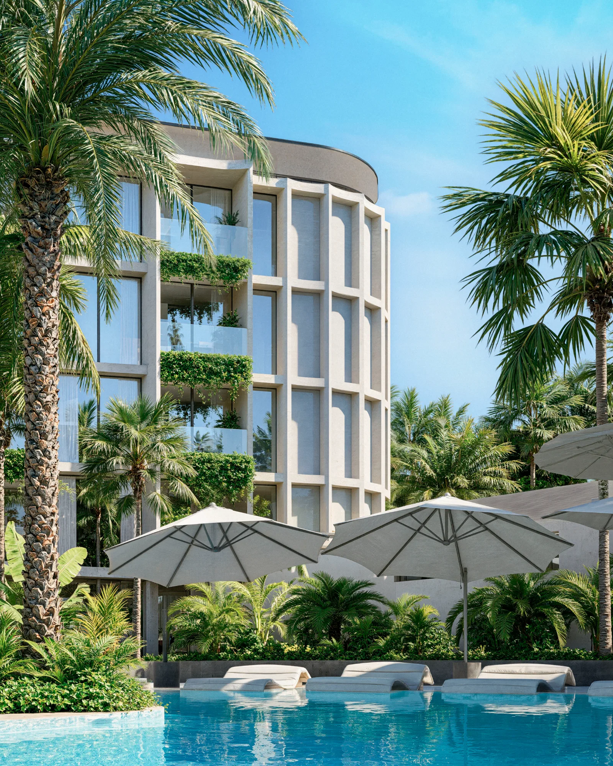
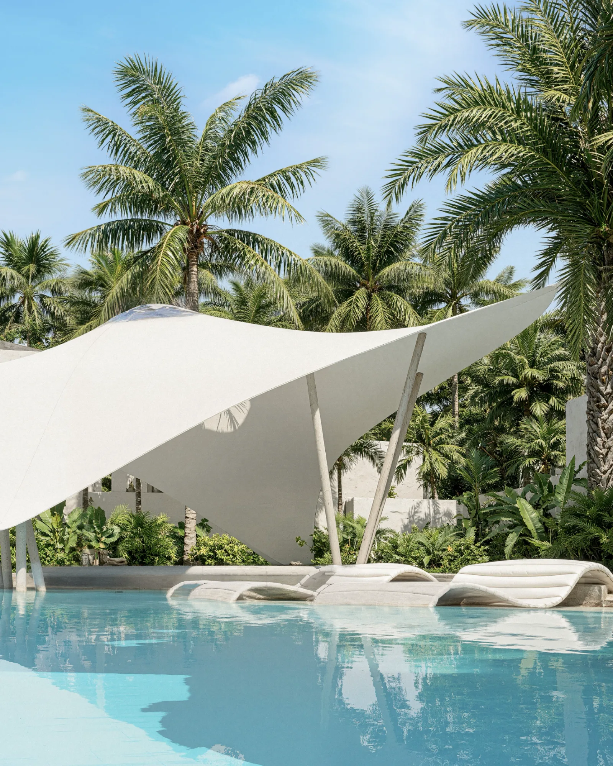
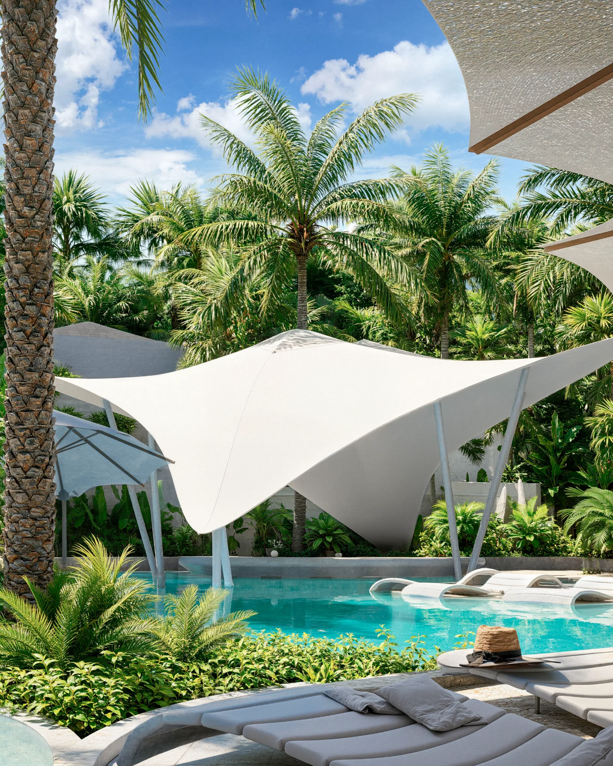
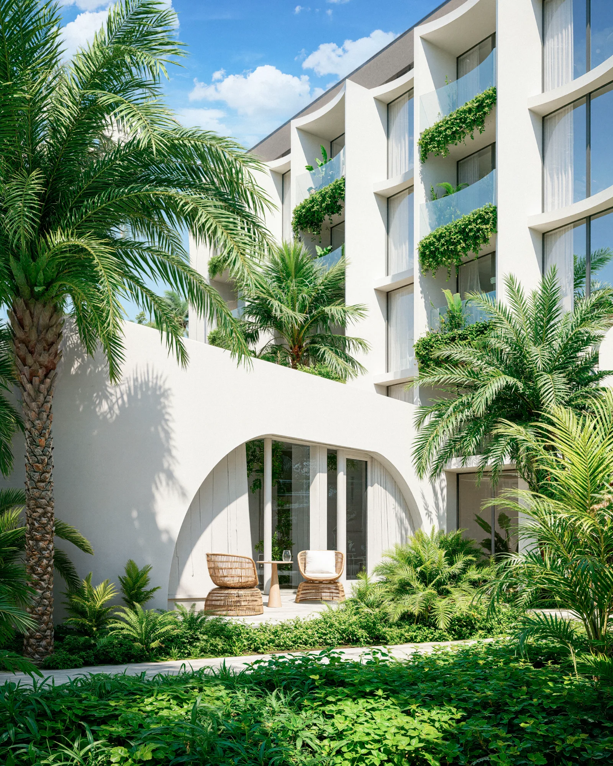
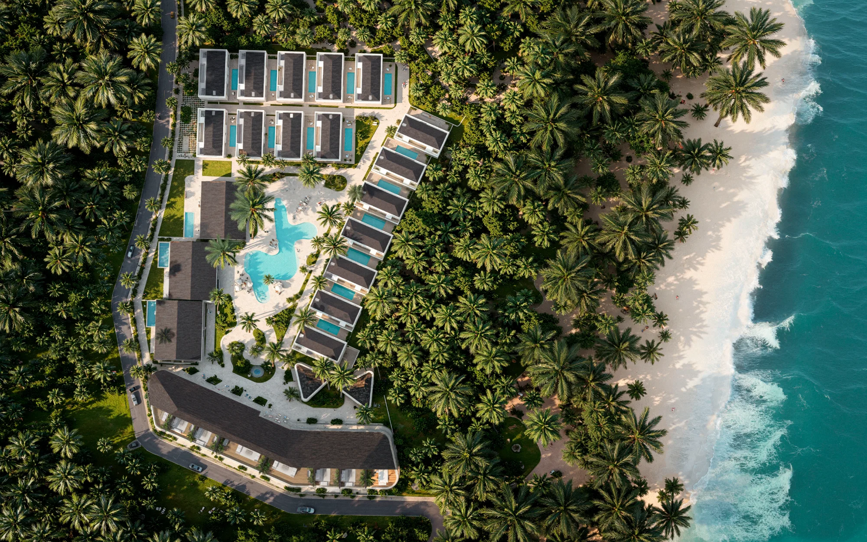
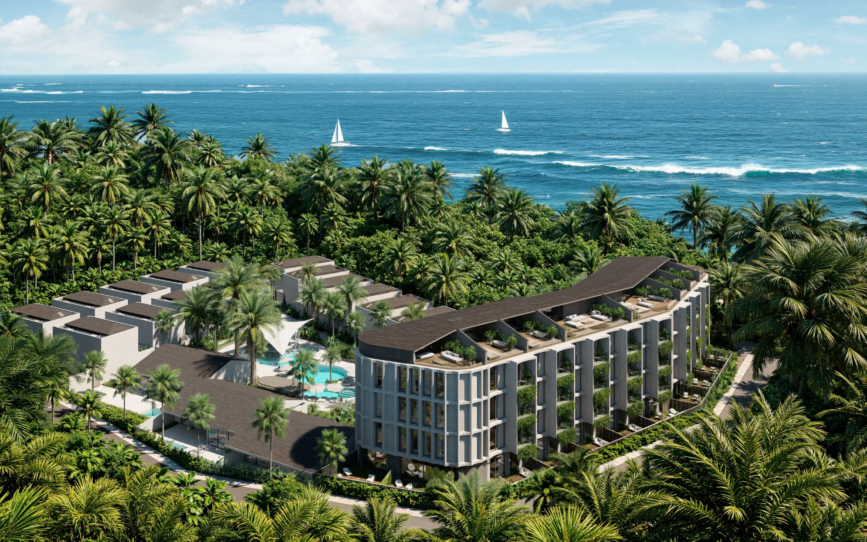
Architectural project for a 6,104 m² residential complex in Uluwatu, Bali: 85 apartments and 21 villas with pools on a 0.8-hectare clifftop plot. Four storeys above the cliff. The facade is cast in vertical concrete ribs — printed, not poured into wooden shuttering. Bay windows and loggias repeat section to section without warping. The corner rounds off. The rib line runs up onto the roof parapet. Ground-floor terraces sit inside arched recesses: the living room faces greenery, not a neighboring entrance. Villas run in a row toward the beach, each with its own pool and plot. The shared pool holds shade under a tensioned canopy, no column in the water.
See also

Shall we discuss your project?

By clicking the button, you agree to our privacy policy.

Request received

Thank you! We've received your request

We respond within one business day. Want it faster? Message us on WhatsApp — we're almost always there.

Message on WhatsApp

In the meantime, take a look at what we've already built: interiors · architecture

Interiors

Architecture

HoReCa and commercial

Clients

Already working with us

Restaurants, hotels, developers, and private clients — 1,172+ projects across 48 countries.

PREDMET Construction logo
Ramada by Wyndham logo
Wyndham Hotels & Resorts logo
Big Bali Group logo
Rumah Archipelago Indonesia logo
Desa Pura logo
International Academic School, Odessa logo
Balix logo
BUDU Development logo
Five Oceans Residence logo
QM Apartments logo
Avalon logo
Jungle Padel logo
Blago logo
Legion Real Estate logo
Novo Ubud logo
Stetsyuk Development logo
33 Villas Bali logo
Tao Club House logo
Zhytlobud-2 logo
Teus Group logo
Inshi logo
IJI Group logo
Big Waves logo
Buddha Club House logo
Protected Capital Estate logo
RH logo