September 29, 2026
Interior Design Construction Drawings: What's in the Set
Interior construction drawings are the part of a design project that builders actually work from. A typical set includes a measured plan, demolition and new-wall plans, a furniture layout, electrical and lighting plans, plumbing points, ceiling and floor plans, tile layouts, wall and joinery elevations, and a specification with part numbers. Visualizations show what the room will look like. Drawings tell the crew how to build it.
Clients often see the drawings stage as paperwork after the "real" design. It's the opposite. This is where the design becomes enforceable.
What's in a full drawing set
Our album for an apartment typically contains these sheets. Names vary between studios; the content shouldn't.
Measured plan. The space as it is: walls, openings, risers, ceiling heights. Everything else is drawn on top of it.
Demolition plan. What comes down. Coloured so nobody removes the wrong wall.
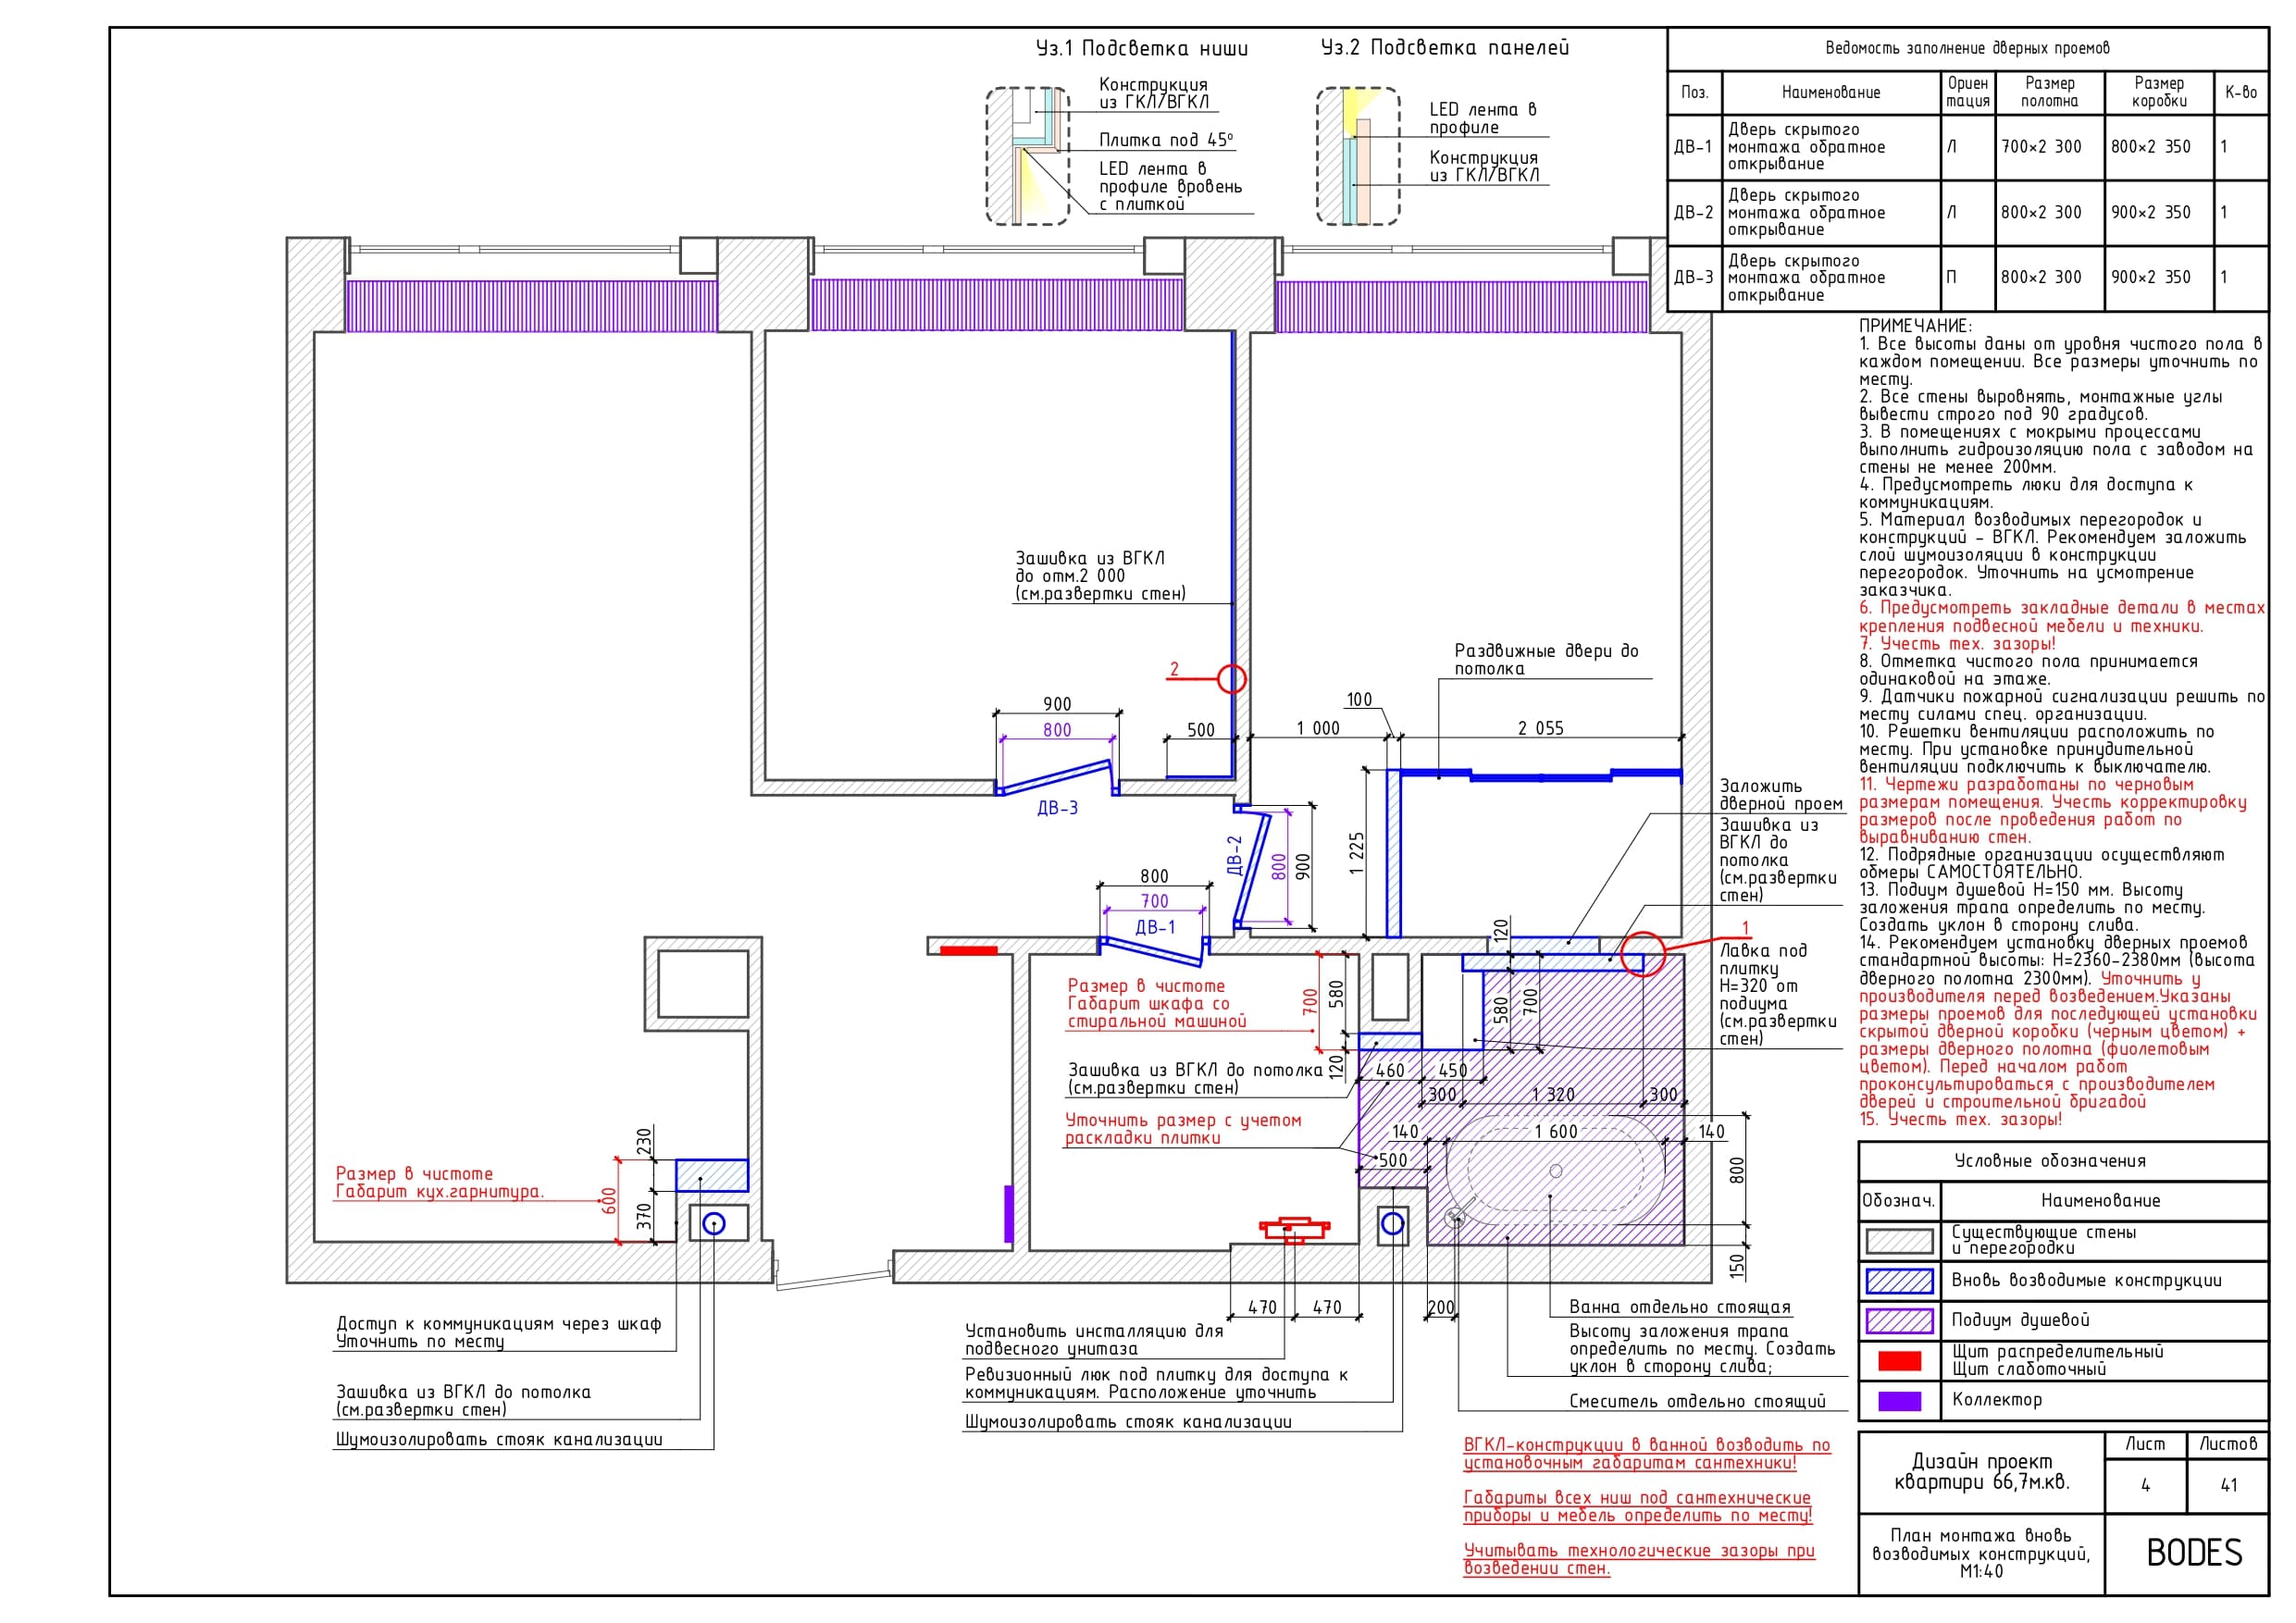
New walls plan. What goes up, with material and thickness. Door openings with exact widths and heights.
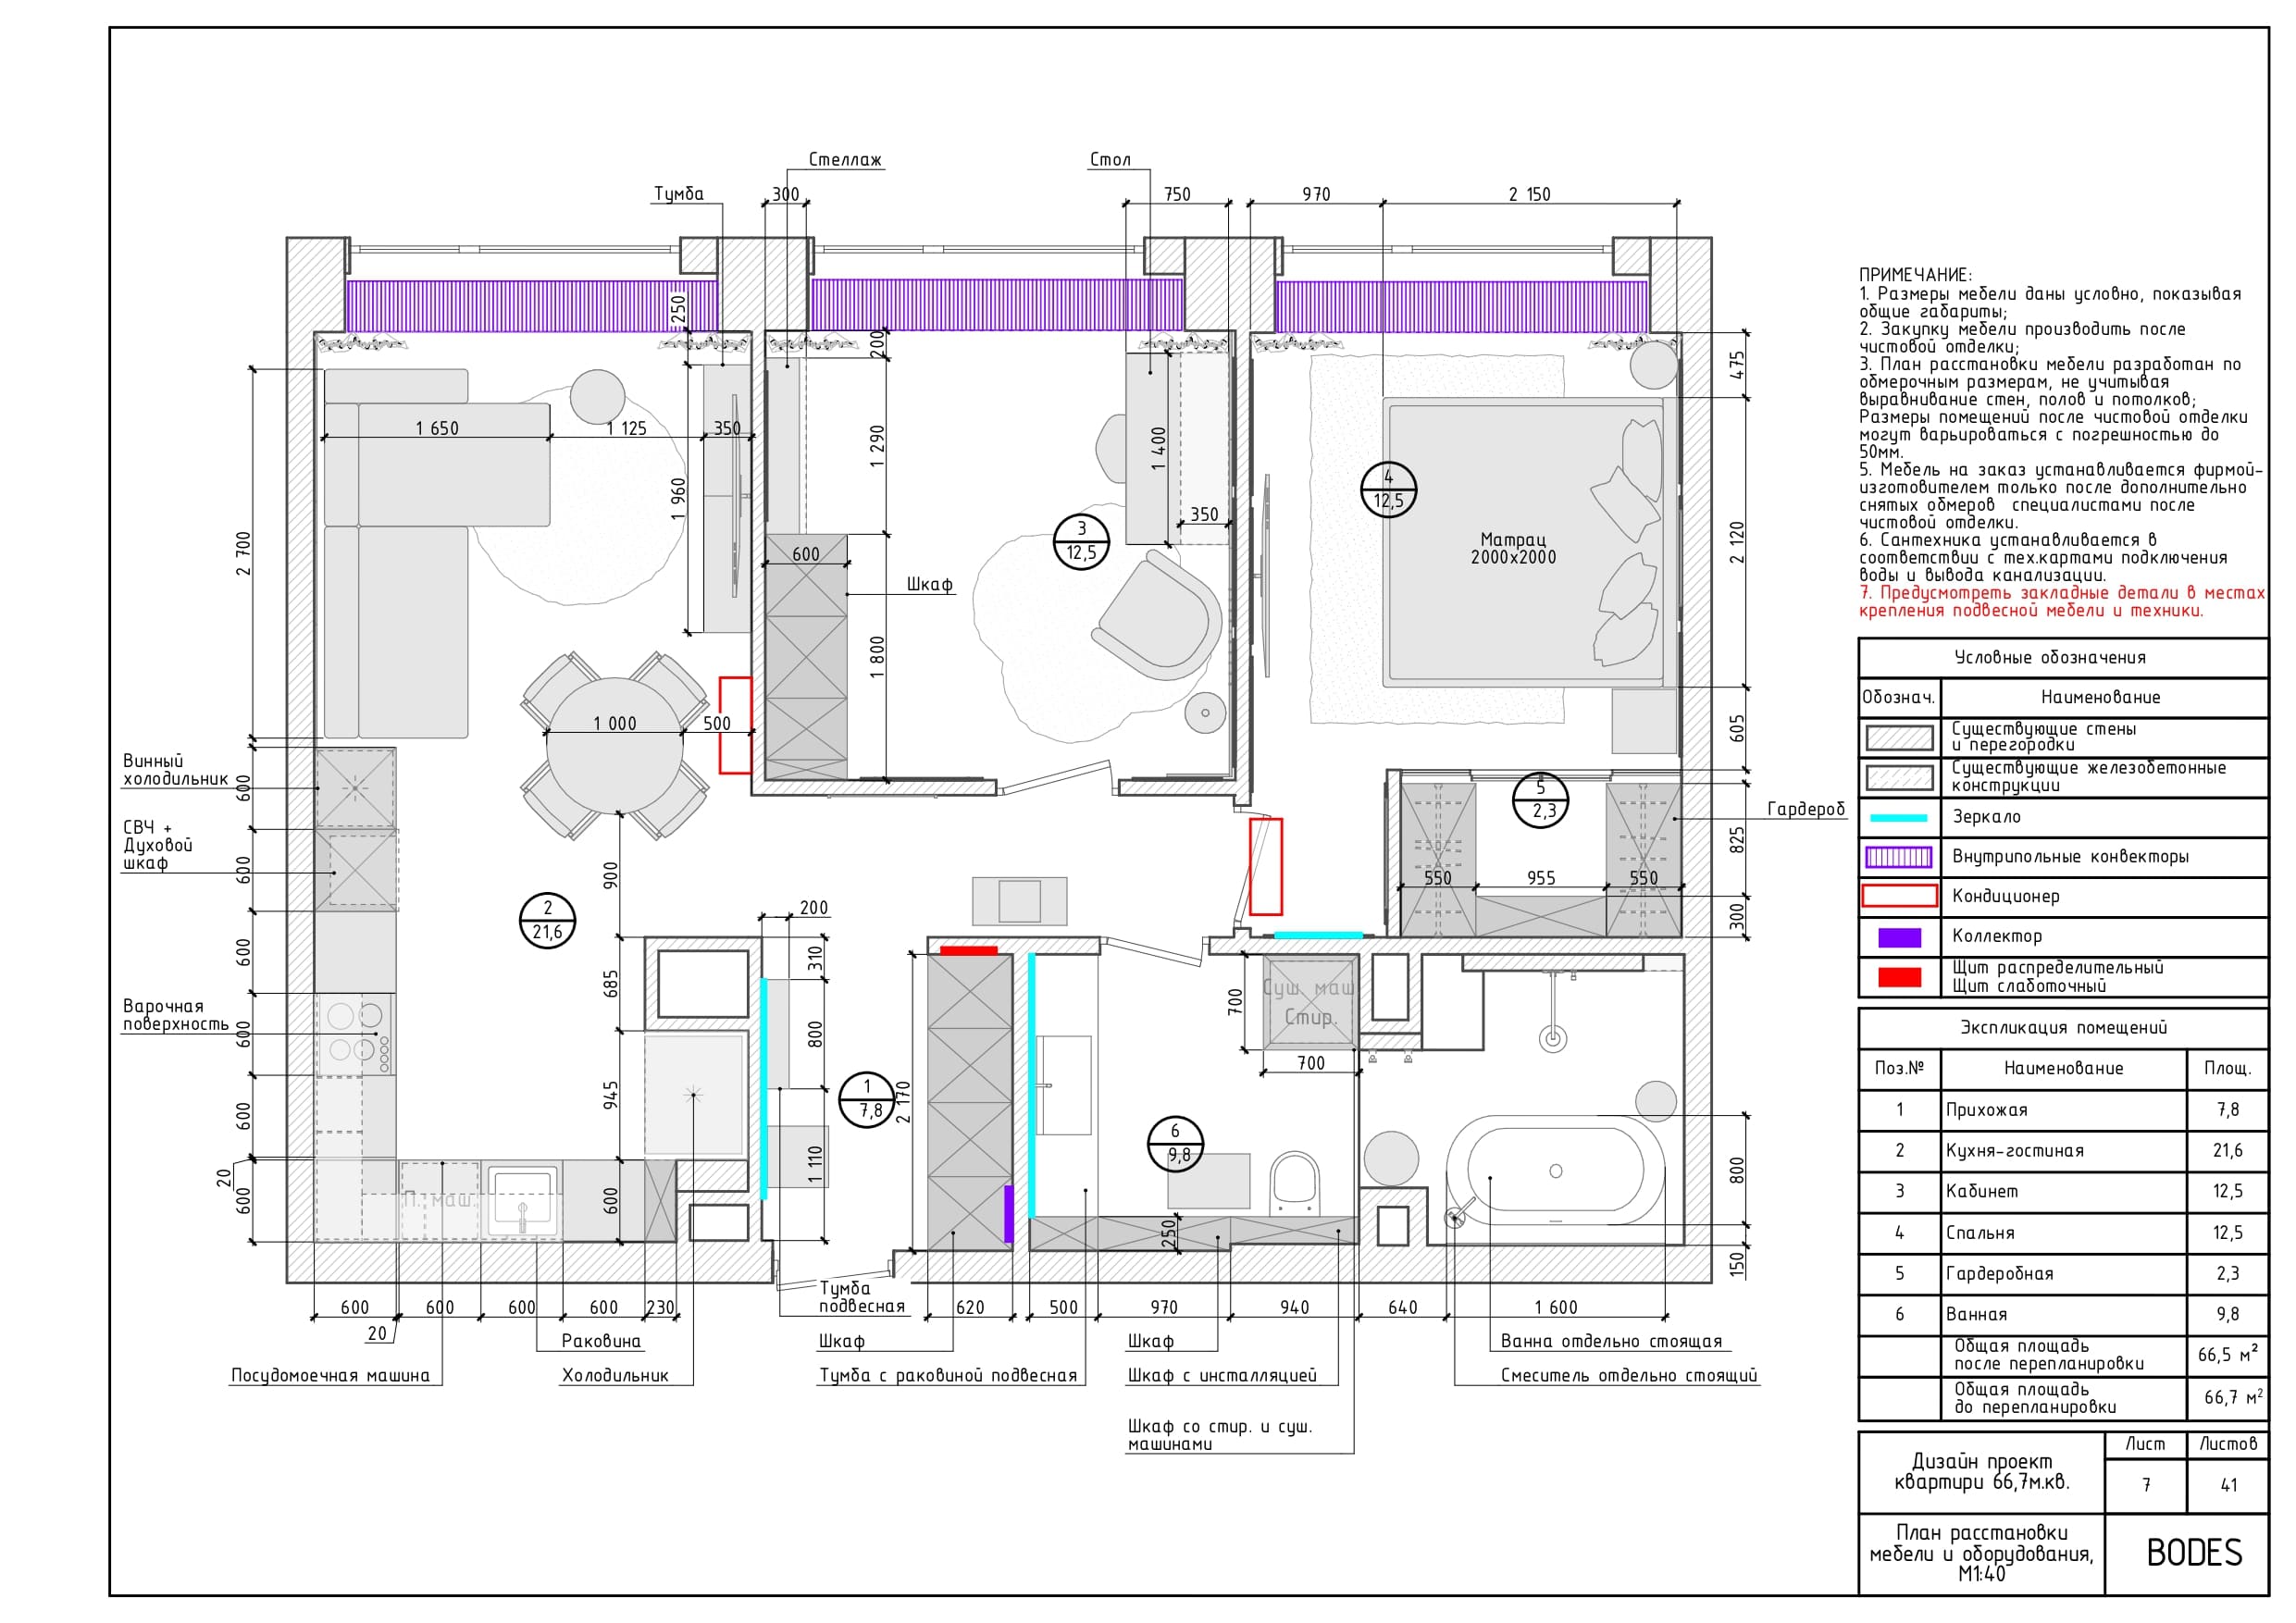
Furniture layout. Every piece at its real size. This is the plan that proves the layout works.
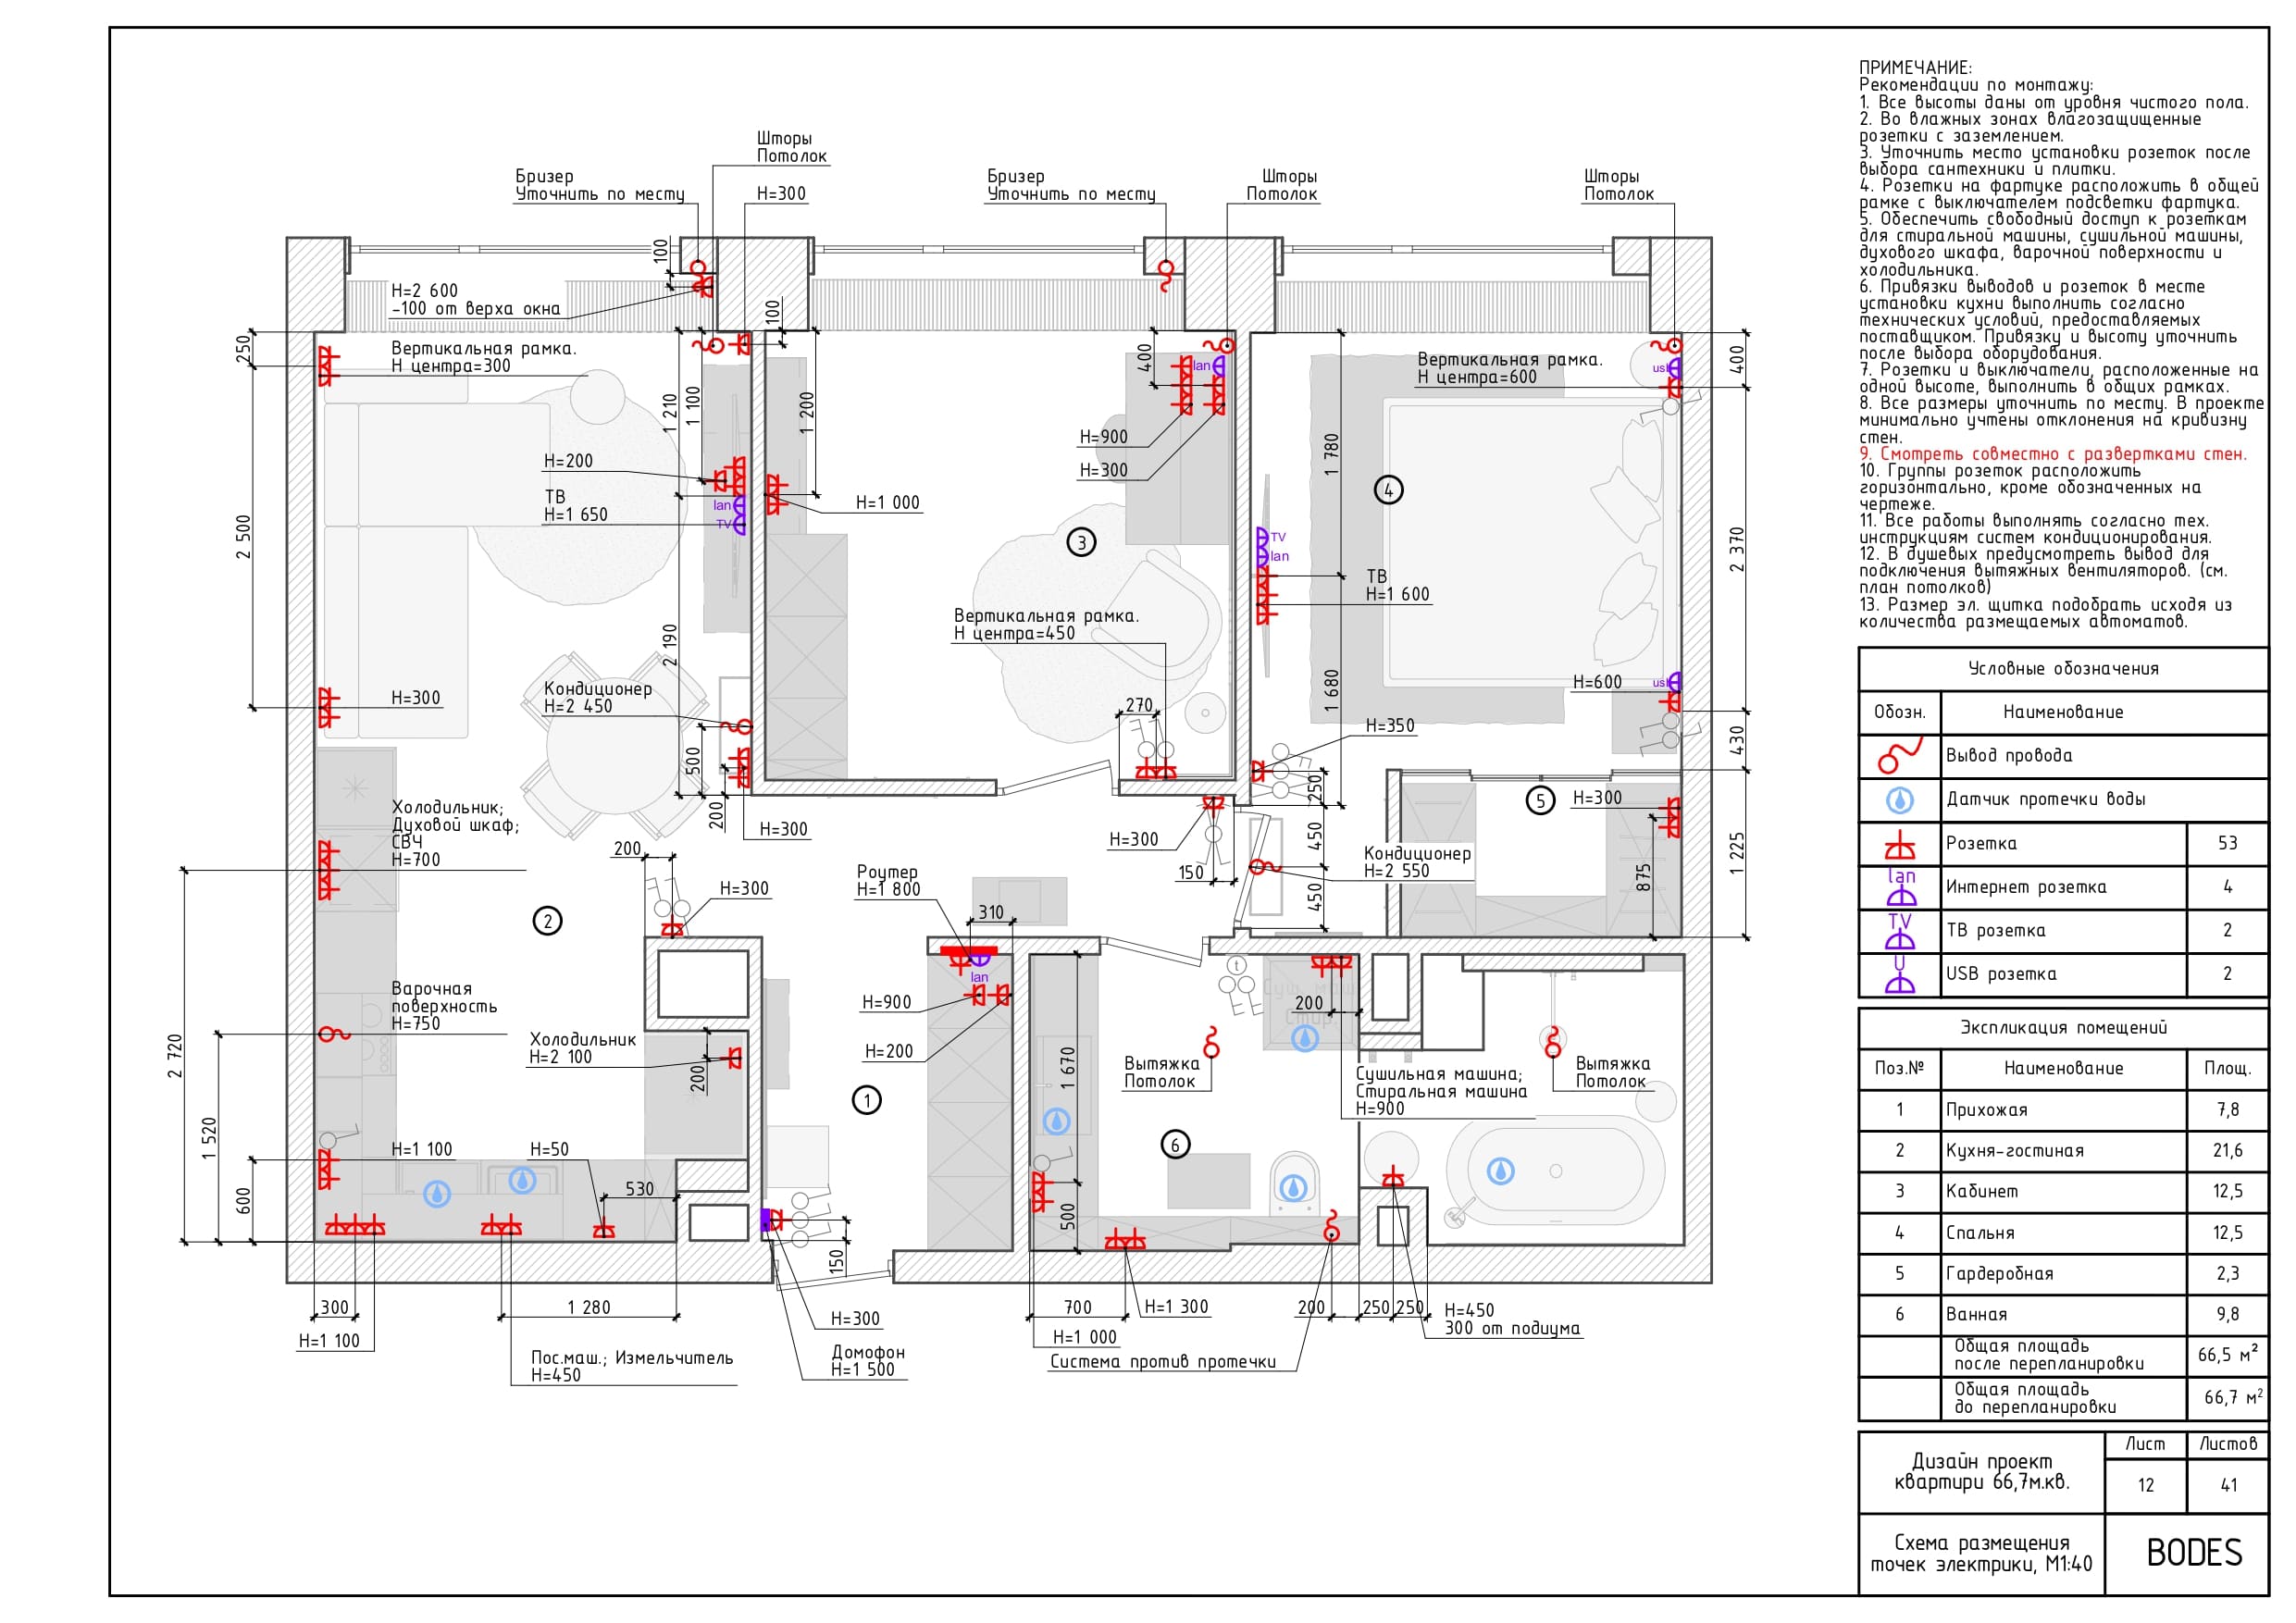
Electrical plan. Every socket, switch and data point, with heights from the floor. Separate circuits for the kitchen, heating, appliances.
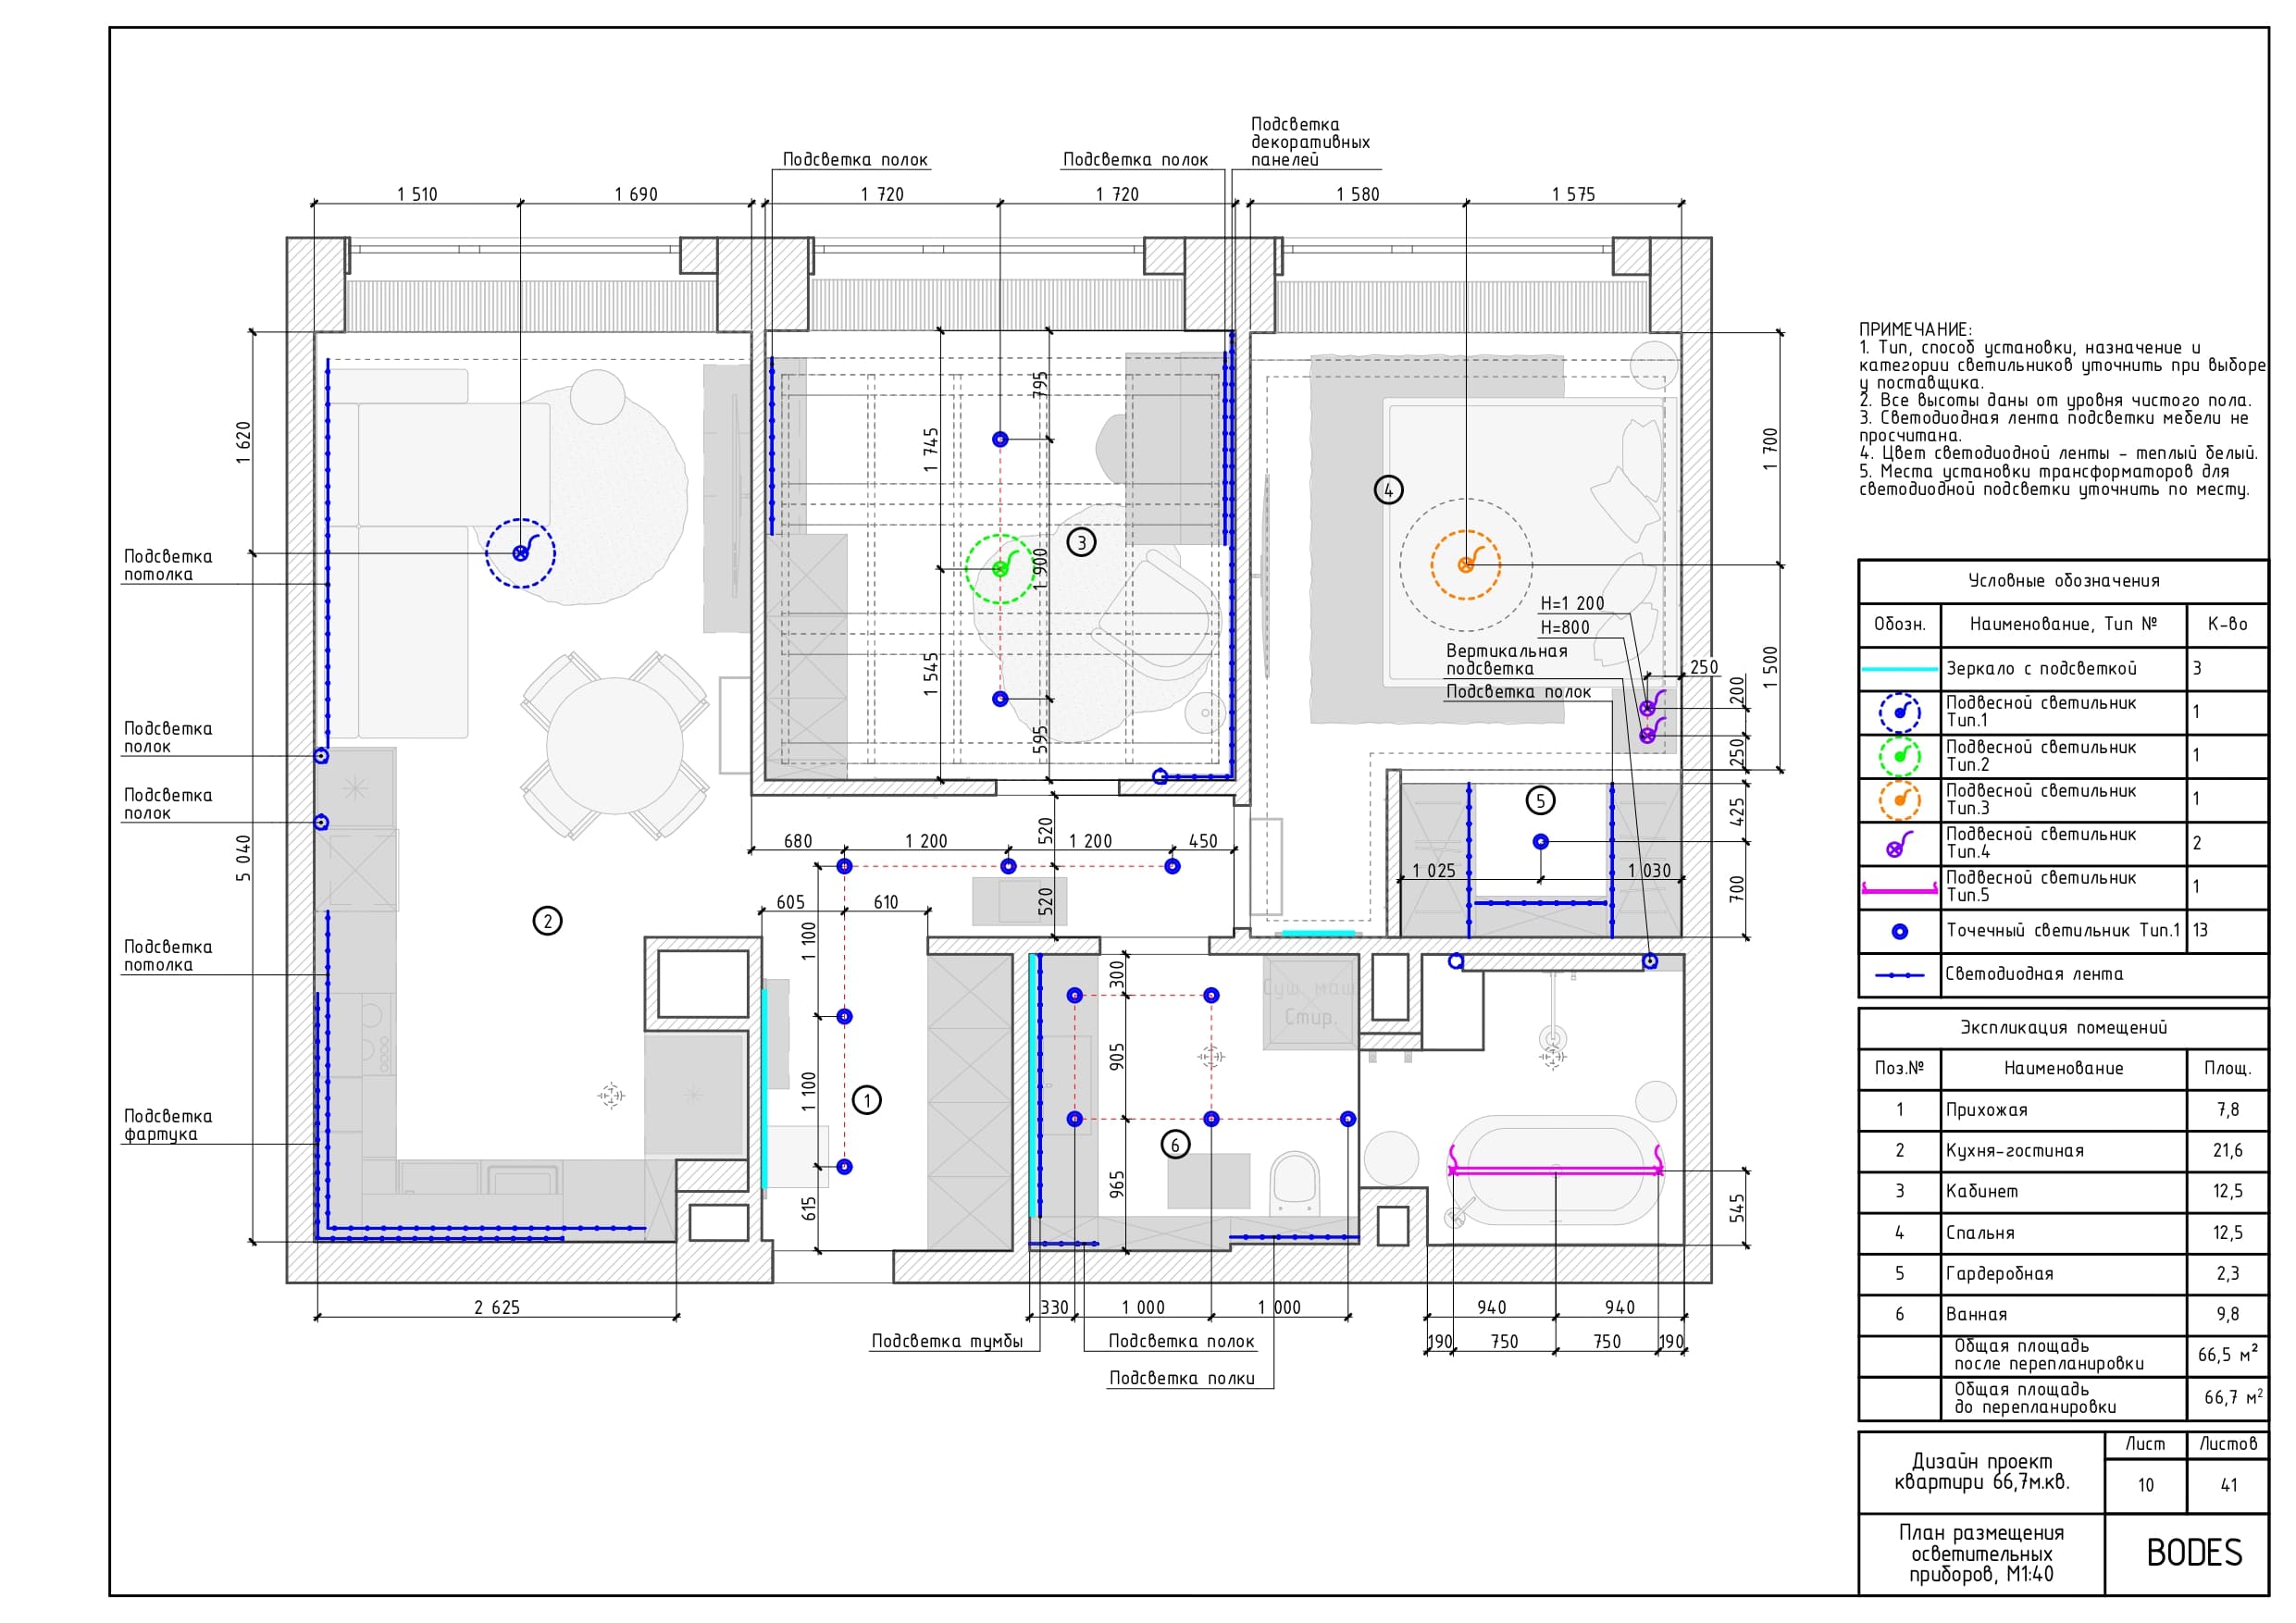
Lighting plan. Every fixture, its type, and which switch controls it. Scenes if there are any.
Plumbing plan. Water and drain points with heights, sanitaryware positions.
Floor plan. Materials by zone, laying direction, thresholds, underfloor heating zones and thermostat position.
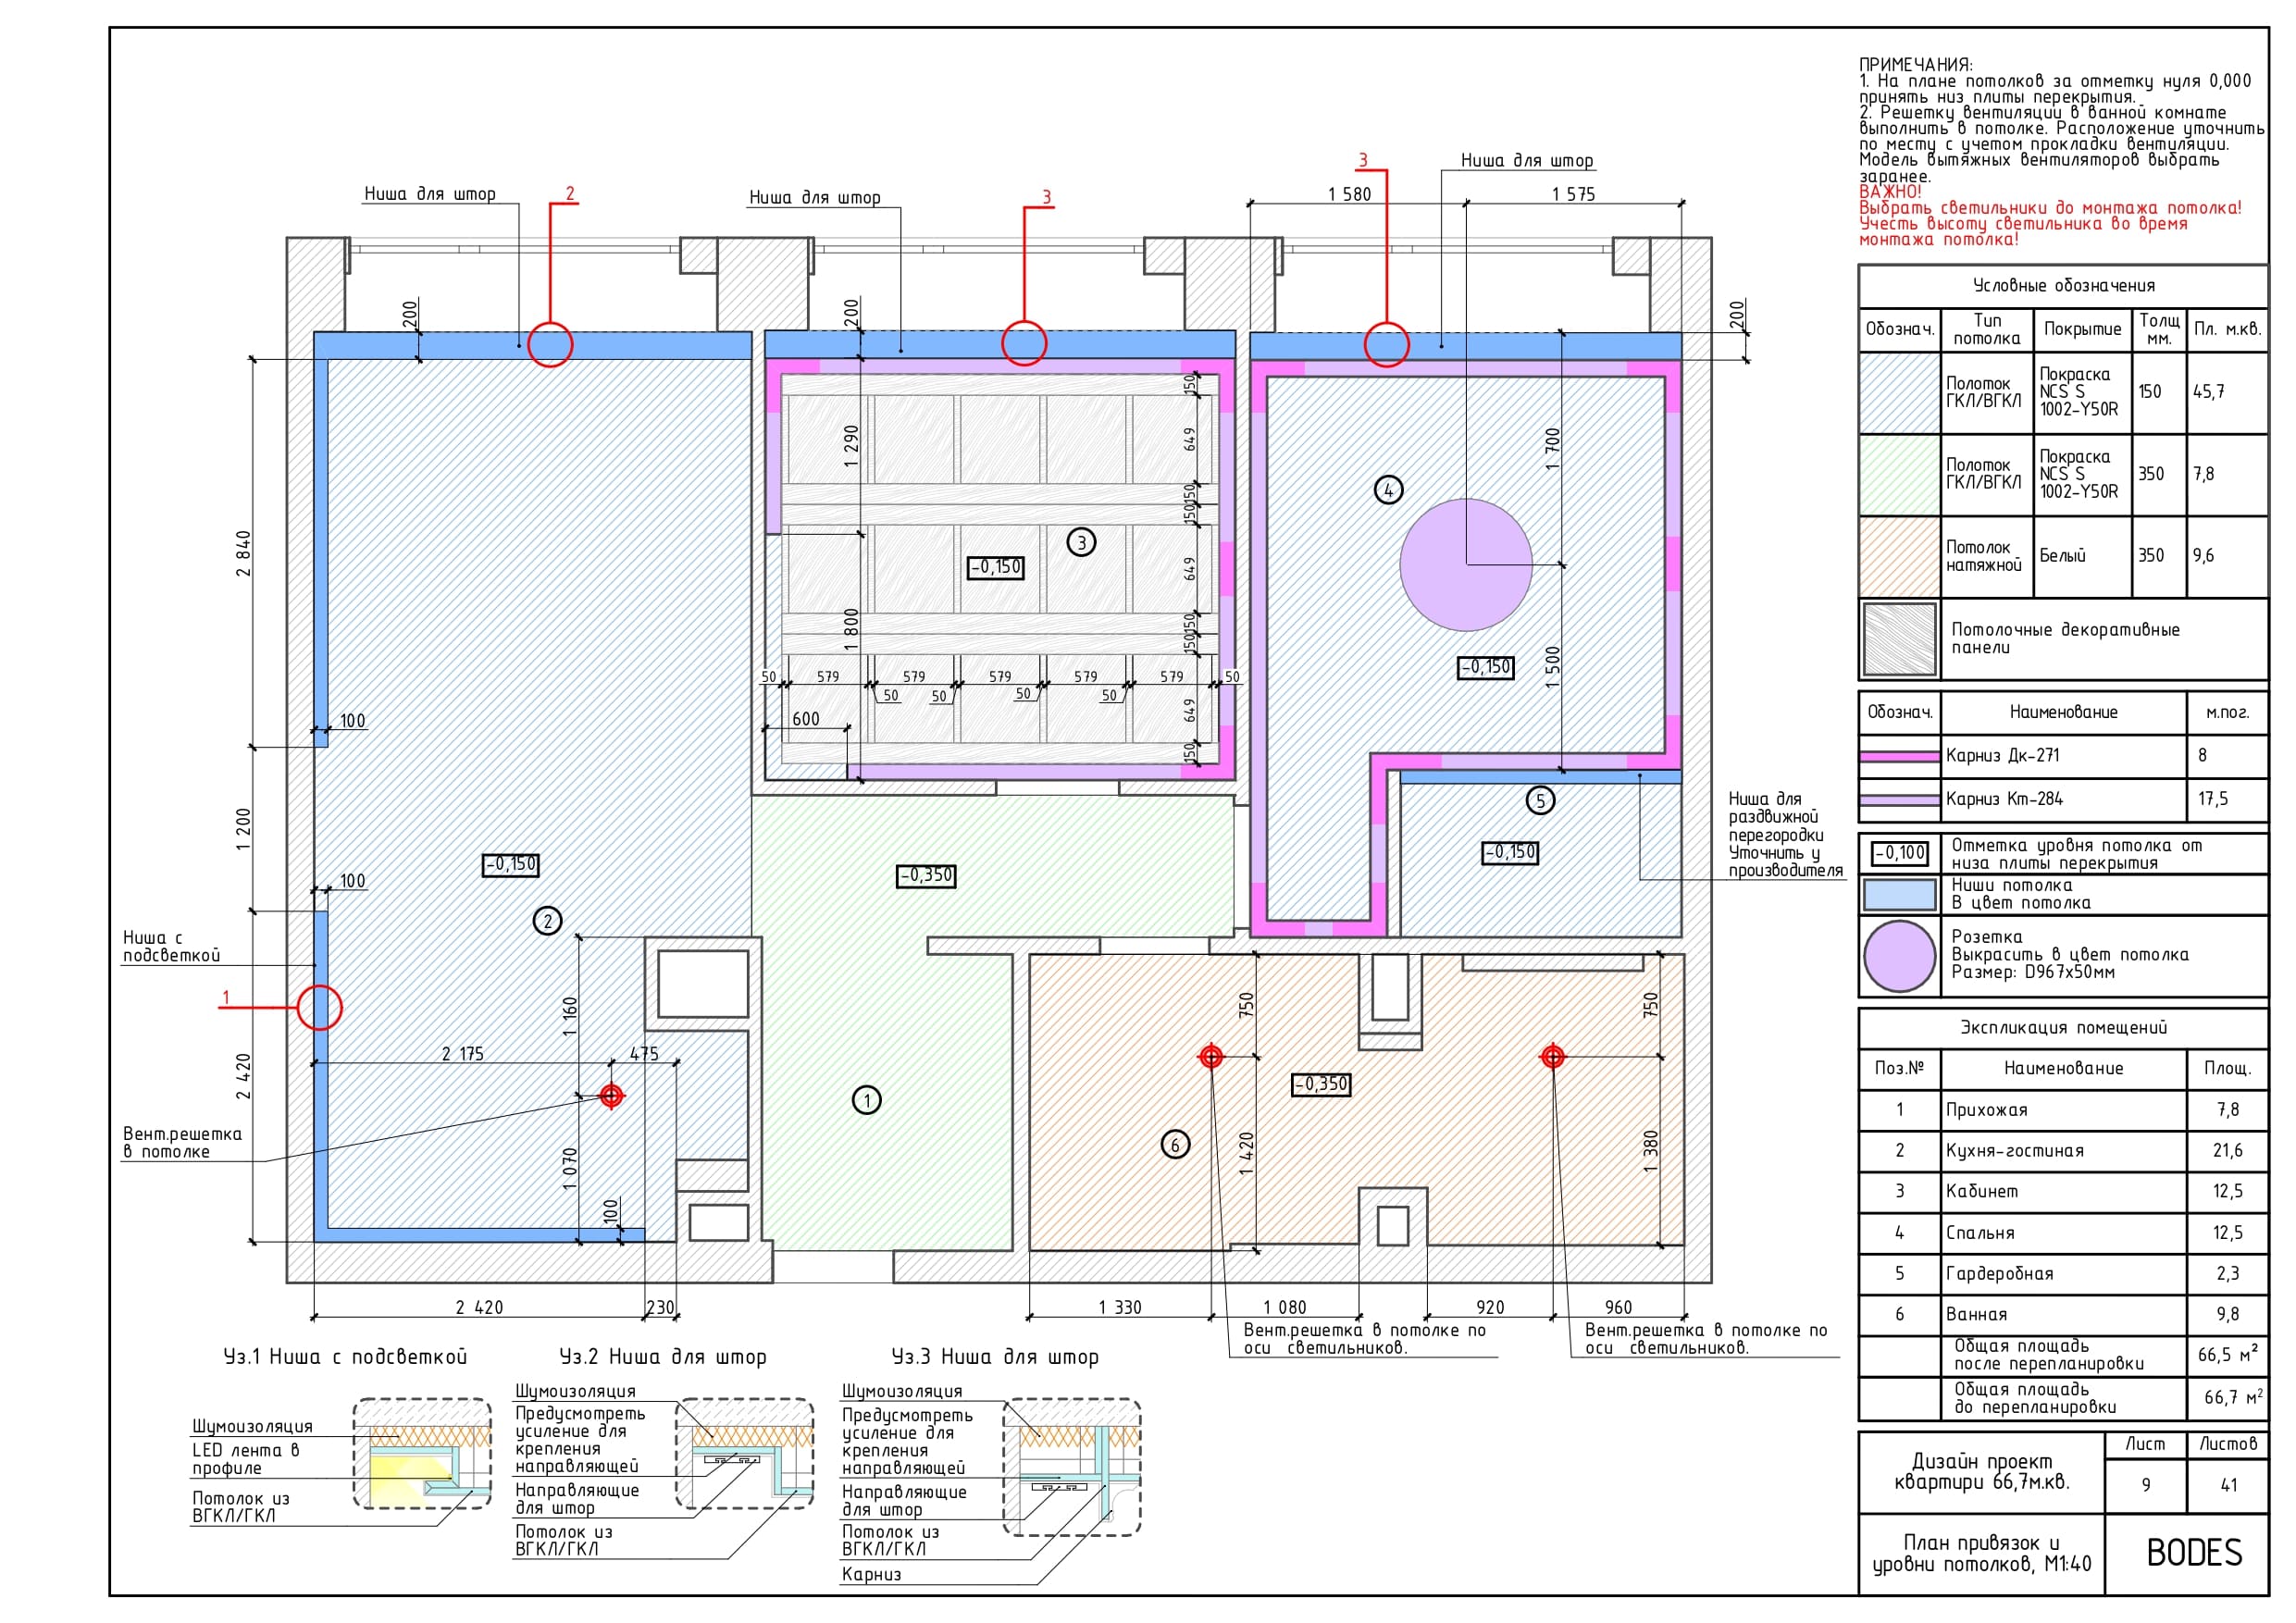
Ceiling plan. Levels, drops, shadow gaps, hatches, light positions.
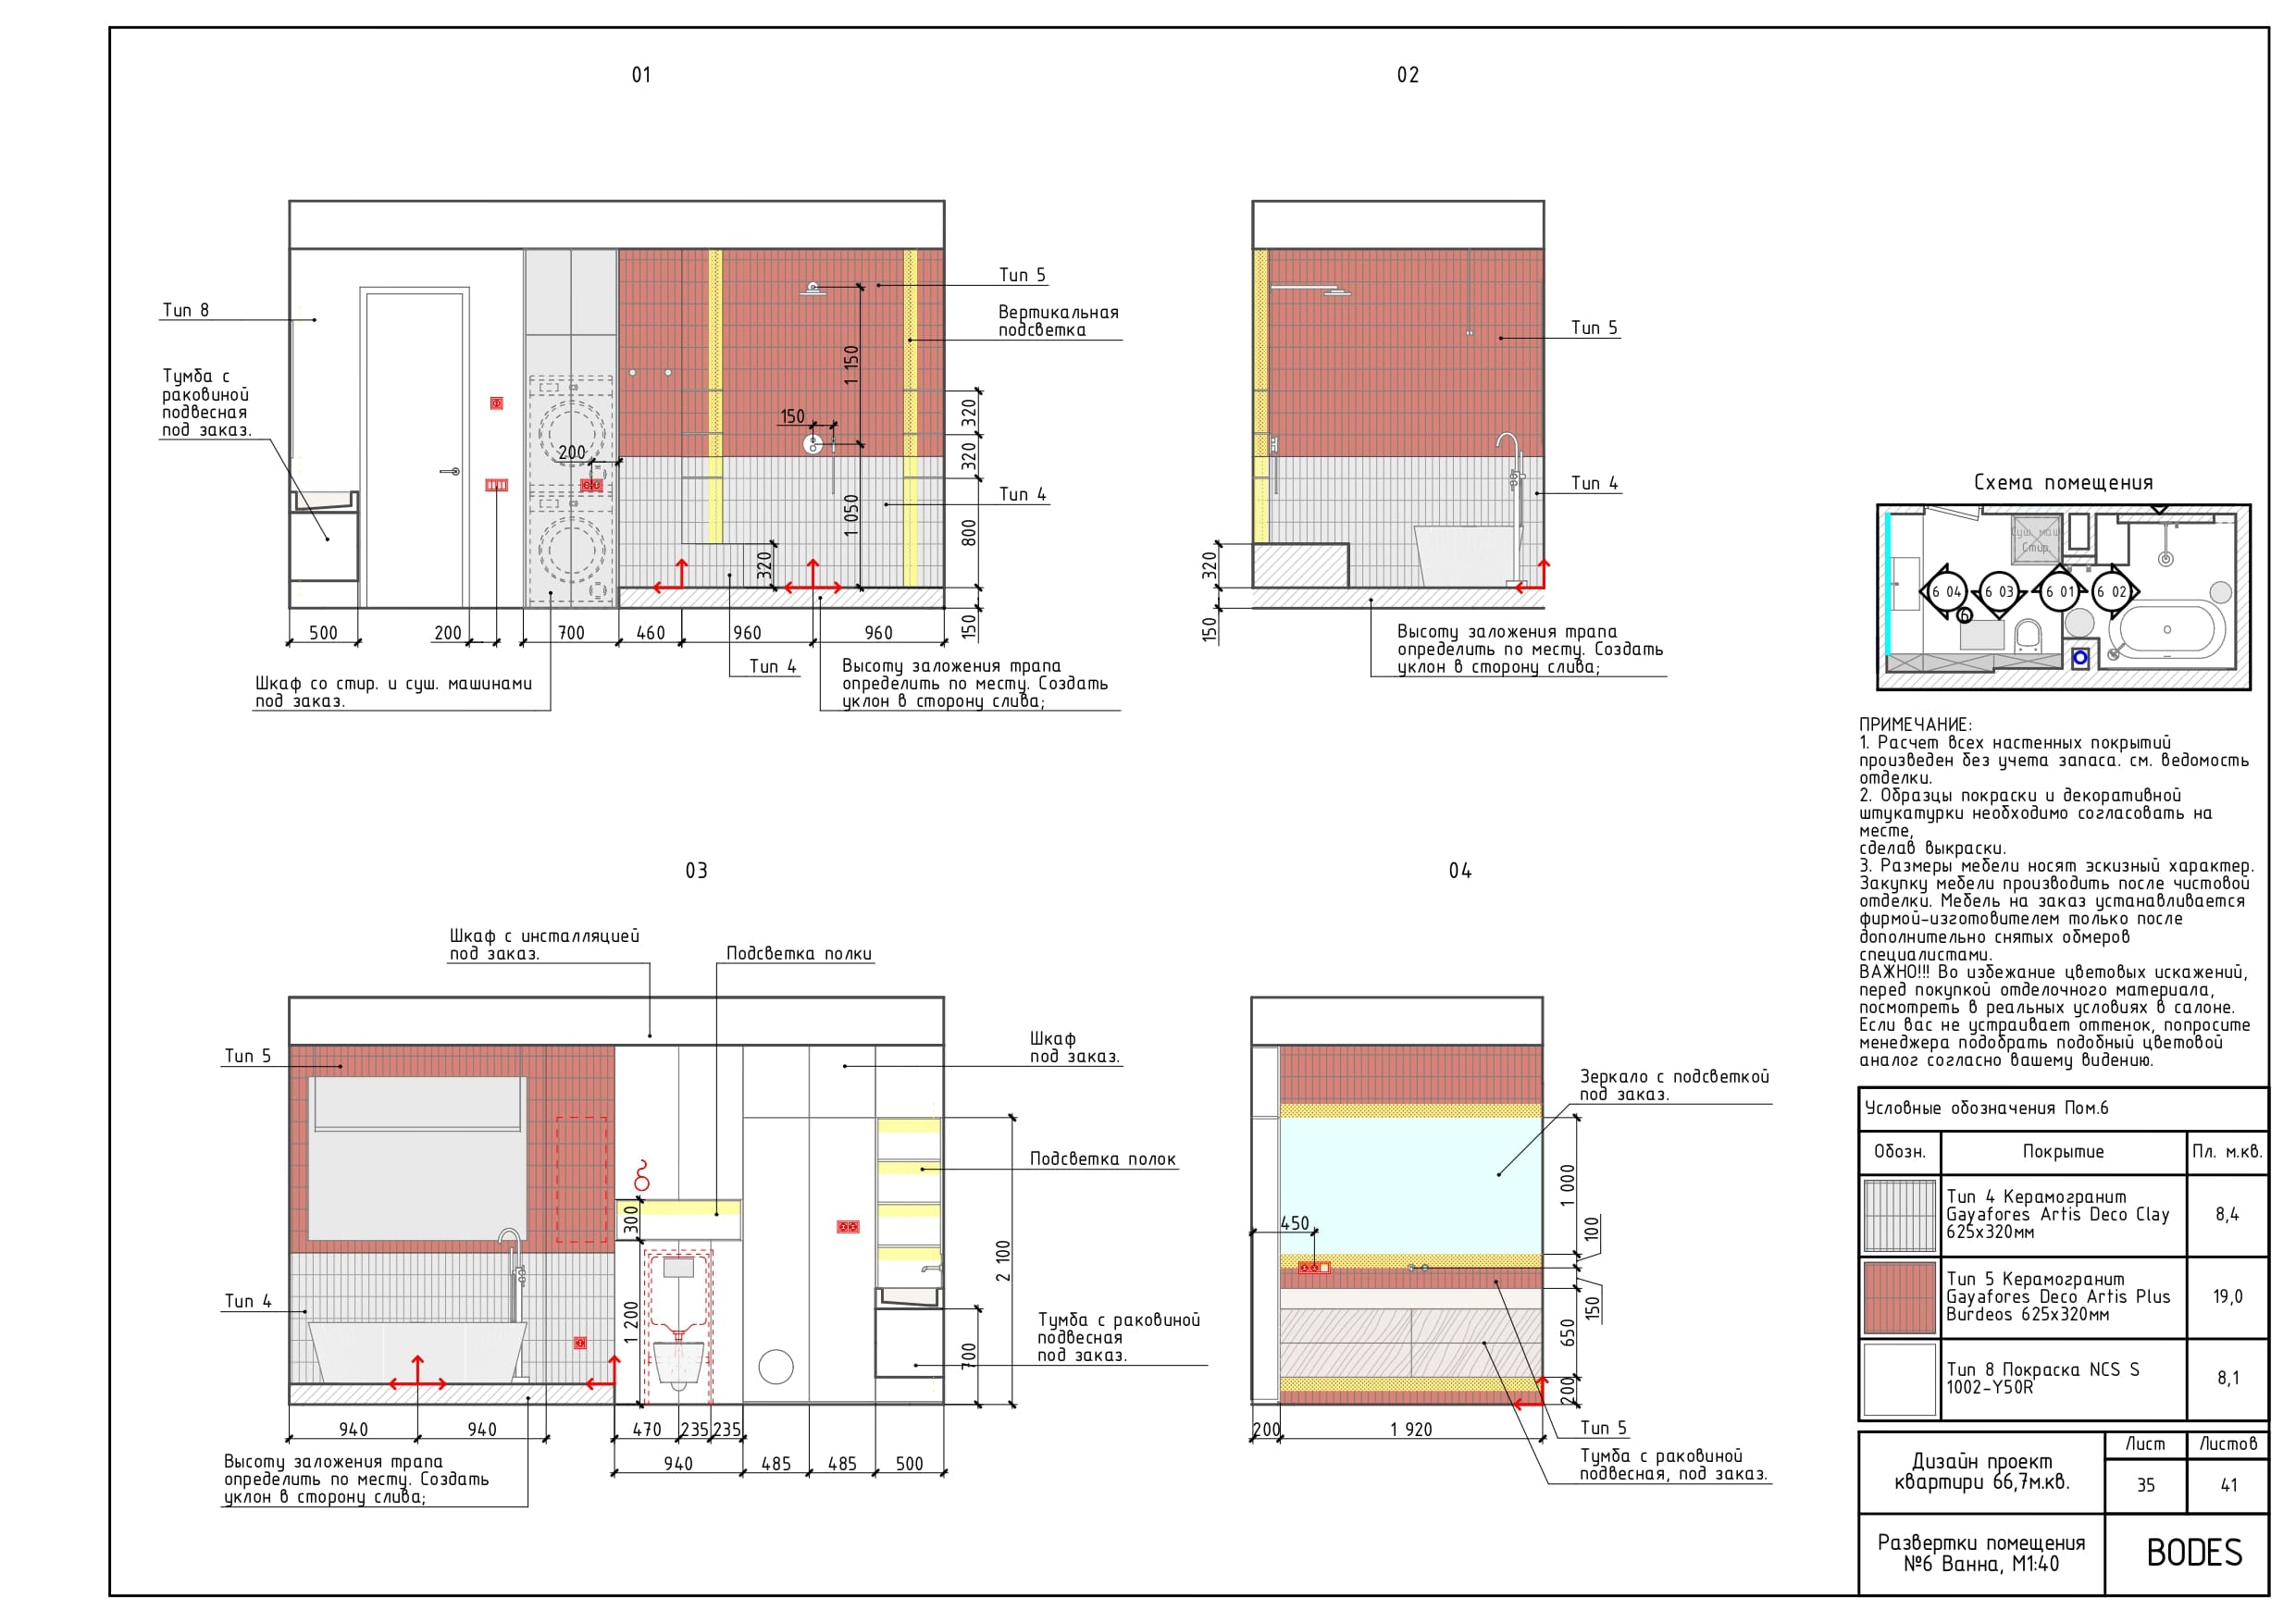
Tile layouts. Every tiled wall and floor, with the starting joint. This is how the grout lines hit the edges of the niche and not the middle of the tap.
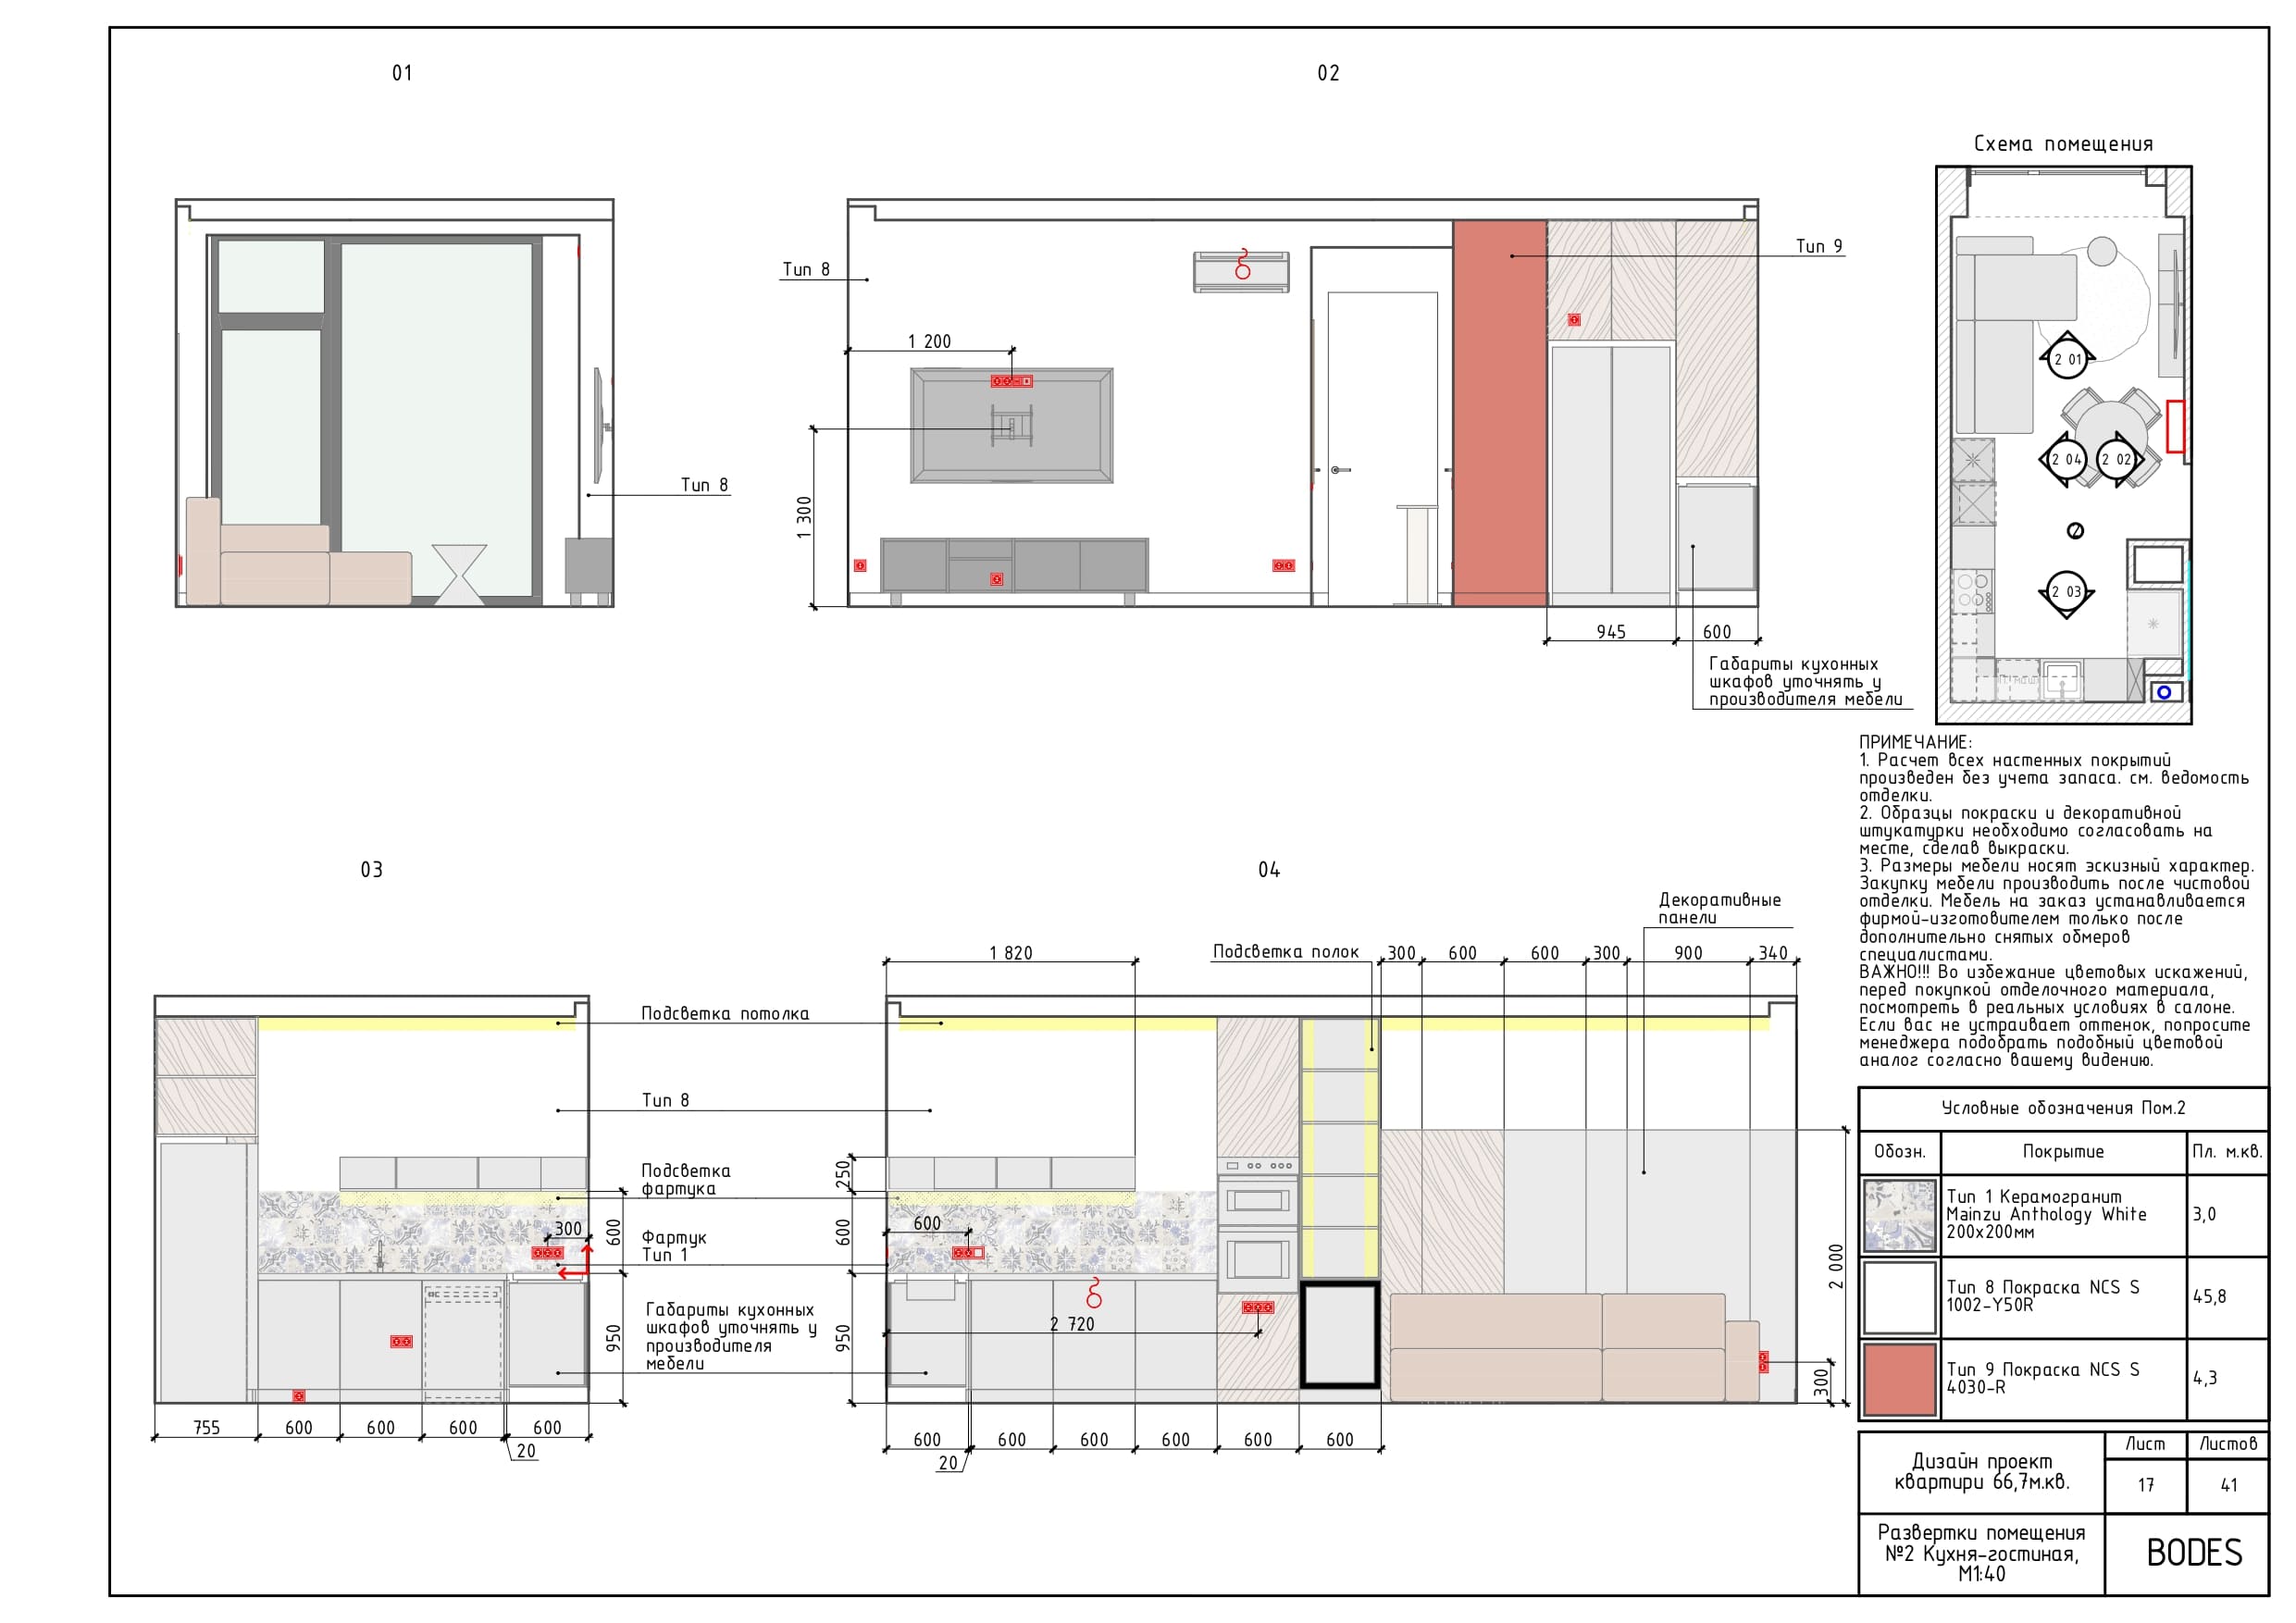
Wall elevations. Each wall with sockets, switches, finishes, and where they meet.
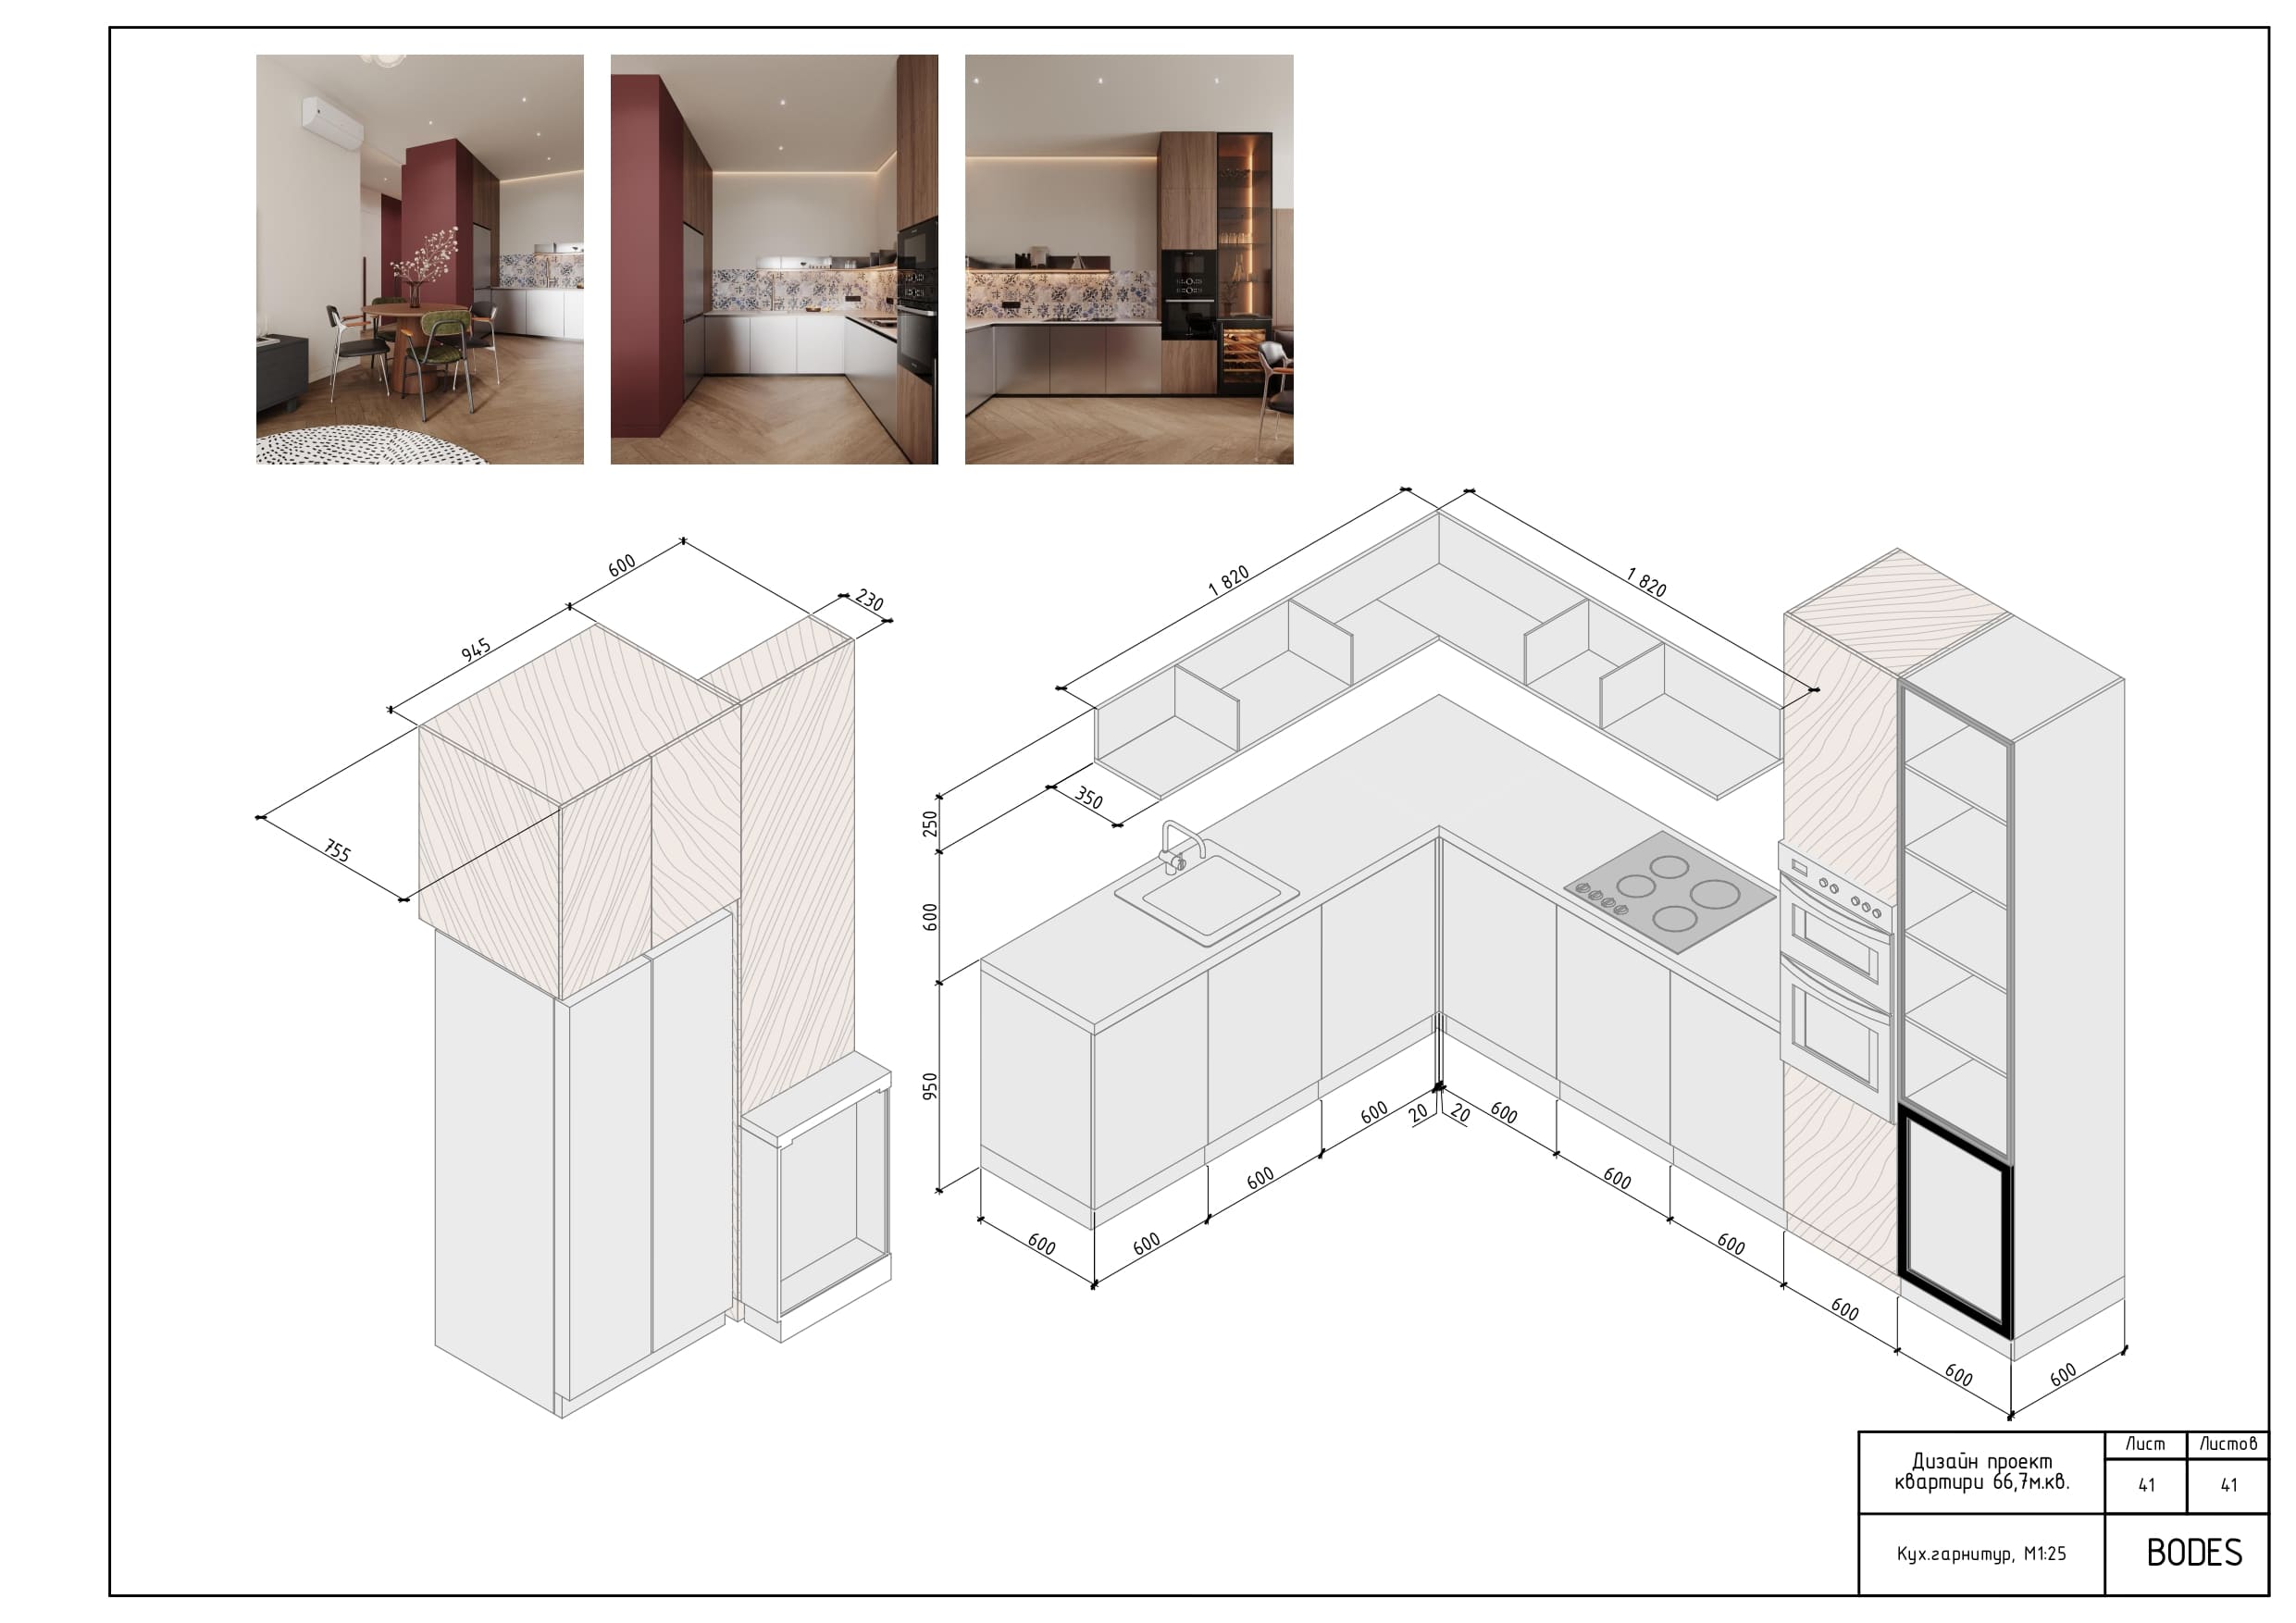
Joinery elevations. Kitchen, wardrobes, built-ins, with dimensions a joiner can quote and make from.
Specification. Every item: manufacturer, article number, quantity, room. Tiles, flooring, paint, sanitaryware, lighting, doors, hardware.

Visualizations. Included in the album so the crew sees the target.

Example. In the 142 m² apartment in Warsaw the kitchen and living room are divided by colour, not a partition, the dark marble splashback is lit from below, and terracotta tile marks the shower. Each of these junctions is a sheet in the album.
Why builders need the whole set
A good crew can build almost anything. What they can't do is read your mind. Without drawings every question — how high, how wide, which one, where exactly — gets answered on site by whoever is there. Most of those answers are reasonable. Some are expensive.
Drawings also make quotes comparable. When two crews price from the same set, you compare prices for the same work. When they price from a render, you compare two different guesses.
And they protect you in a dispute. "Built not as drawn" is a clear standard. "Not what I imagined" isn't.
How long it takes and what it costs
For an apartment of about 100 m², drawings and specification take 2–3 weeks after the layout and visualizations are approved. At our studio the drawing set is part of the full project at €50/m² (the basic project, €35/m², has layouts and visualizations only). Drawings on their own are also available. See pricing.
Common mistakes with drawings
- Starting drawings before the layout is final. Every layout change after that means redrawing several sheets.
- Skipping elevations. Plans show where a socket is on the wall, not how high. Elevations do.
- Specification without part numbers. "Grey tile 60×60" is not a specification.
- Drawings the crew never opens. Print the album, keep it on site, and make it the reference in the construction contract.
Frequently asked
Can I give the drawings to any builder? Yes. That's what they're for. A drawing set is a document, not a service dependency.
What format do I get? A PDF album you can print or open on a phone on site. Source files by agreement.
What if the drawings contain a mistake? If it's ours, we fix it and align it with the crew at no charge.
Do drawings replace supervision? No, they make it possible. Supervision is checking the build against the drawings. Without drawings there's nothing to check against. See render vs reality.


