September 29, 2026
Render vs Reality: Why Interiors Don't Match the Visualization
A finished interior matches its render when three things are true: every material in the render is a real product named by part number, the drawings give builders exact dimensions for everything visible, and someone checks the build against those drawings. When interiors don't match, it's almost never the builders' skill. It's that the render showed something the documents never described.
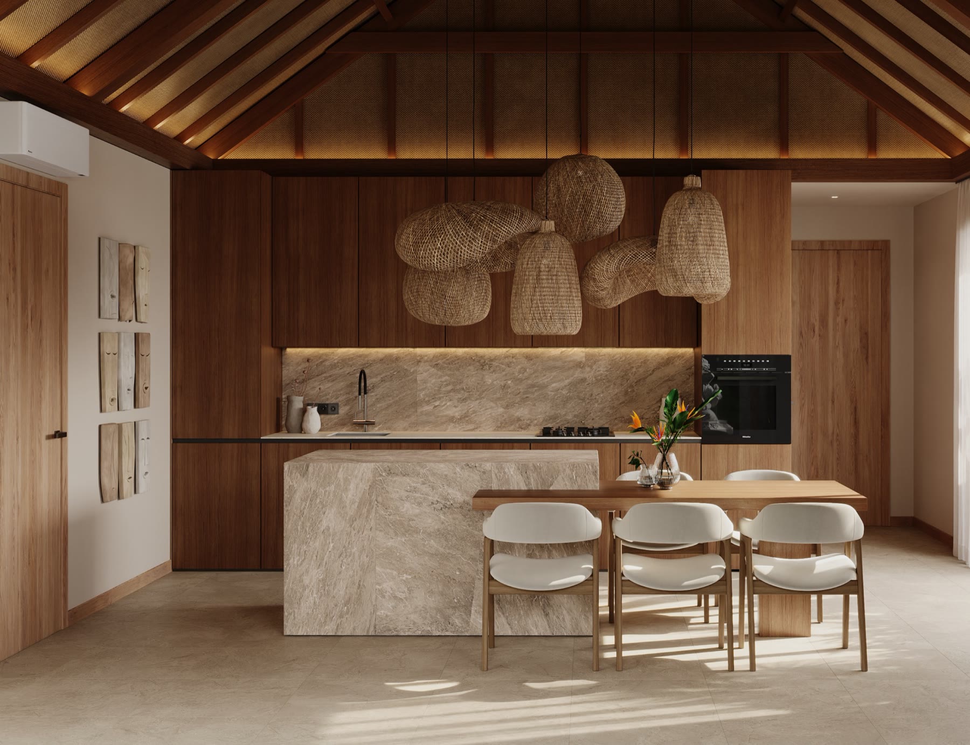
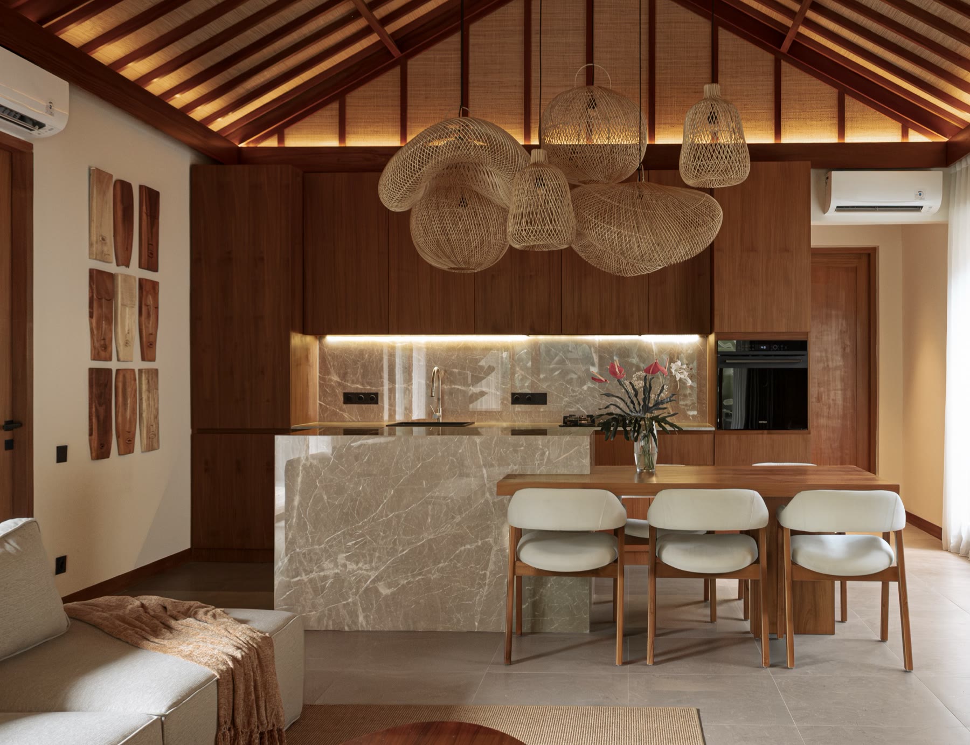
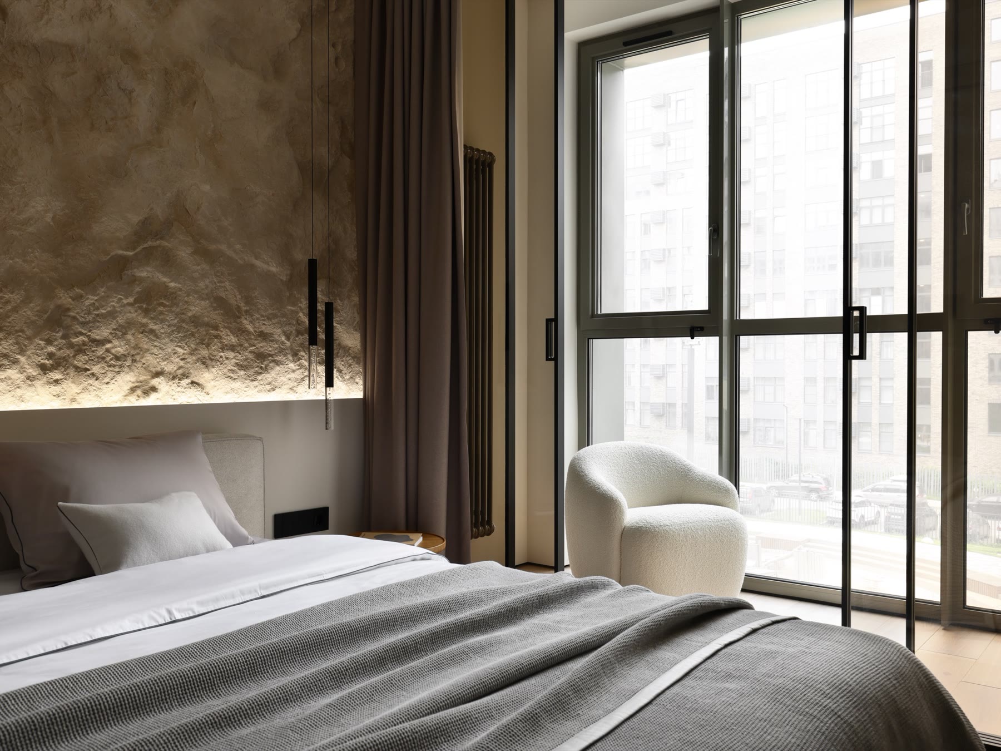
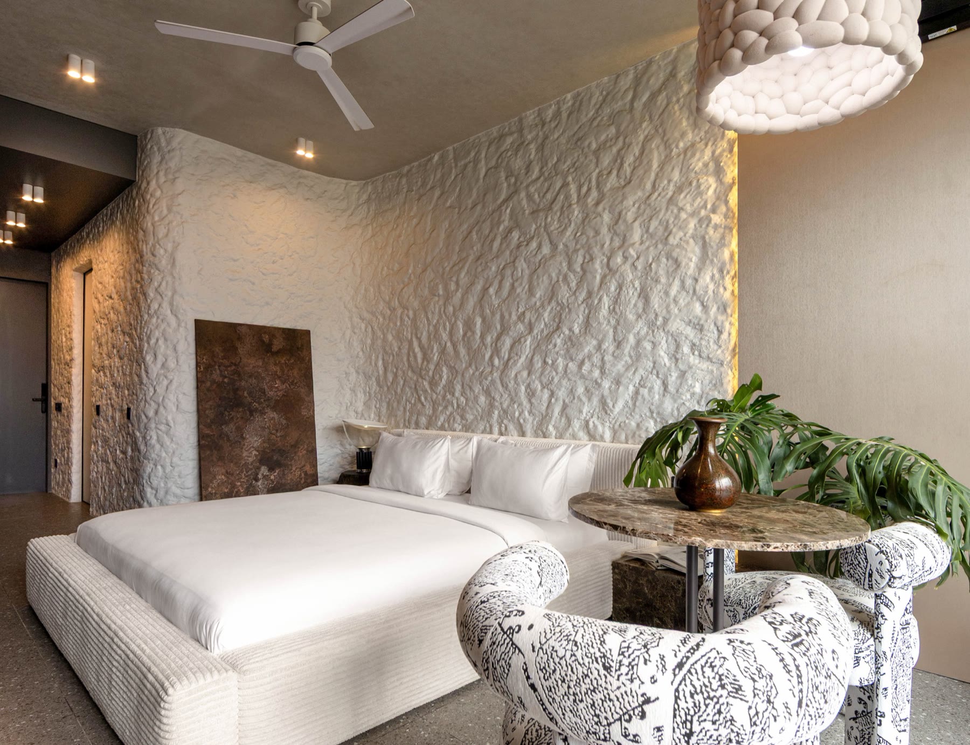
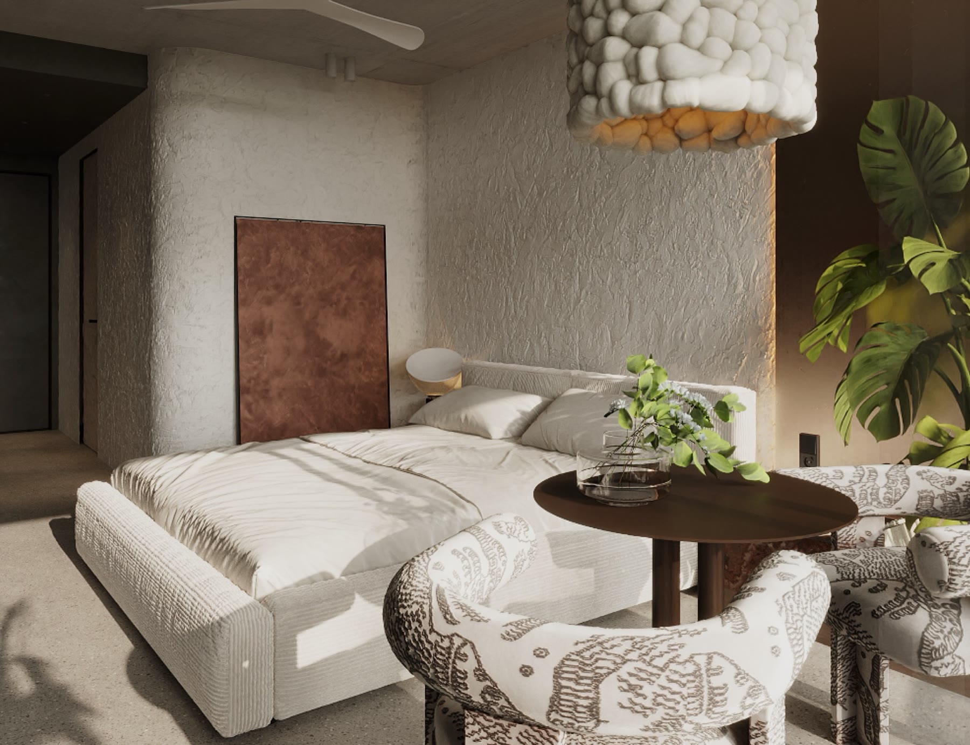
We keep a set of our own before/after pairs — the visualization and the photo of the finished room from the same angle — on our home page. They're the most useful thing we can show a client, because they answer the question everyone has and few ask aloud: will it actually look like this?
Why renders and reality drift apart
The render used a material that doesn't exist. Generic "light oak" from a 3D library, not a specific floorboard. On site, someone picks the nearest thing available. It's always slightly different, and slightly different on 60 m² of floor is very different.
The render has no dimensions. A shelf looks elegant at 18 mm. The joiner makes it 25 mm because that's what they have. The niche in the render is 40 cm deep; the wall allows 32.
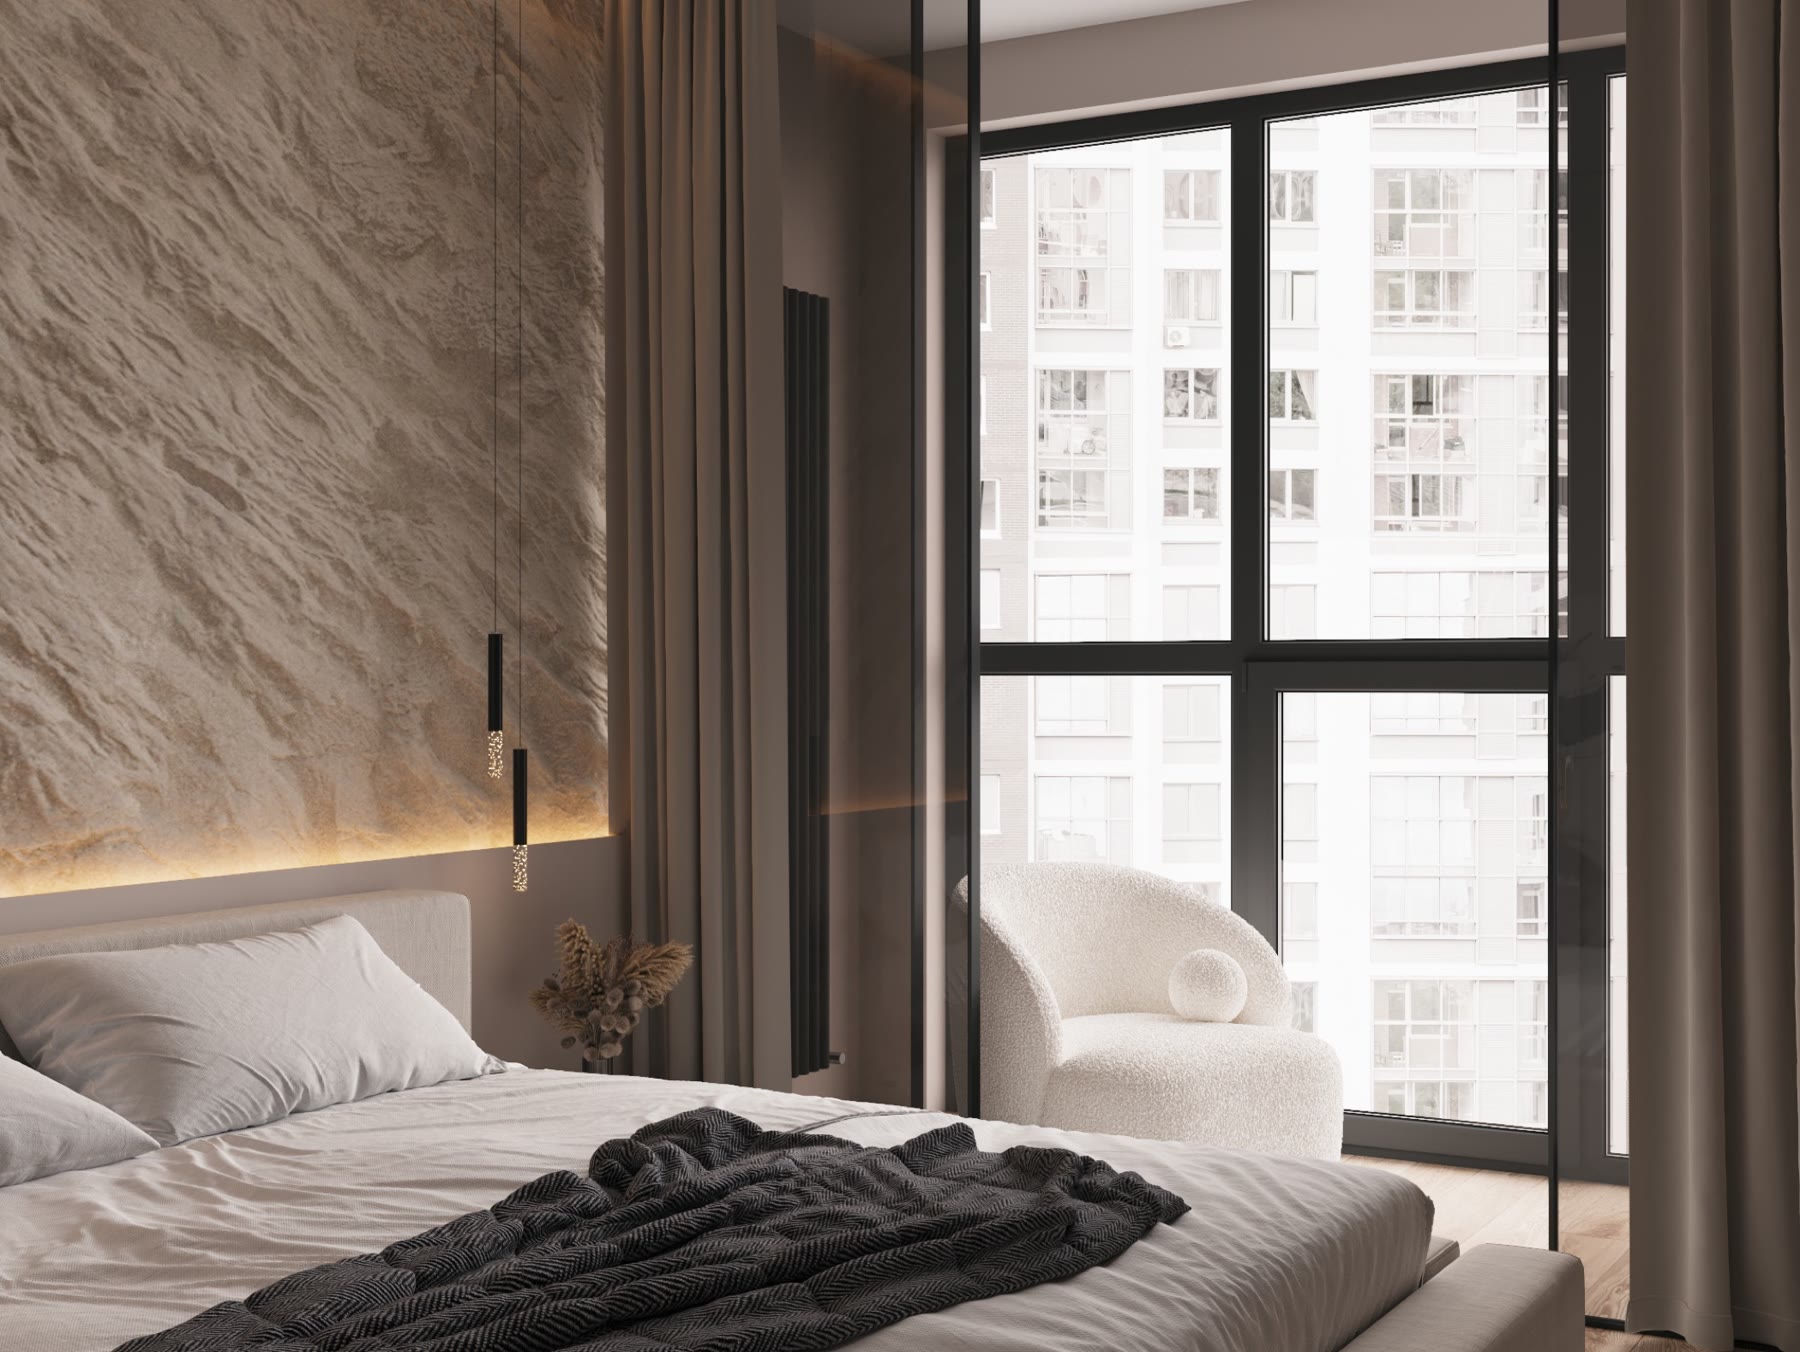
Light in the render isn't the light in the room. Renders often use perfect daylight and invisible fixtures. Real rooms have the lamps that were specified, with the colour temperature on the box. If nobody specified it, it's 6,000 K from the nearest shop.
Small things were never decided. Grout colour. Skirting height. Where the shadow gap ends. The render shows an answer; the drawings don't state it; the builder improvises.
Something changed quietly on site. A cheaper tile "that looks the same". A socket moved "to be convenient". Each change is small and reasonable. Together they're a different room.



Example. In the 79 m² apartment in Kyiv light runs as a strip above the oak panel and a second line along the hallway, so ceiling fittings are barely visible. An effect like that holds only if the lighting is drawn and specified.
How a project keeps them aligned
Every visible material is specified. Not "white tile" but manufacturer, collection, article number, size and grout colour. The specification lists every item with its quantity.
Every visible element is drawn. Tile layouts with the starting joint, joinery elevations with dimensions, ceiling plans with light positions, wall elevations where sockets and switches meet tile or panelling.
Light is specified like any other product. Fixture, lamp, colour temperature, position. That's what makes the evening render come true.
Substitutions go through the designer. If a product is unavailable, the designer approves the replacement against the render, instead of the builder choosing alone.
The build is checked at stages. On site or through photos and video, before each stage is covered by the next.
What still differs — honestly
Even a well-run project won't be pixel-identical to the render:
- Cameras and eyes see light differently. The photo of a finished room depends on the time of day and the lens.
- Natural materials vary batch to batch. Stone and wood are never exactly the library texture.
- Styling matters. Renders show perfect cushions and a vase of flowers. Lived-in rooms have chargers.
What should match: layout, proportions, materials, colours, light positions, and the overall feel. If those match, the project did its job.
Questions to ask your designer
- Are all materials in the visualization real products with part numbers?
- Will I get tile layouts and joinery elevations, or only plans?
- Is lighting specified with colour temperature?
- Who approves substitutions?
- Can I see render/photo pairs from finished projects?
If the answers are yes, you're buying a project, not a picture. More on what the drawings include: interior design construction drawings.
Frequently asked
Why does my builder say the render is "just a picture"? Because often it is. A render without drawings and specification is a wish. With them, it's a target the builder can hit.
Do more renders mean a better match? No. One render with complete documents beats ten without. We render every room so nothing is left undescribed, but the documents do the enforcing.


