←Back to Projects
Apartment Interior Design Project, 57 m², Kyiv
TurnkeyLayout · 3D visualization · Drawings · Specification · Design supervision
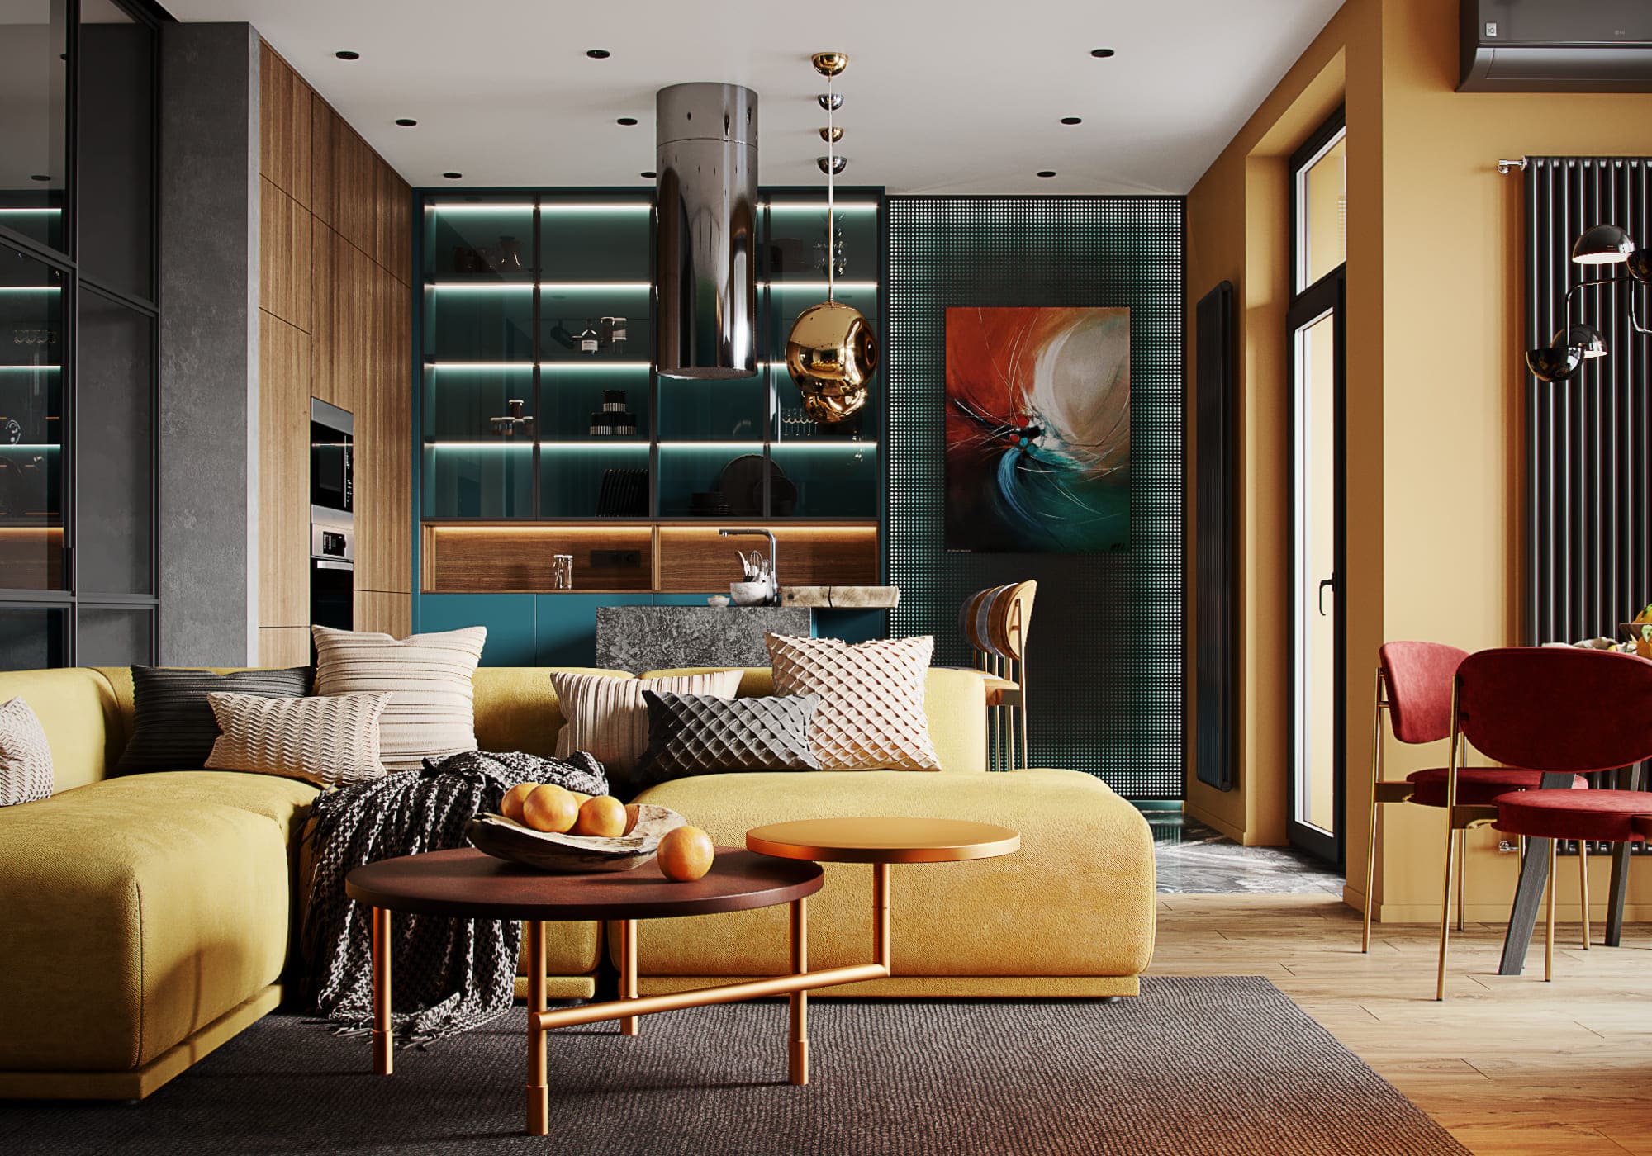
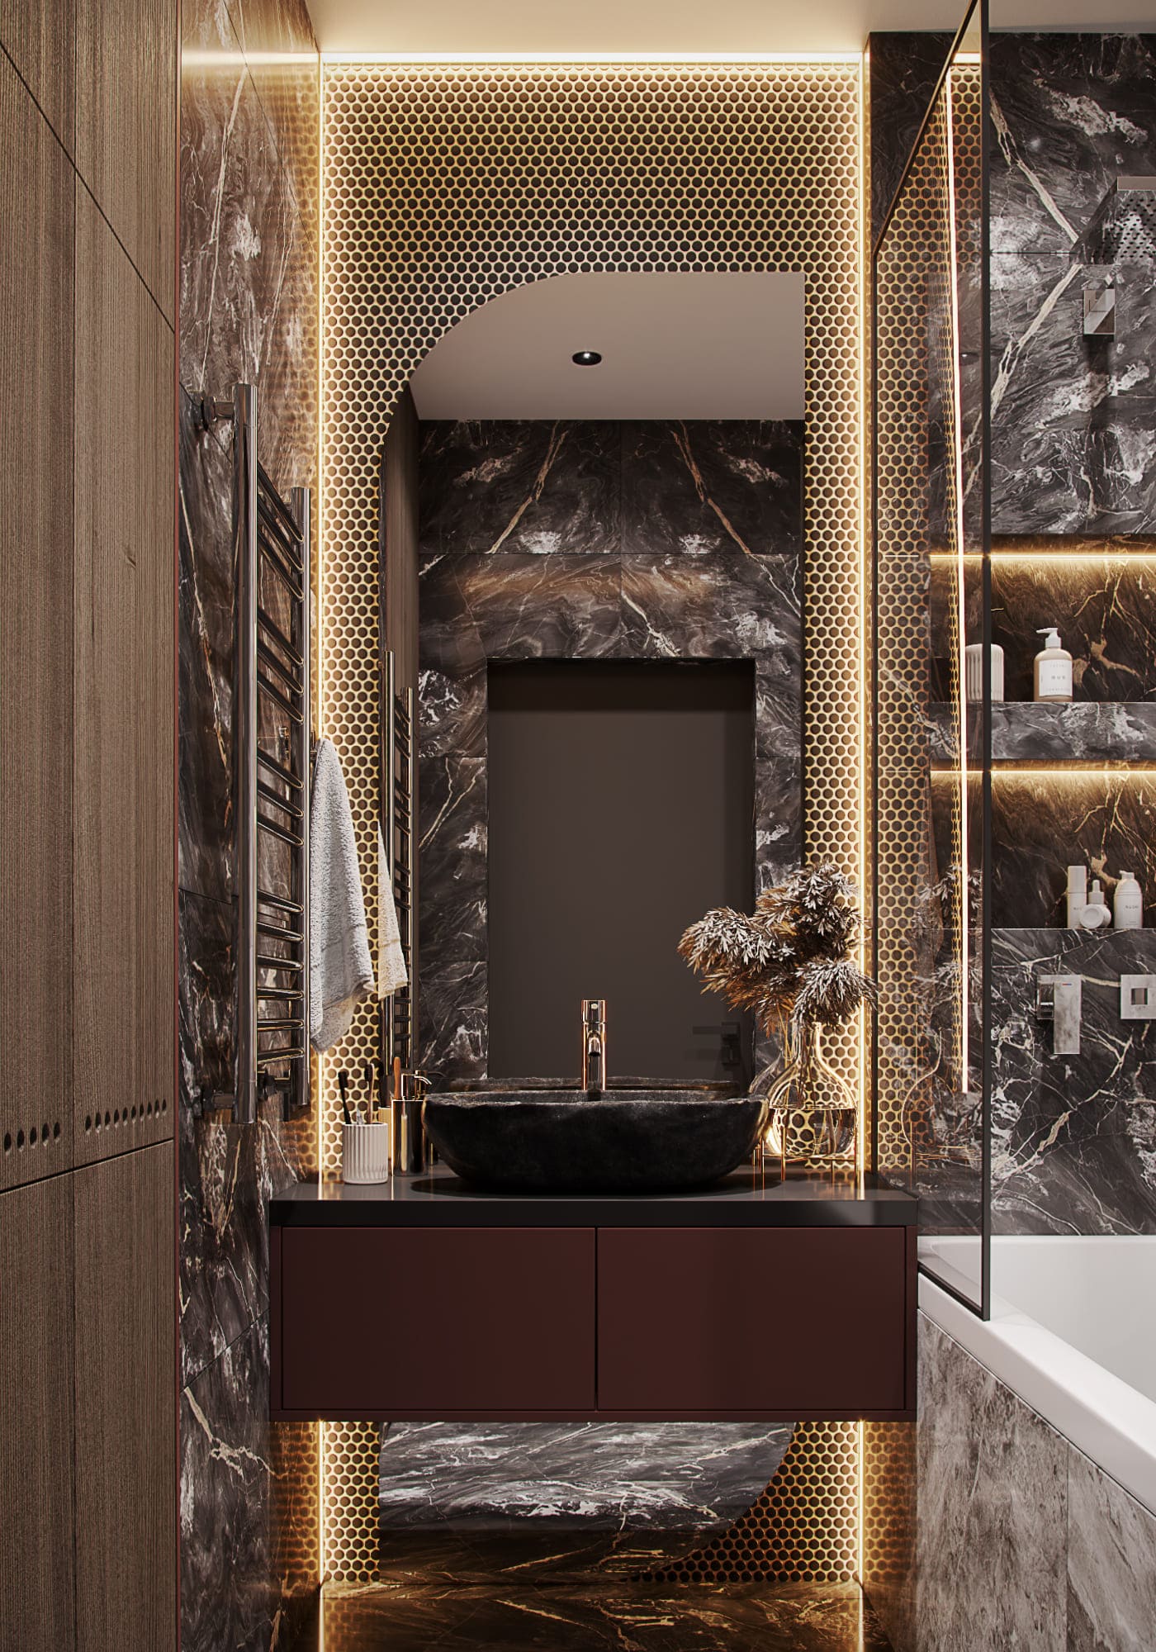
Interior design project for a 57 m² apartment in Kyiv: a kitchen-living room, a dining area by the window, a bathroom in stone and mosaic. Colour is carried by large objects rather than walls: a turquoise kitchen, a mustard sofa, burgundy chairs. The kitchen shelving is glazed and lit from within, so the tableware becomes part of the set. The chrome extractor stands in the open. The black radiator is not hidden either. In the bathroom grey marble meets a terracotta wall and gold mosaic.
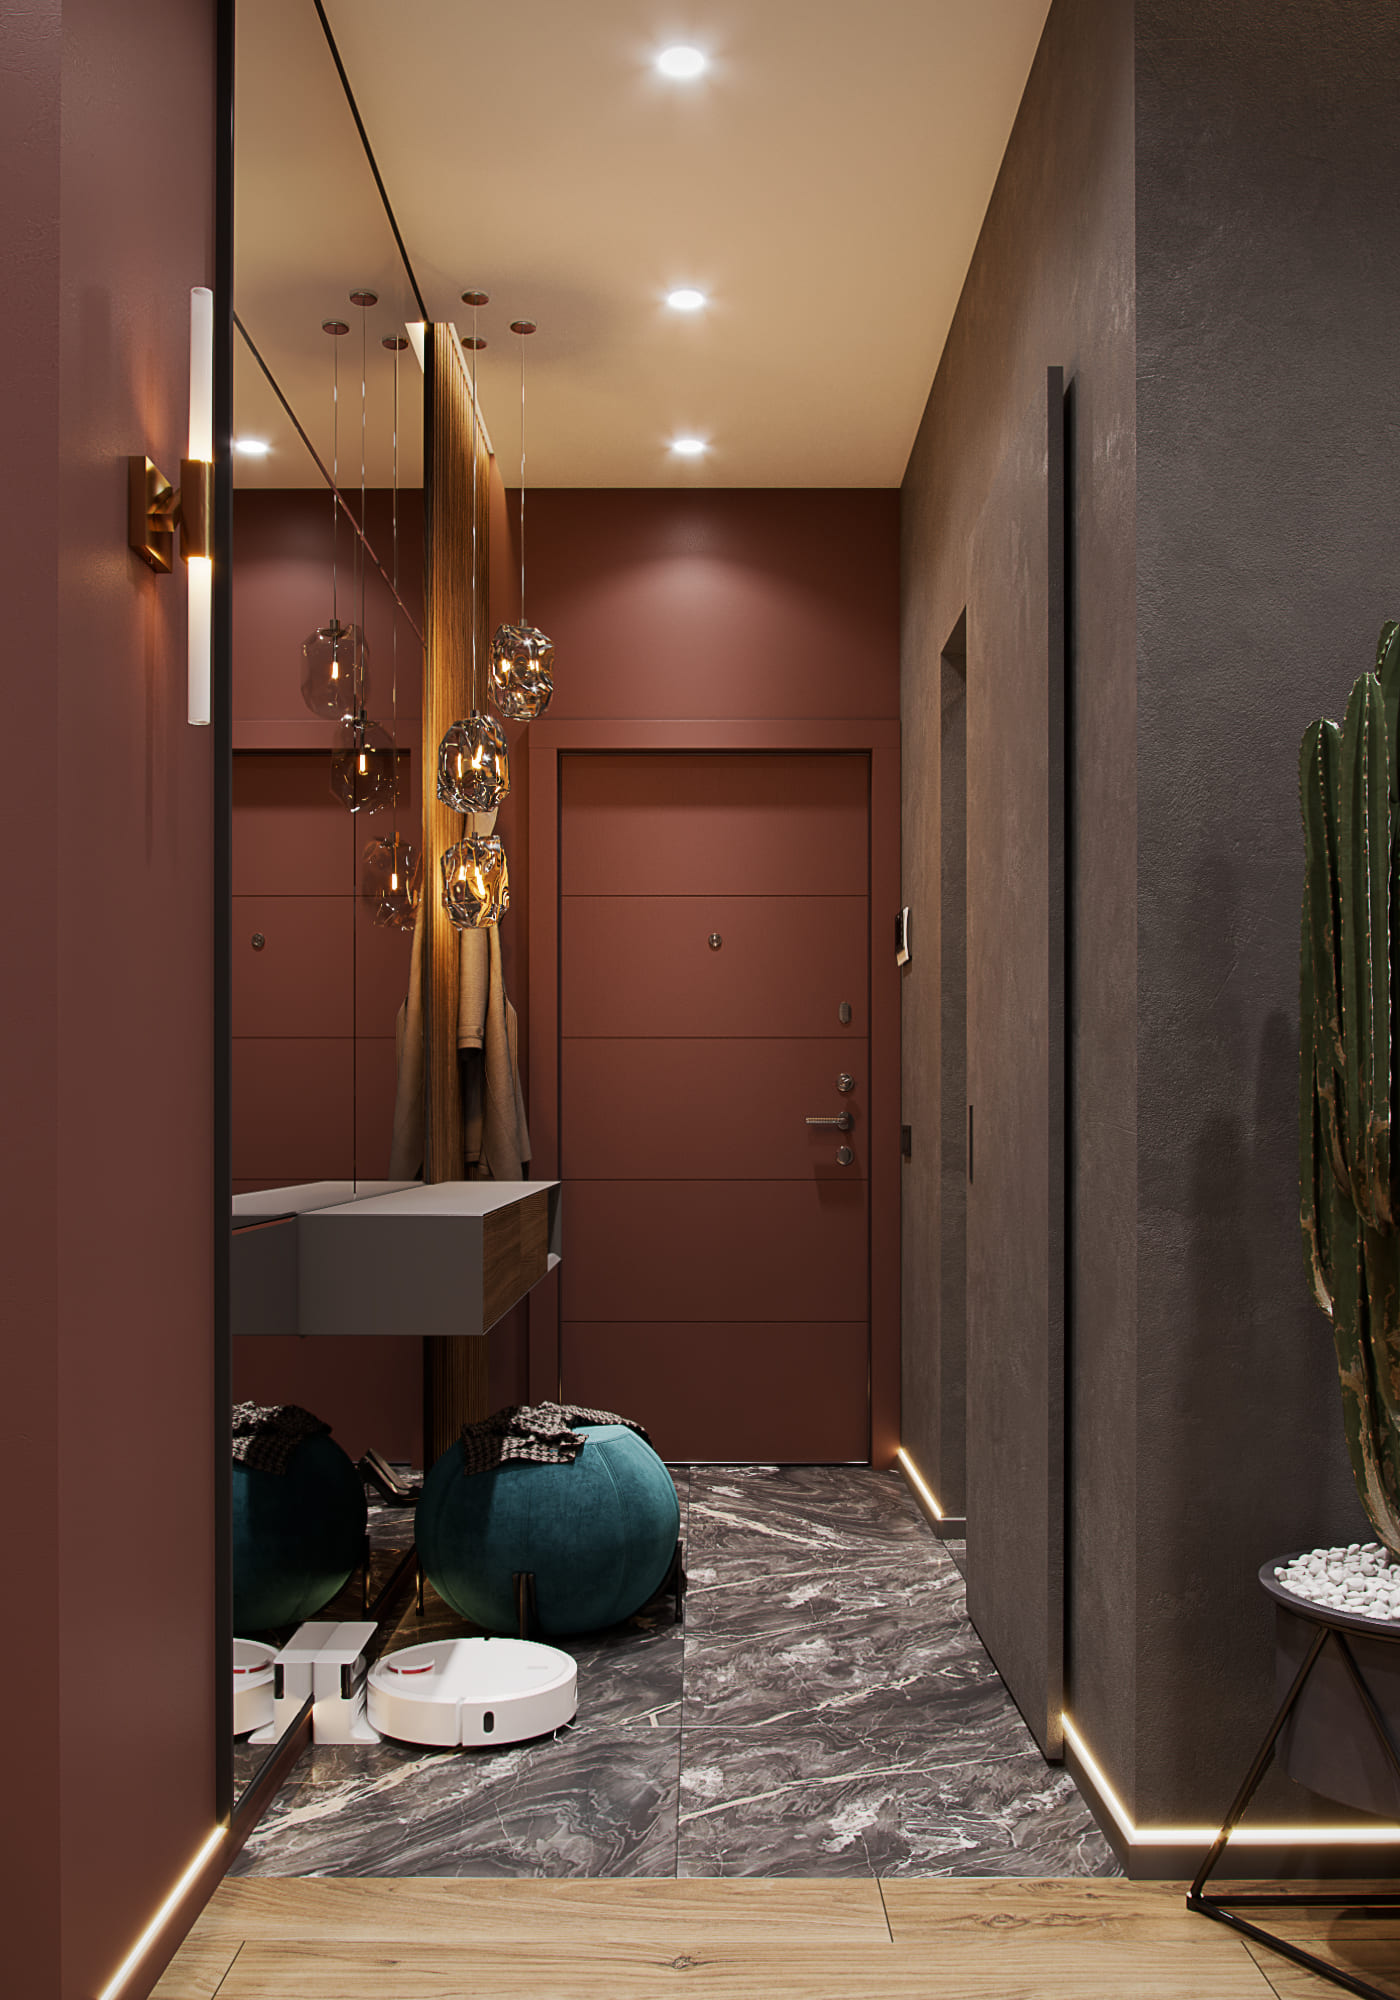
The dining table is round and sits by the window — the chairs around it never hit a wall. The fireplace is low, set into a niche under a glass display cabinet, so the fire is visible from the sofa instead of hidden behind furniture. The island is clad in grey stone, with the worktop projecting over it as a ledge for the bar stools. The hallway is divided from the living room by glass in a black frame: daylight from the window reaches the front door. The walk-in closet is hidden behind a pivoting concrete-look panel. In the bedroom the wall behind the bed is dark textured stone, with a dressing table and a green pouf beside it.
Rooms: living room, dining area, kitchen, home office, entrance hall, walk-in closet, bedroom, bathroom.
Further reading: How Much Does an Interior Designer Cost? · The Interior Design Process, Step by Step · How to Choose an Interior Designer
More projects in Kyiv: House Interior Design Project, 255 m², Kyiv · House Architectural Design Project, 110 m², Kyiv · House Interior Design Project, 143 m², Kyiv · All projects in Kyiv →






See also
Shall we discuss your project?
By clicking the button, you agree to our privacy policy.


