←Back to Projects
Apartment Interior Design Project, 72 m², Brussels
Full projectLayout · 3D visualization · Drawings · Specification
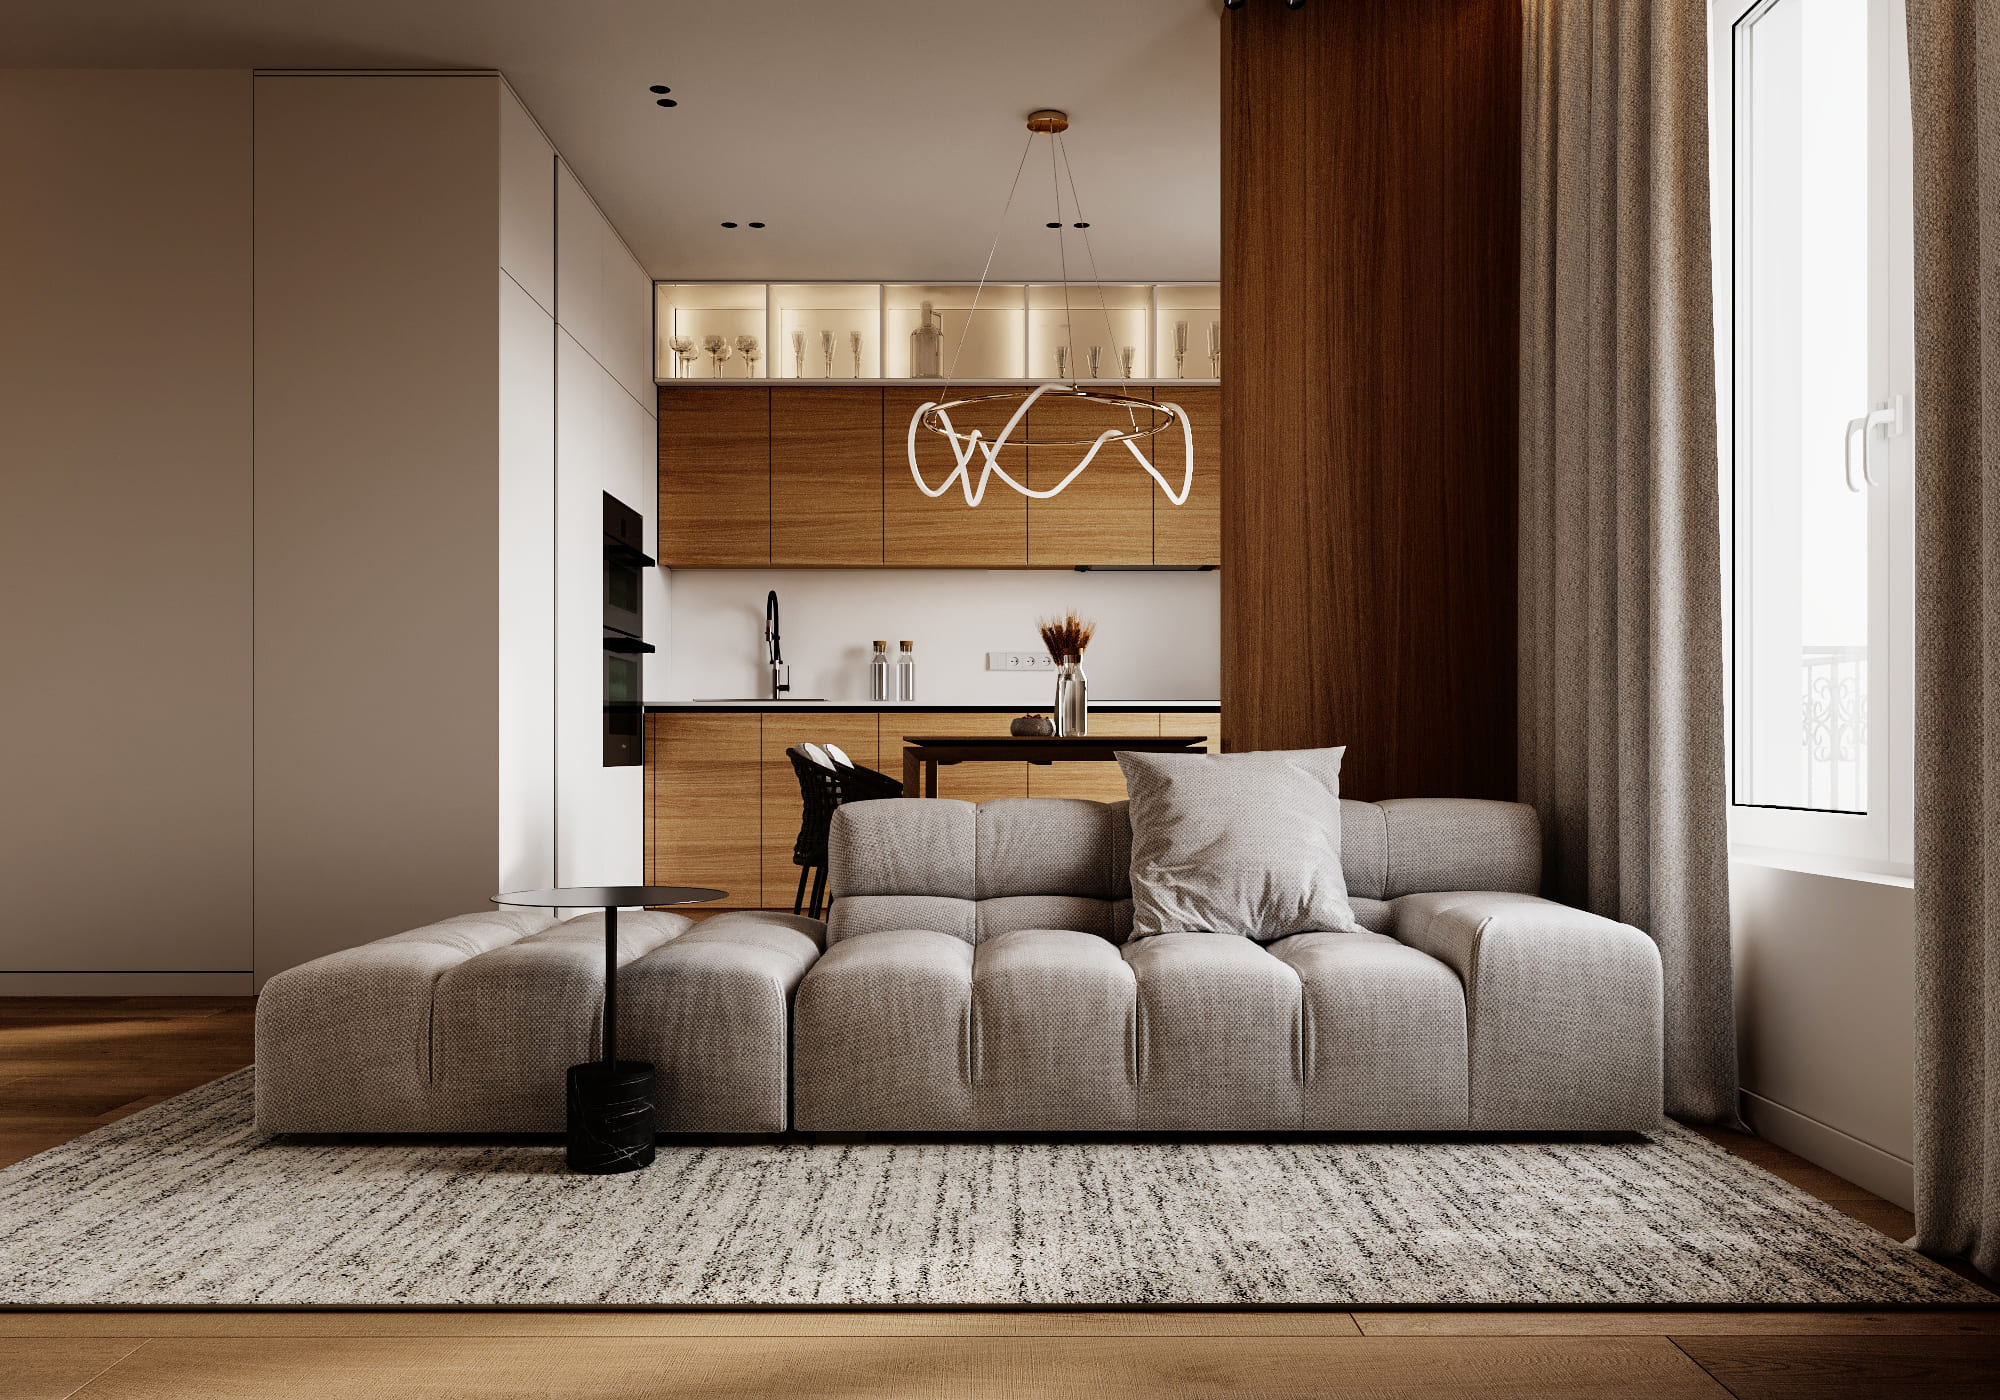





















Interior design project for a 72 m² apartment in Brussels: a kitchen-living-dining room, a free-standing tub, a corridor of tall cabinets. The kitchen is oak, with lit display cases along the upper row. The appliance column is hidden inside a white full-height cabinet, so no machine reads in the room. One luminous cord bent into loops hangs above the table. In the bathroom the tiles run vertically. The light traces the ceiling. The tub stands free and is lit from below.



Rooms: living room, kitchen, dining area, bathroom, bedroom, walk-in closet, entrance hall.
Further reading: Virtual Interior Design Services · Renovating an Apartment Abroad While You Live Somewhere Else · How Much Does an Interior Designer Cost?
More projects in Brussels: Apartment Interior Design Project, 69 m², Brussels · House Interior Design Project, 179 m², Brussels
See also
Shall we discuss your project?
By clicking the button, you agree to our privacy policy.


