←Back to Projects
Apartment Interior Design Project, 97 m², Paris
Full projectLayout · 3D visualization · Drawings · Specification











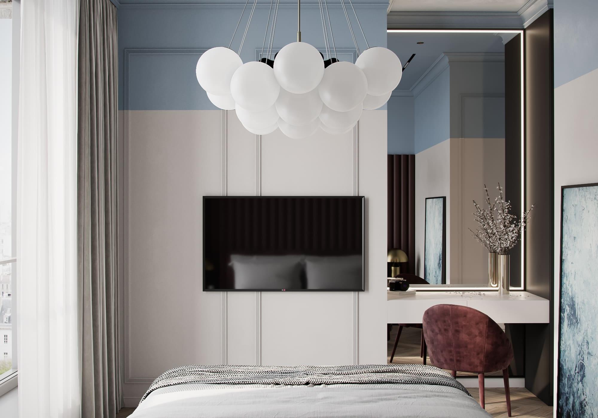
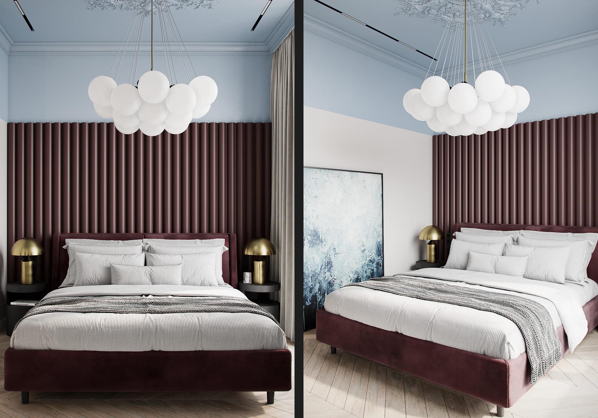
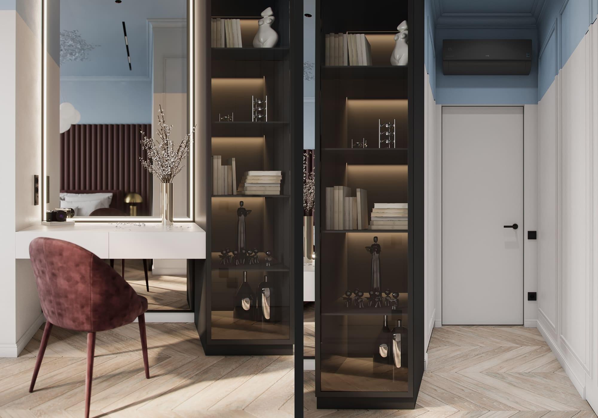
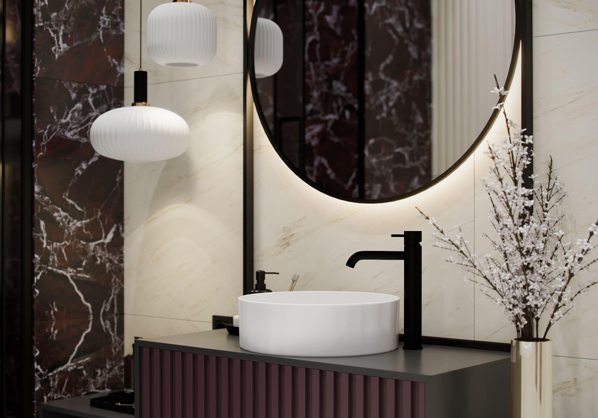
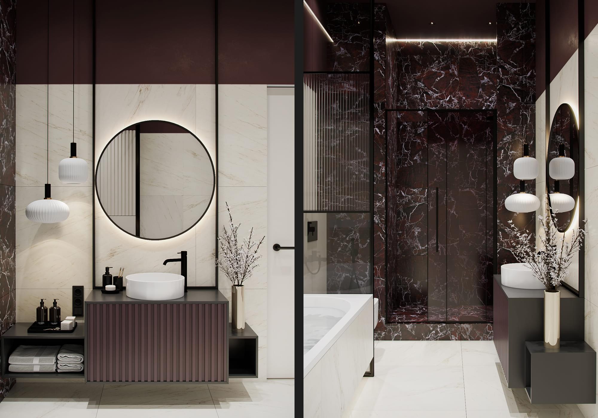
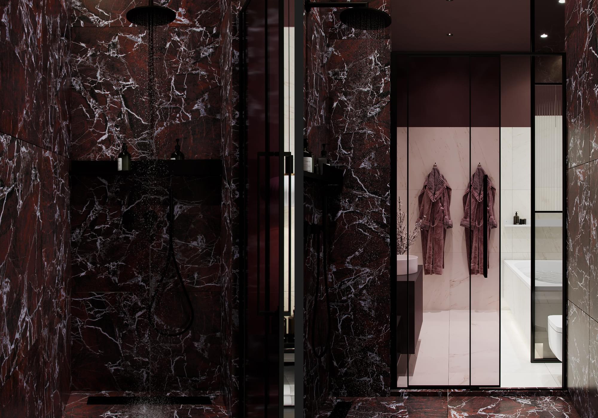
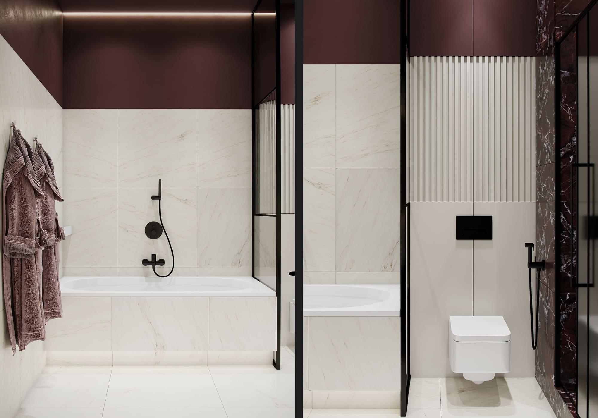
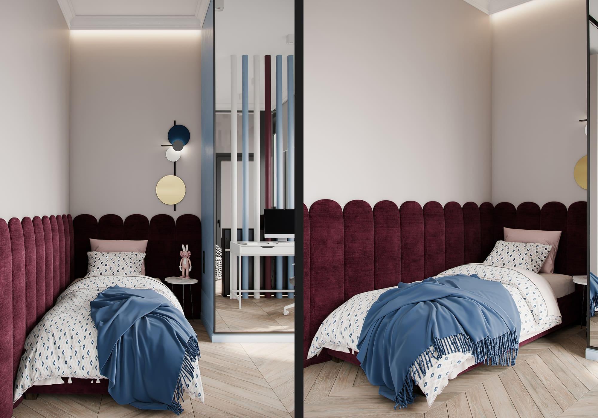
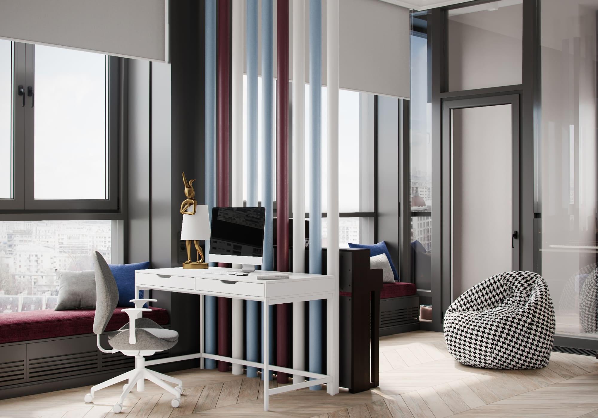
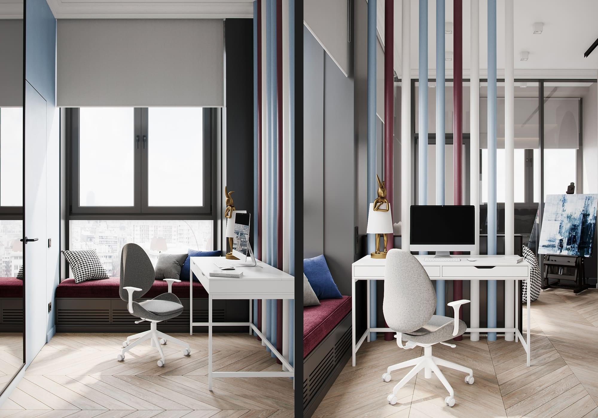
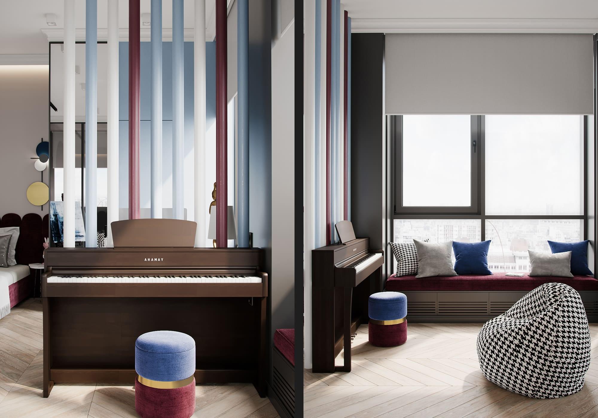
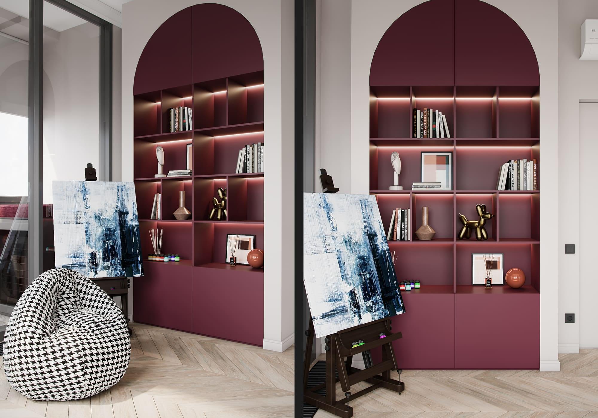
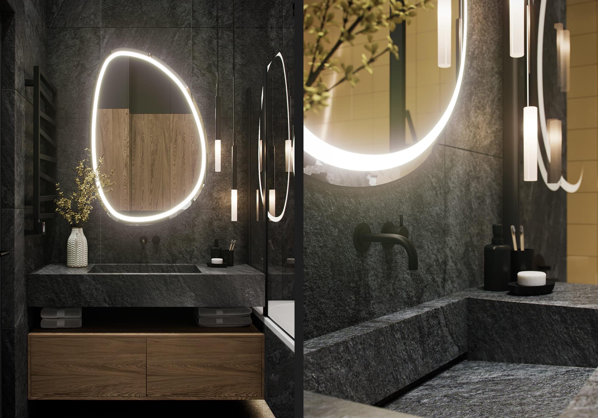
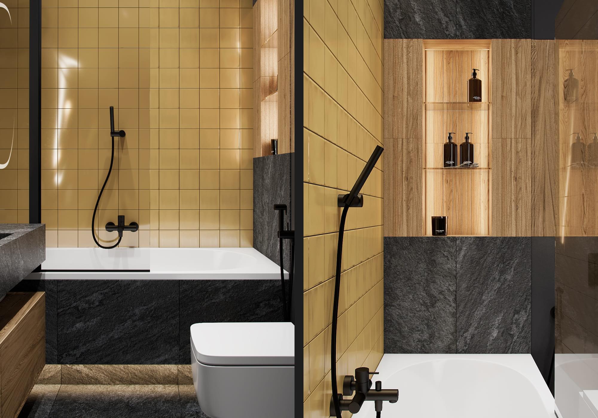
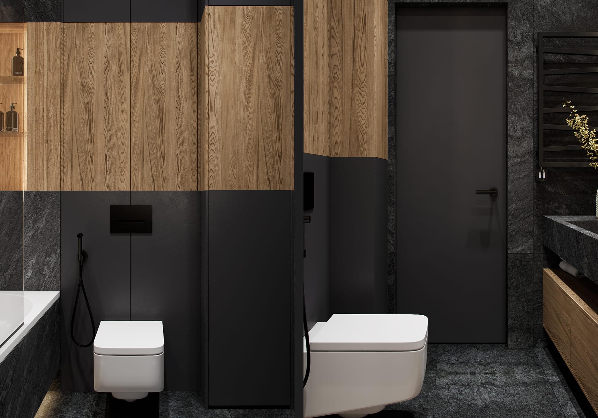
Interior design project for a 97 m² apartment in Paris: a living and dining room with the kitchen, a two-tone bedroom, a bathroom in dark stone. Plaster decor holds the ceiling and a chandelier of glass drops hangs below it. The kitchen went powder pink with a brass island, so the appliances do not catch the eye in the shared volume. The sofas are green, the armchair ochre. In the bedroom the wall splits across: blue above, pale panels below. The bathroom is dark stone, wood and black fittings.
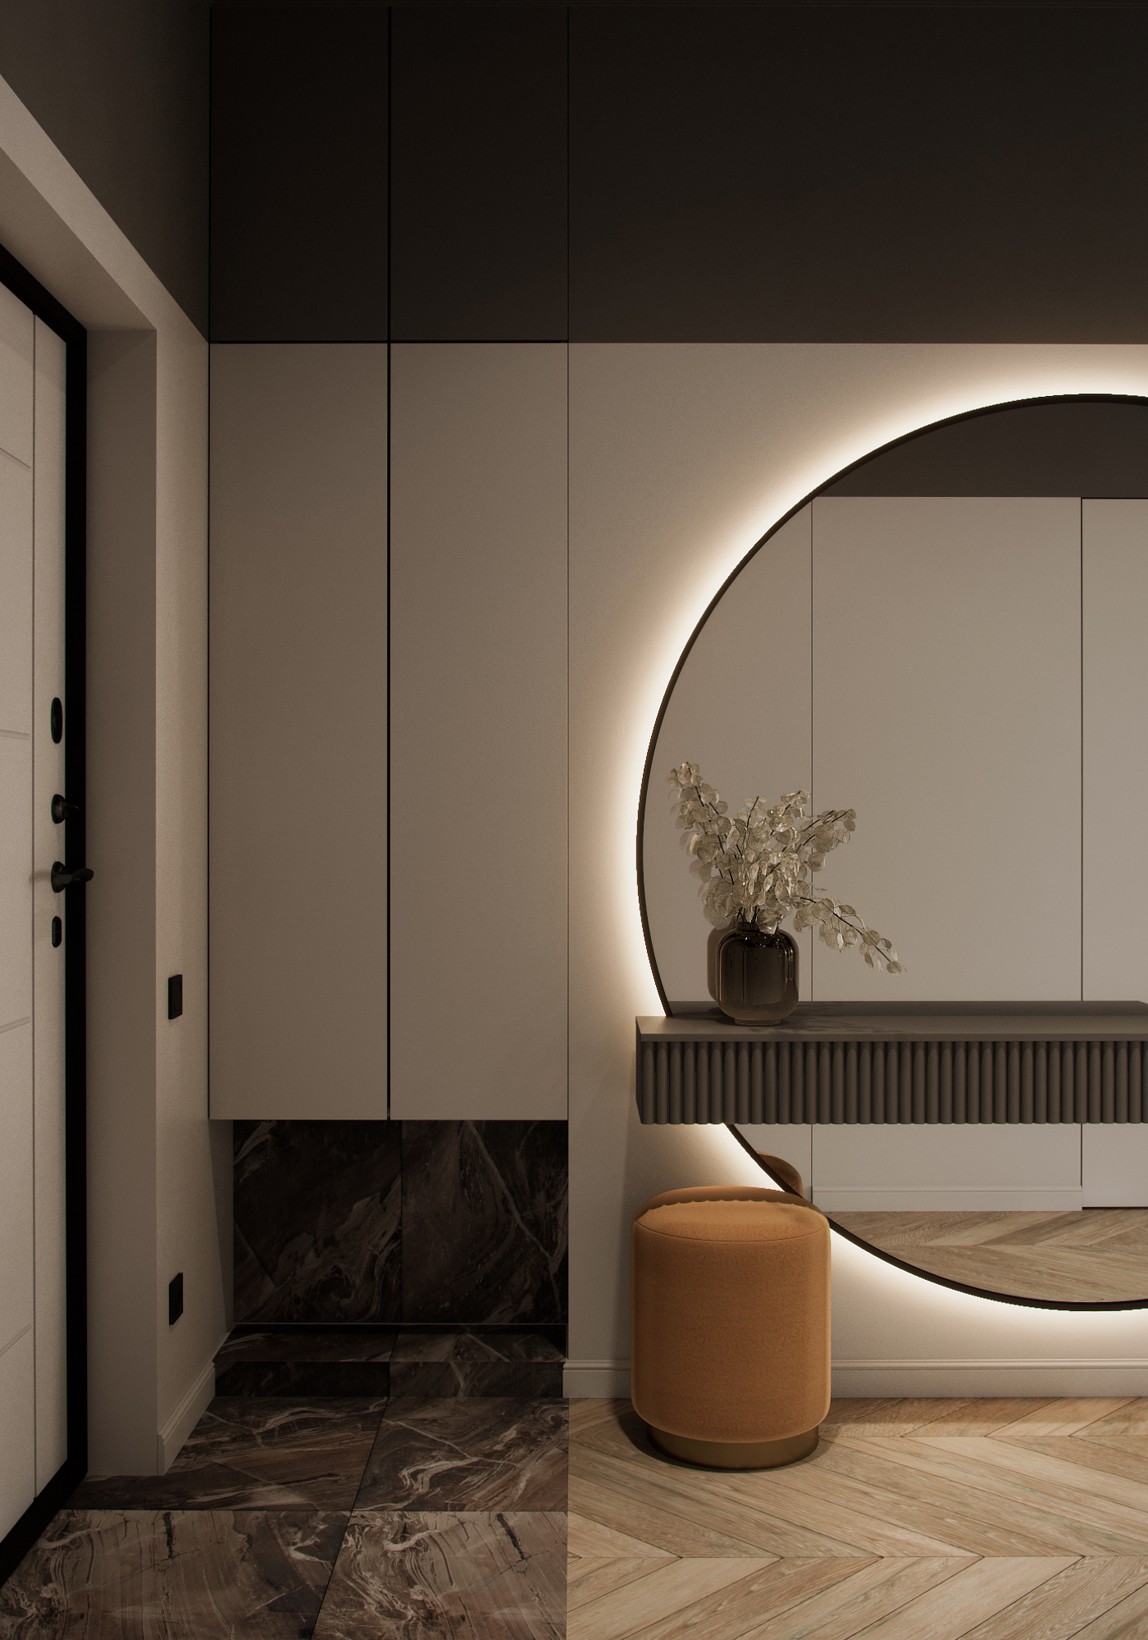




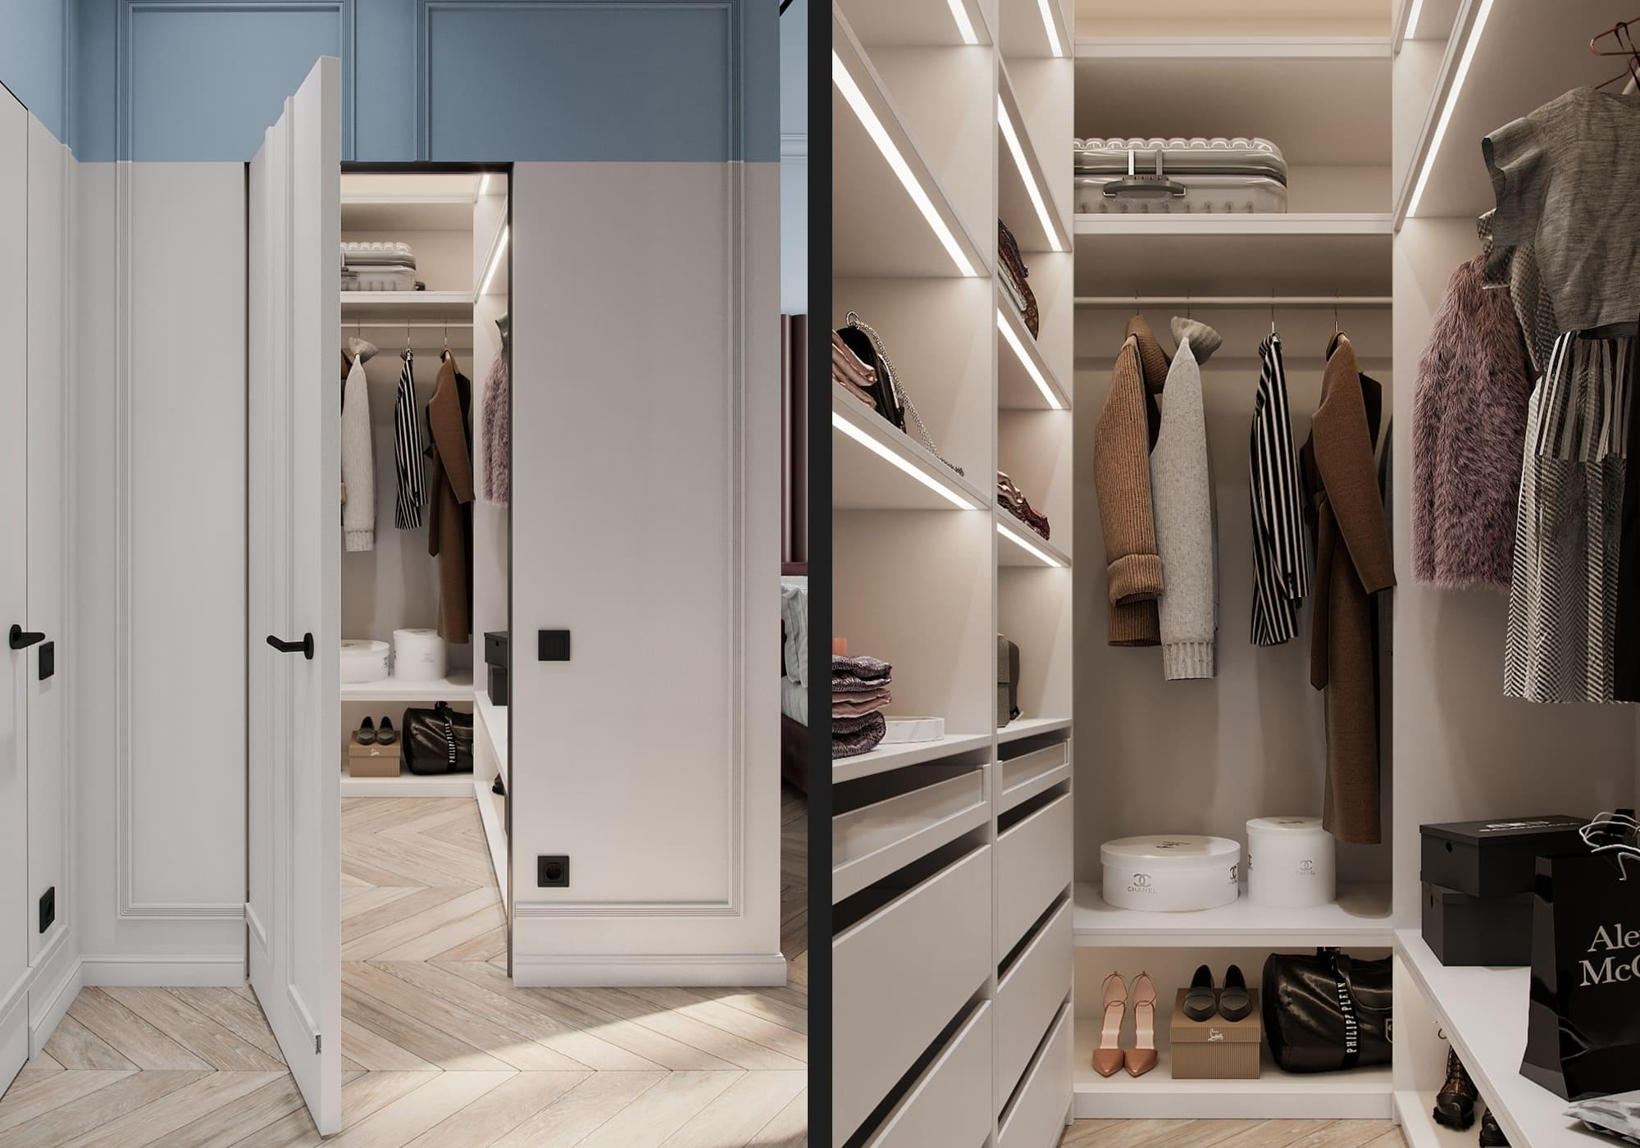
Rooms: living room, dining area, kitchen, entrance hall, bedroom, walk-in closet, bathroom, children's room.
Further reading: Virtual Interior Design Services · Renovating an Apartment Abroad While You Live Somewhere Else · How Much Does an Interior Designer Cost?
More projects in Paris: Apartment Interior Design Project, 68 m², Paris · Apartment Interior Design Project, 76 m², Paris · Apartment Interior Design Project, 78 m², Paris
See also
Shall we discuss your project?
By clicking the button, you agree to our privacy policy.


