←Back to Projects
House Architectural Design Project, 410 m², Riga
Concept designMaster plan · 3D model · Schematic design
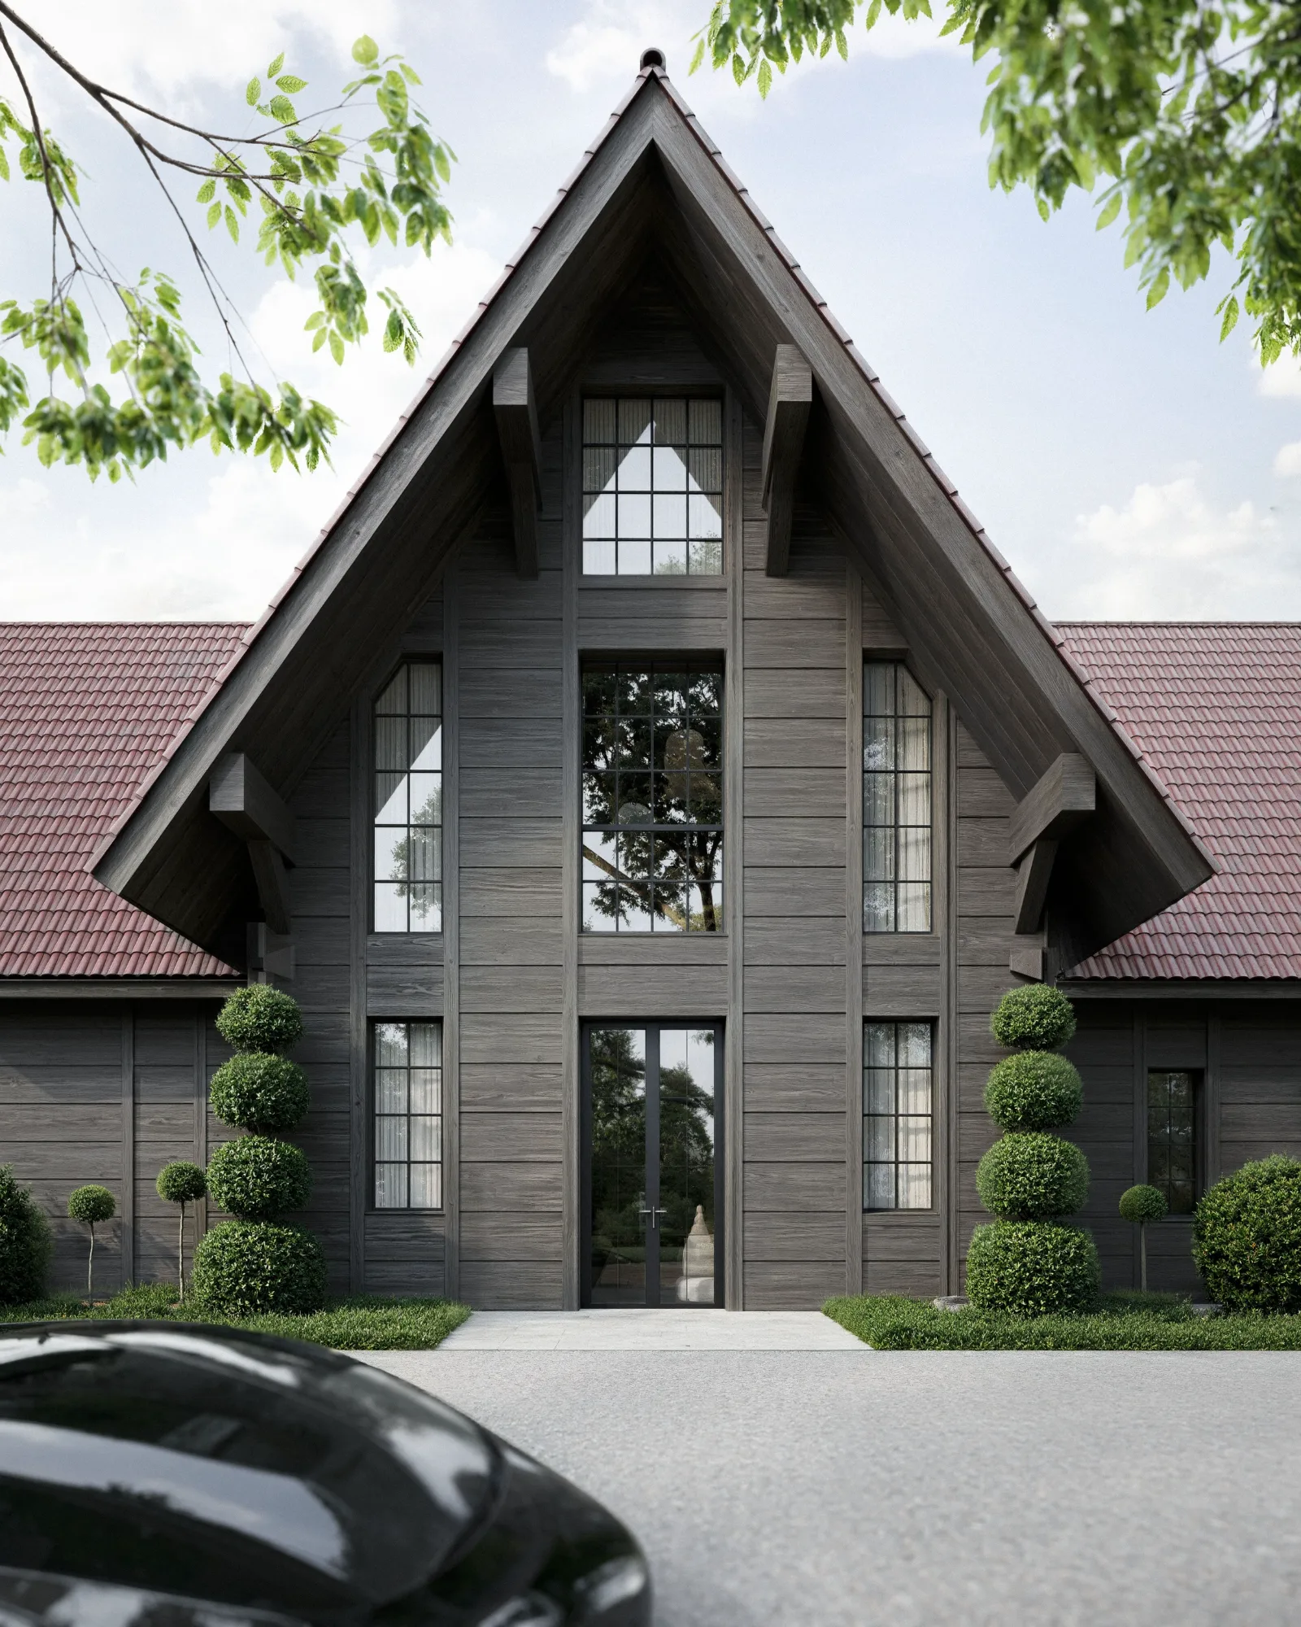
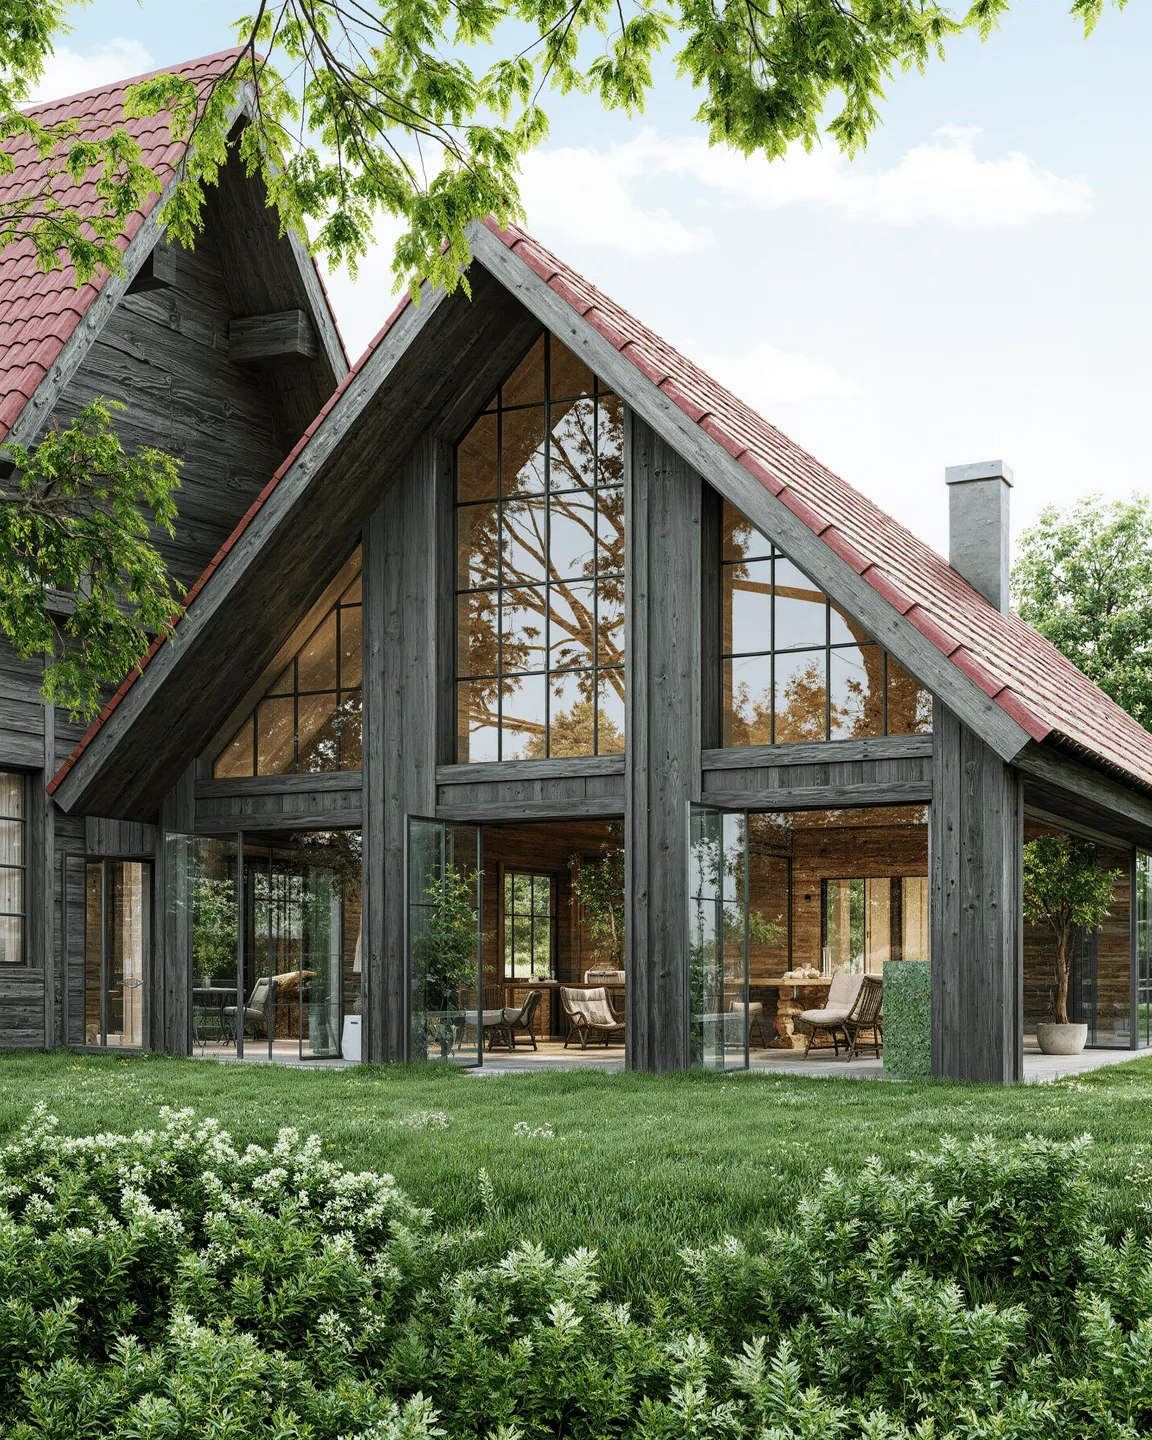
Architectural design project for a house, 410 m², Riga: a gabled tile roof and a double-height glazed gable end. The facade is clad in dark overlapping boards. The house reads as one solid mass, not a log cabin. The roof overhang extends well past the wall, carried on carved timber brackets. No downpipe is visible anywhere. Inside, the gable holds full-height glazing from ridge to base. On the garden side the same glass wall opens the living room outward. The frame holds the view rather than blocking it.
Further reading: Interior Design Construction Drawings · Render vs Reality · Virtual Interior Design Services
More projects in Riga: Apartment Interior Design Project, 142 m², Riga · Apartment Interior Design Project, 78 m², Riga · House Interior Design Project, 221 m², Riga
See also
Shall we discuss your project?
By clicking the button, you agree to our privacy policy.


