←Back to Projects
House Interior Design Project, 183 m², Warsaw
TurnkeyLayout · 3D visualization · Drawings · Specification · Design supervision
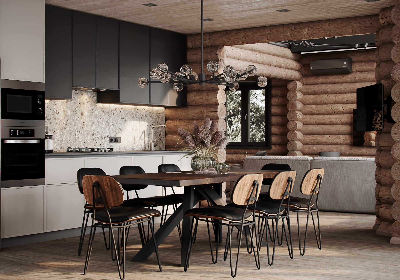
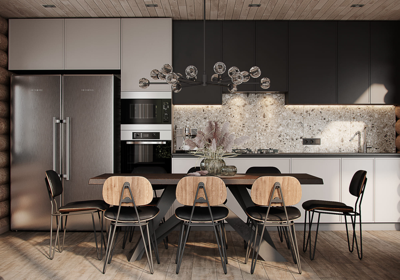
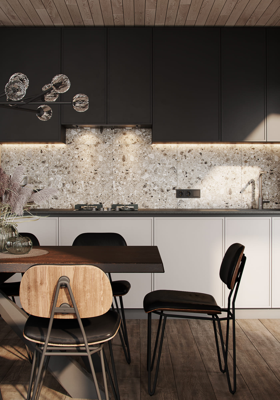
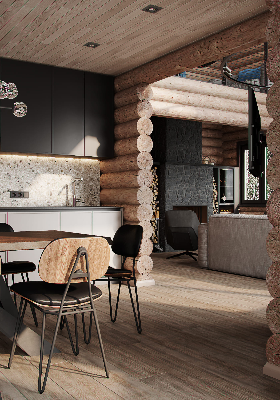
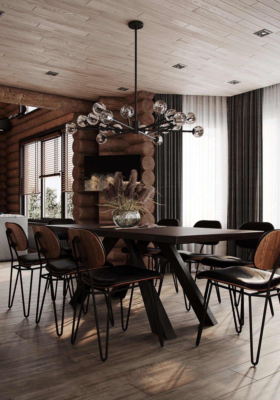
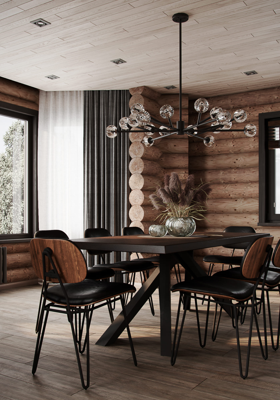
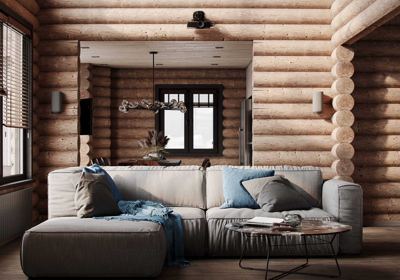
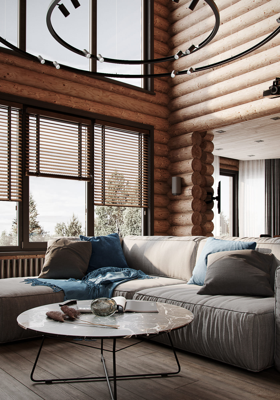
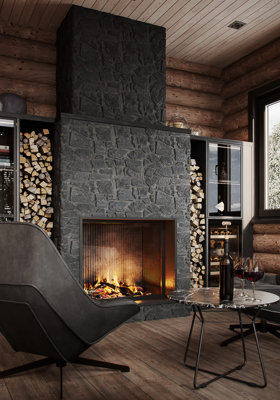
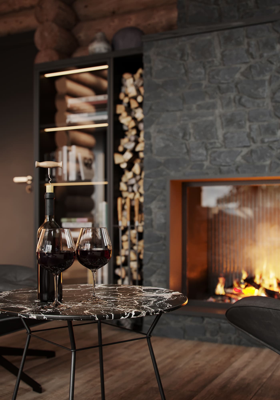
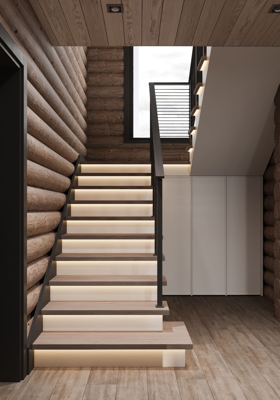
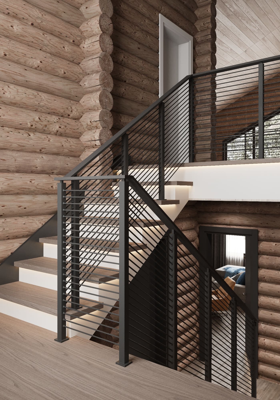
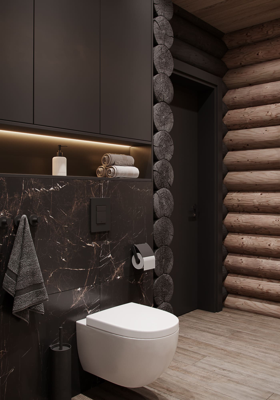
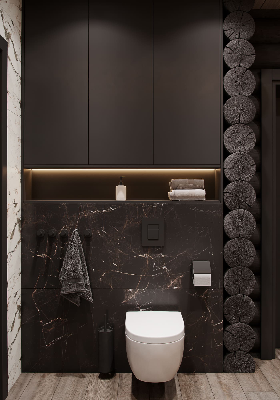
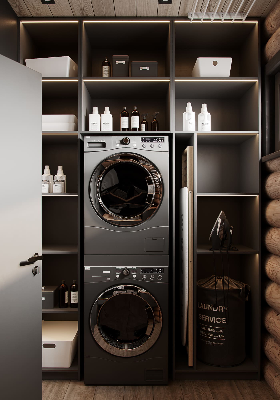
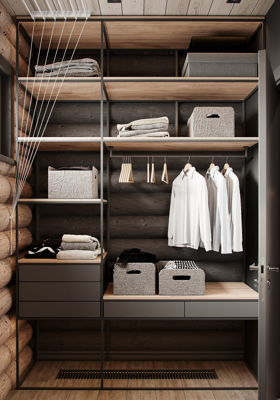
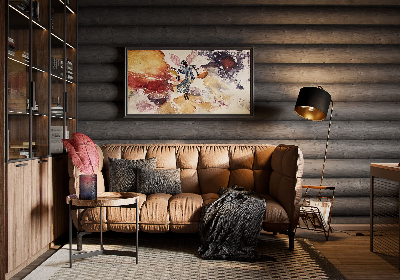
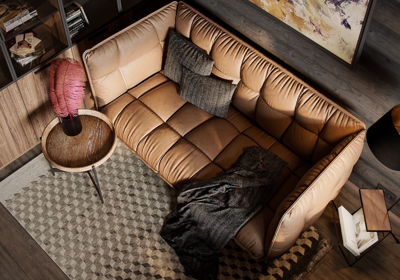
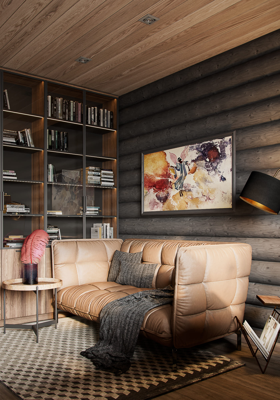
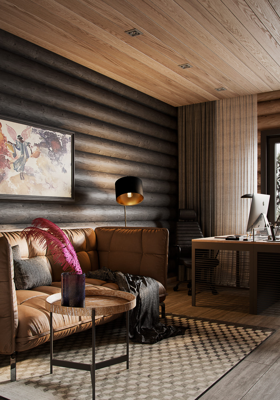
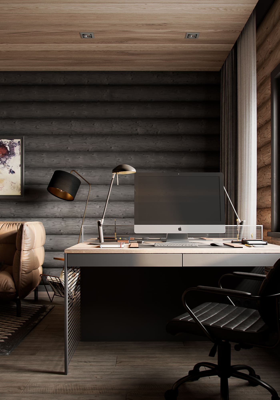
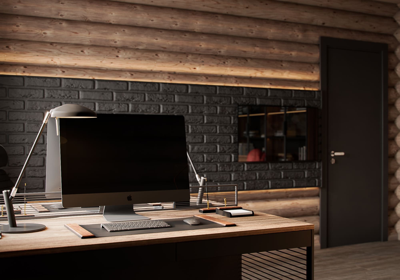
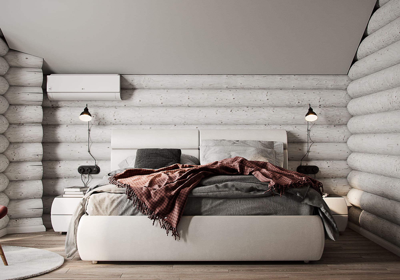
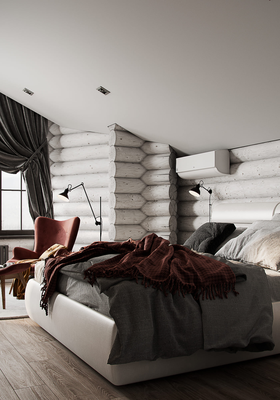
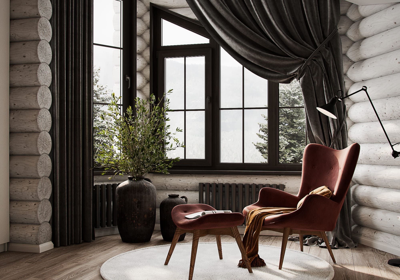
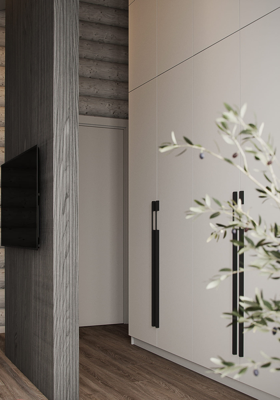
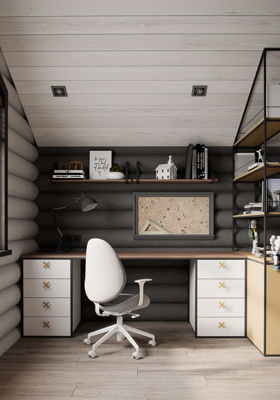
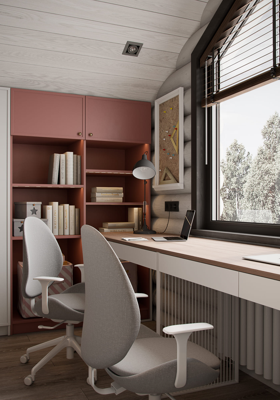
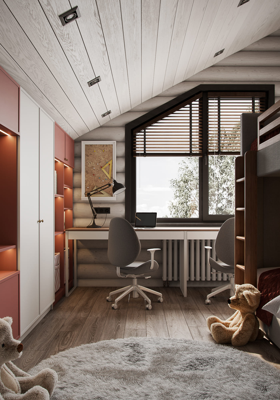
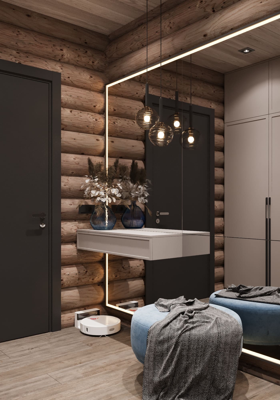
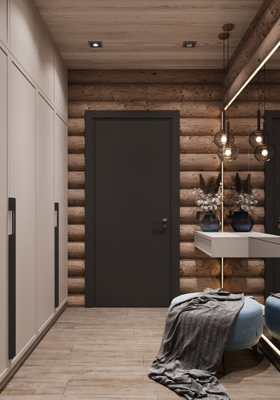
Interior design project for a 183 m² house in Warsaw: a round-log structure, a kitchen and dining room, a hallway with a dressing area. The logs were never covered by finishes, so the walls carry the texture and the furniture keeps a plain background. The kitchen is contemporary: graphite above, white below, a lit aggregate splashback. The appliances are built in. A cluster of glass spheres hangs over the table on a black bar. In the hallway the cabinets run to the ceiling.
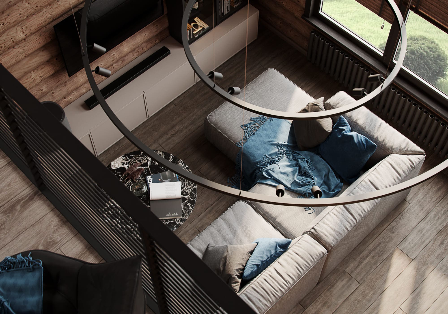
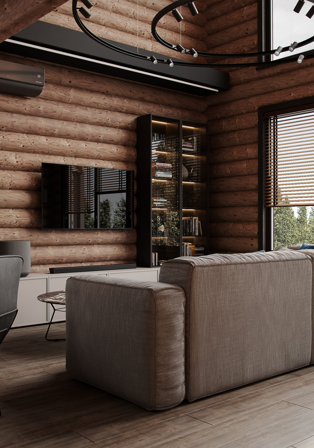
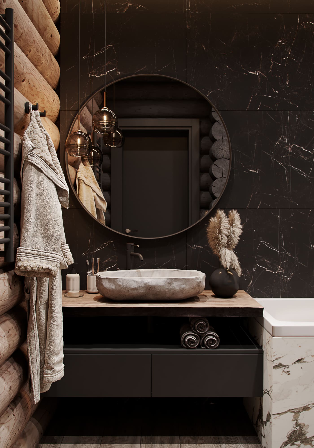
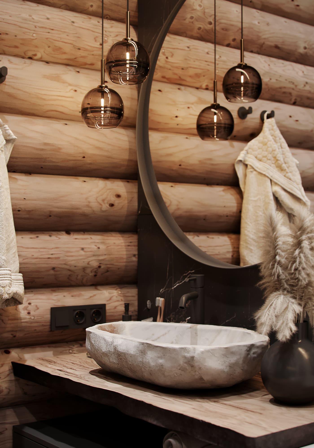
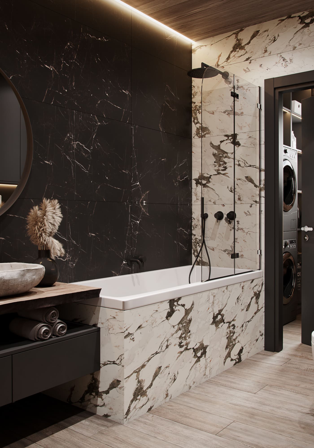
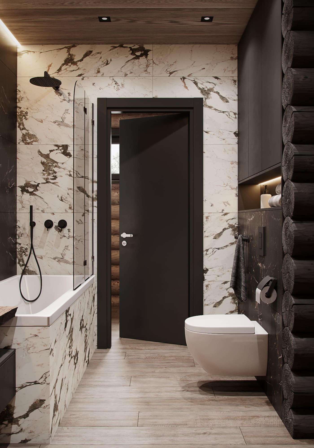
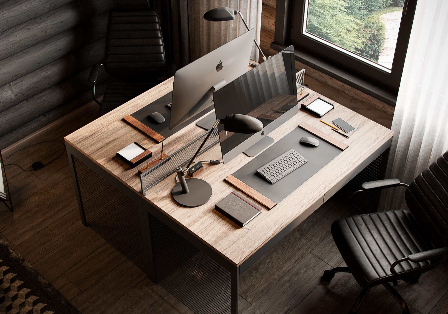
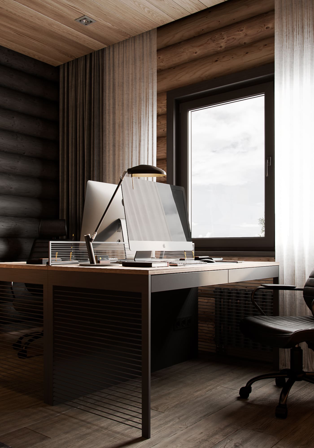
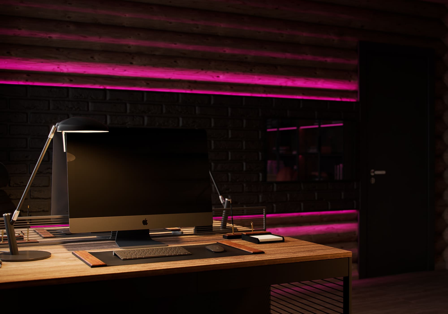
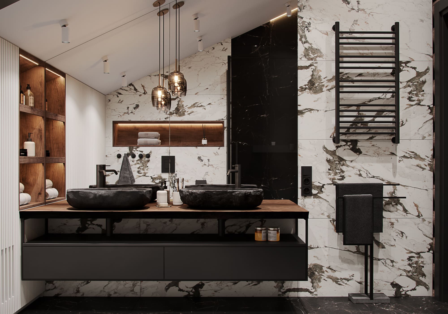
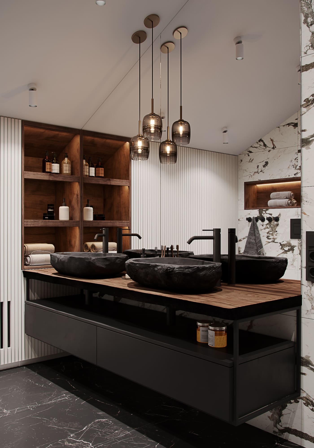
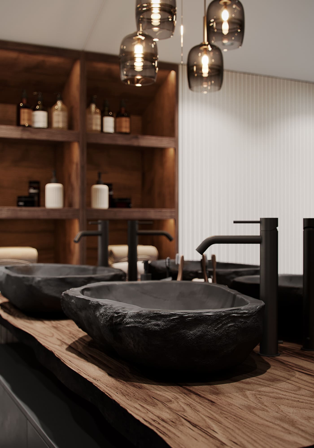
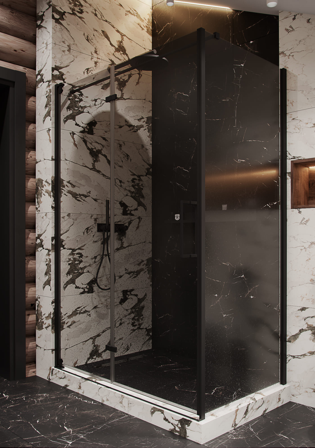
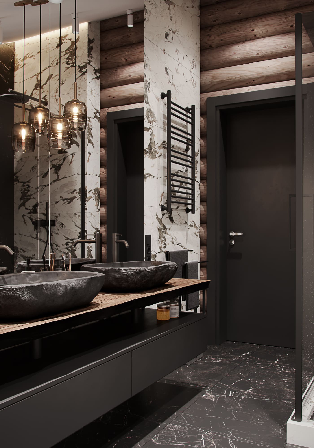
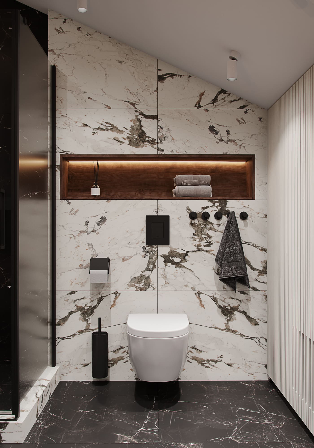
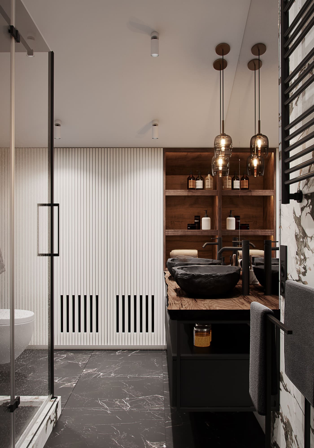
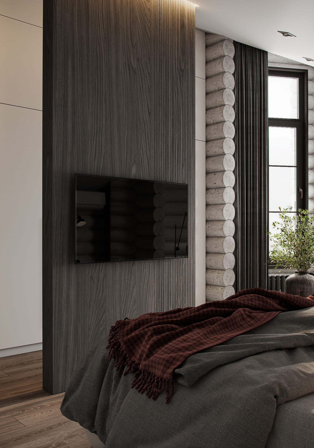
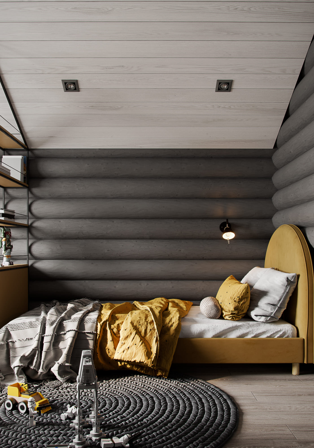
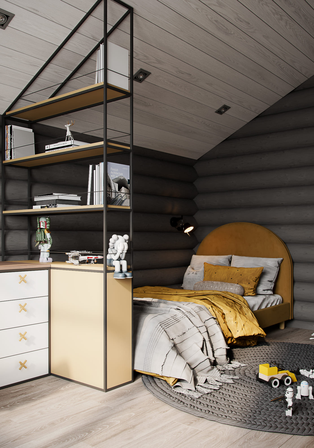
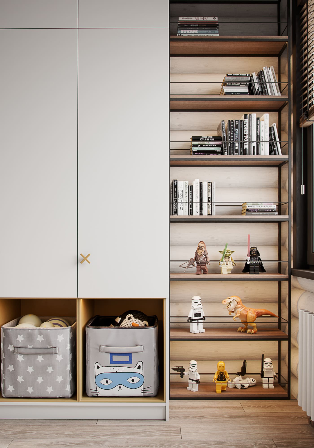
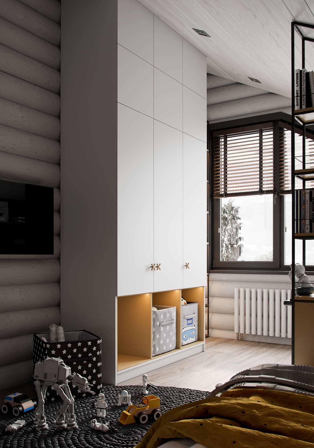
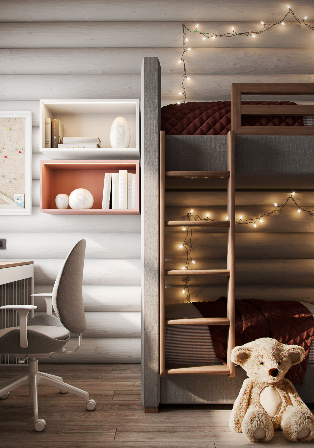
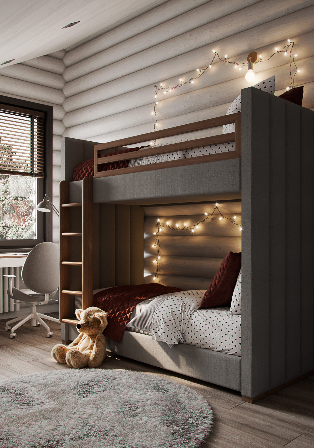
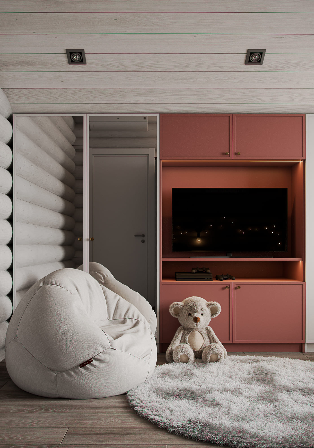
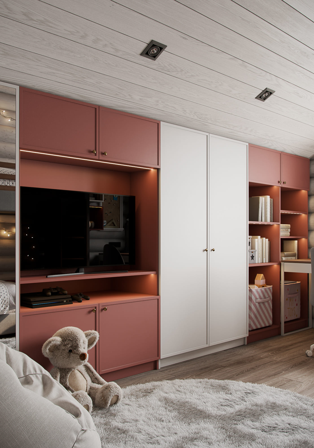
In the living room the TV hangs straight on the logs, next to a lit glass cabinet — the display also works as a lamp. In the bathrooms the logs meet marble: black stone and a round mirror in one, white with dark veins in the other. The basins are stone bowls on a black wall-hung vanity. Over the double basin bulbs hang on long cords, so no wall lights were needed. The study sits by the window, with a desk on a metal frame. In the children's room the cupboard is white up to the ceiling, and the lower niches are painted yellow and left open for toys.
Rooms: dining area, living room, staircase, bathroom, laundry room, walk-in closet, home office, bedroom, children's room, entrance hall.
Further reading: How to Budget an Apartment Renovation (and Where Design Fits) · Interior Design Construction Drawings · How Much Does an Interior Designer Cost?
More projects in Warsaw: Apartment Interior Design Project, 76 m², Warsaw · Apartment Interior Design Project, 93 m², Warsaw · House Interior Design Project, 215 m², Warsaw · All projects in Warsaw →
See also
Shall we discuss your project?
By clicking the button, you agree to our privacy policy.


