←Back to Projects
House Interior Design Project, 315 m², Lisbon
Full projectLayout · 3D visualization · Drawings · Specification
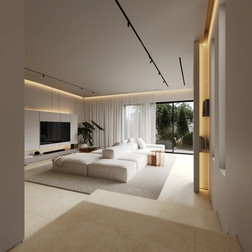
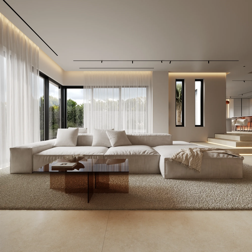
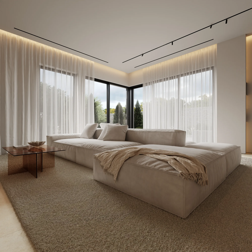
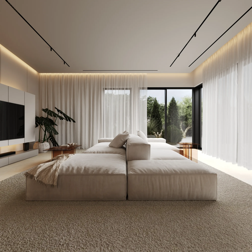
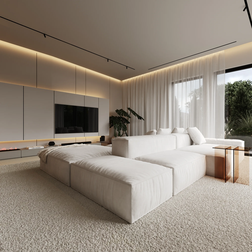
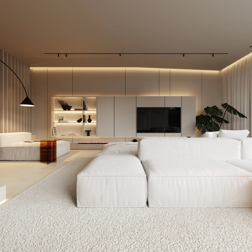
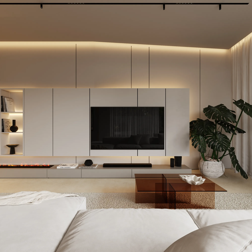
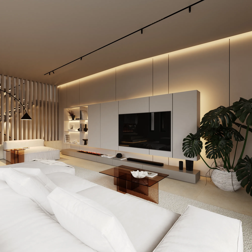
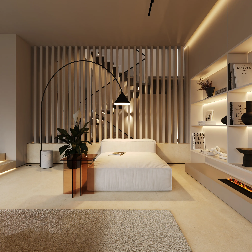
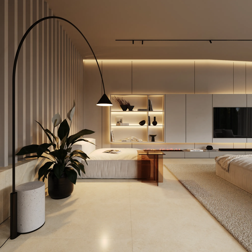
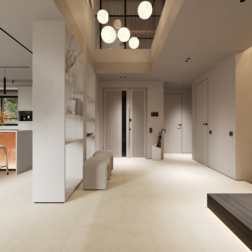
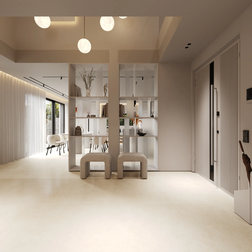
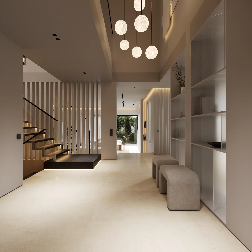
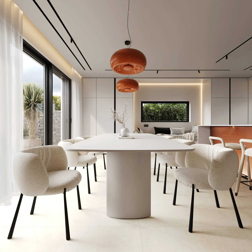
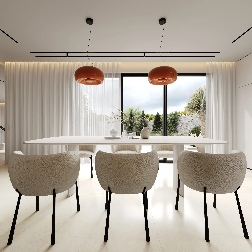
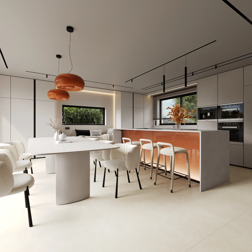
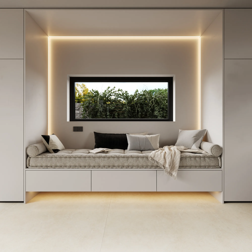
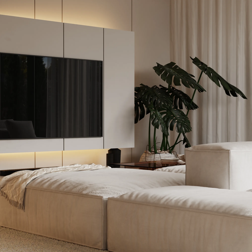
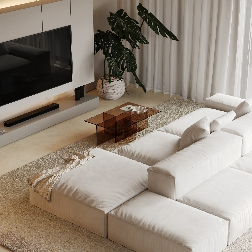
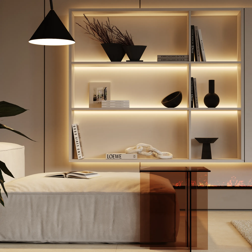
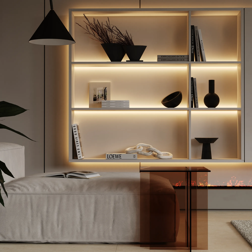
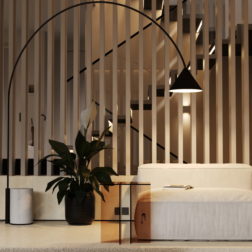
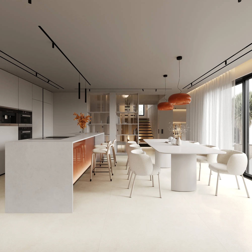
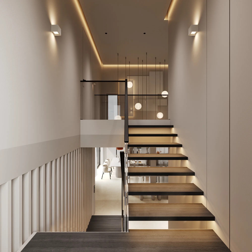
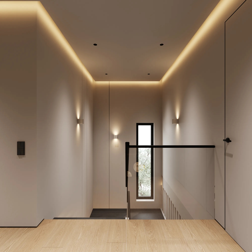
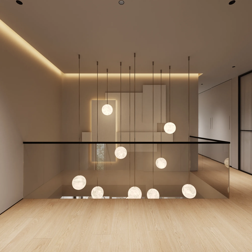
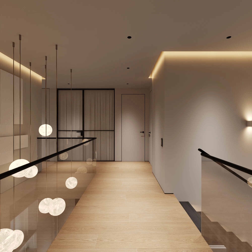
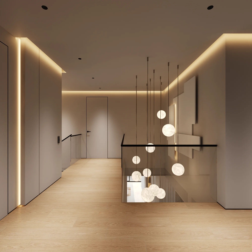
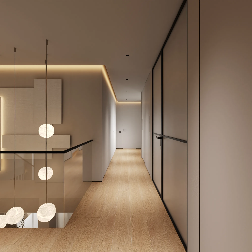
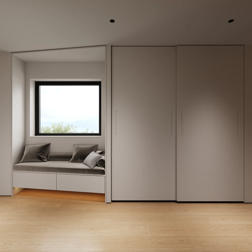
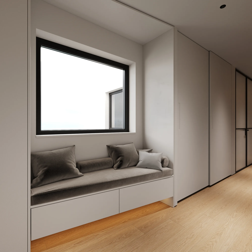
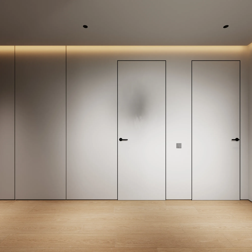
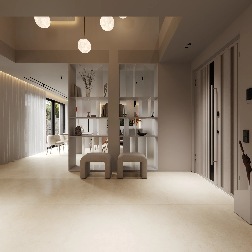
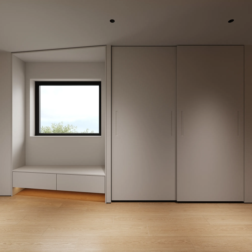
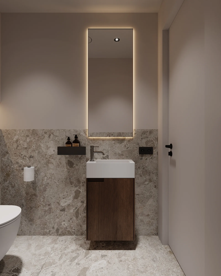
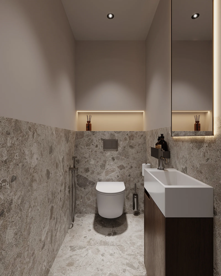
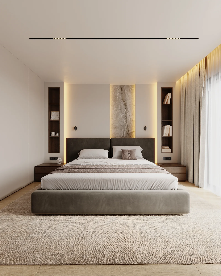
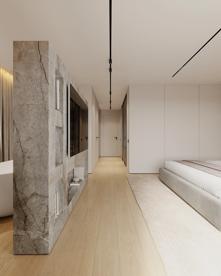
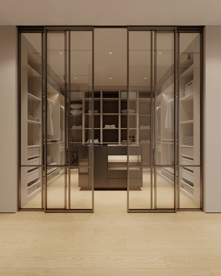
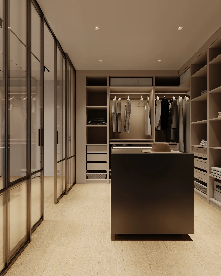
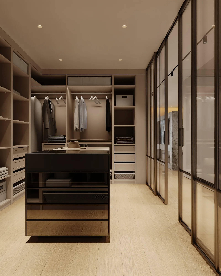
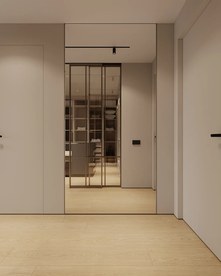
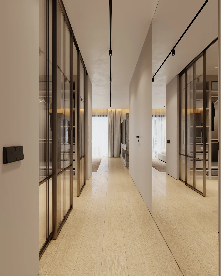
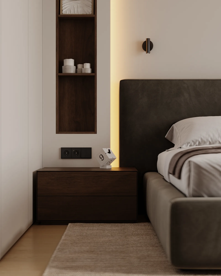
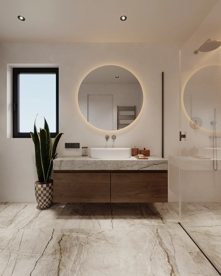
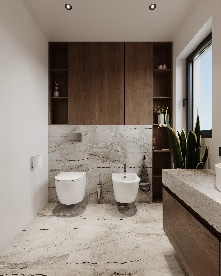
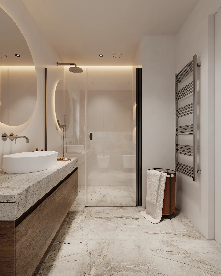
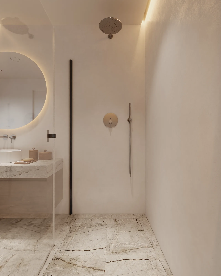
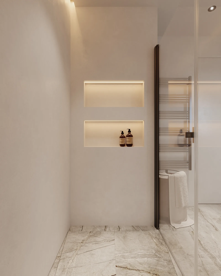
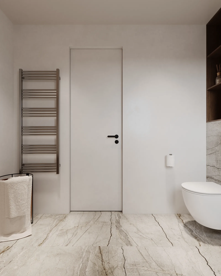
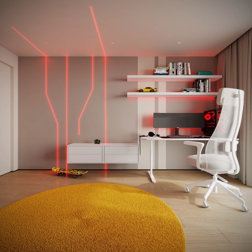
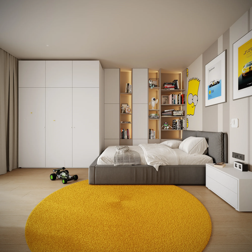
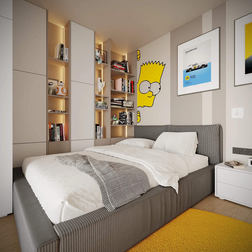
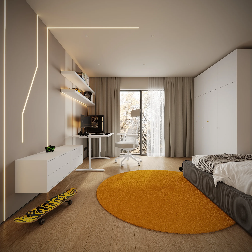
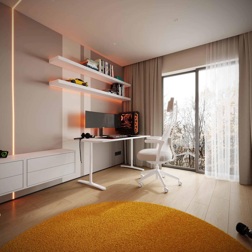
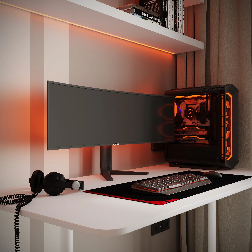
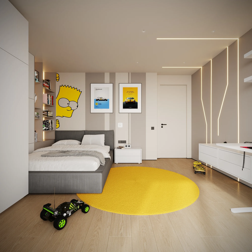
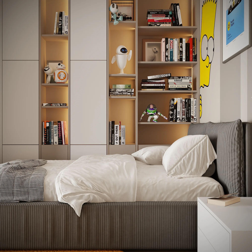
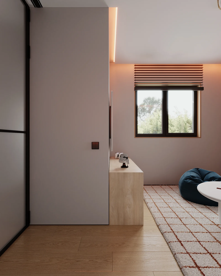
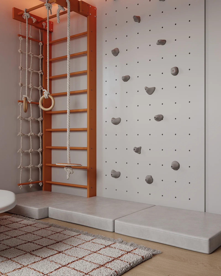
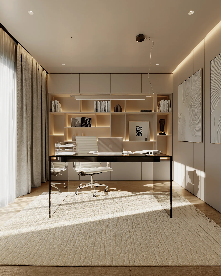
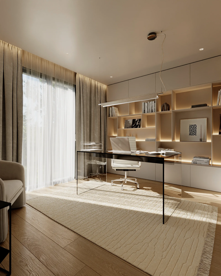
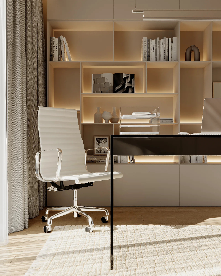
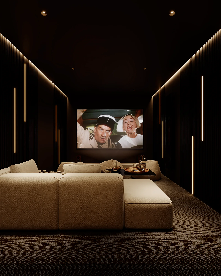
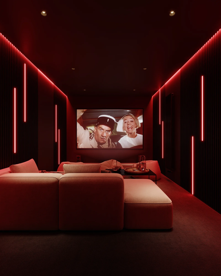
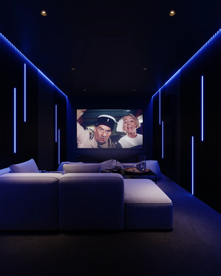
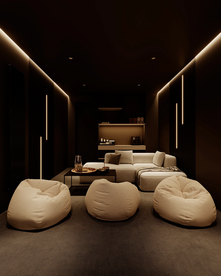
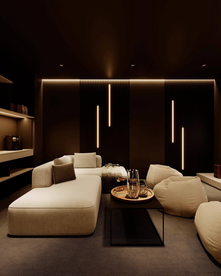
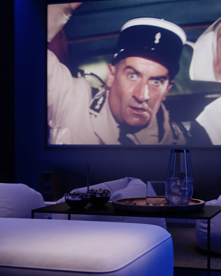
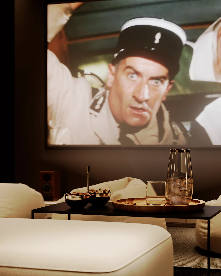
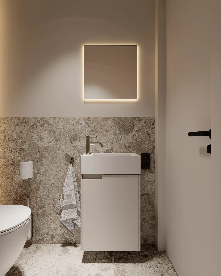
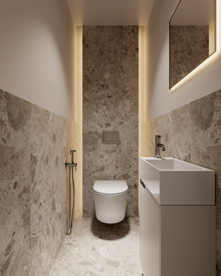
House interior design project, 315 m², Lisbon: a living room with a cinema corner, a study, a gym, a kids' room and a playroom, two bathrooms. The sofa zone sits one step down. The rug marks the edge, so no partition was needed. The TV disappears into a full-height cabinet. Cove lighting runs along the ceiling and shelves. In the guest bathroom a walnut cabinet with open niches frames the toilet and bidet. In the master bathroom the mirror is cut on a diagonal and rimmed with light. The wall behind it is plain stone. A sliding wall opens straight onto the garden.
Rooms: kitchen & Living Room, guest Bathroom, master Bedroom, master Bathroom, children’s Room, playroom, home Office, home Cinema, gym.
Further reading: How to Budget an Apartment Renovation (and Where Design Fits) · Interior Design Construction Drawings · How Much Does an Interior Designer Cost?
More projects in Lisbon: Apartment Interior Design Project, 69 m², Lisbon · Apartment Interior Design Project, 91 m², Lisbon
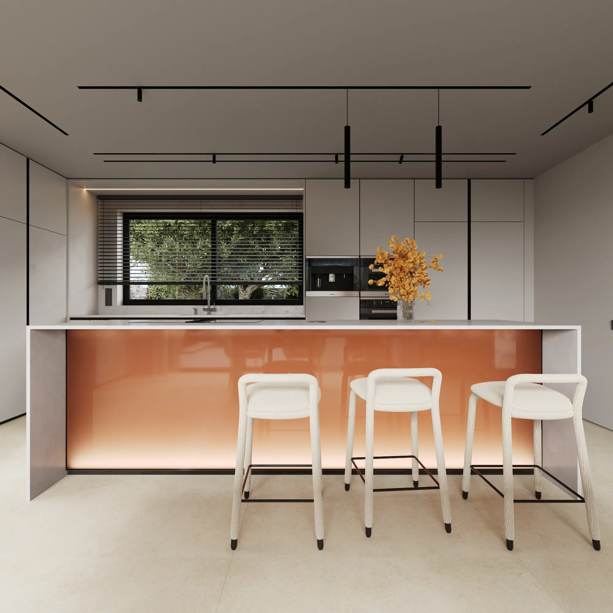
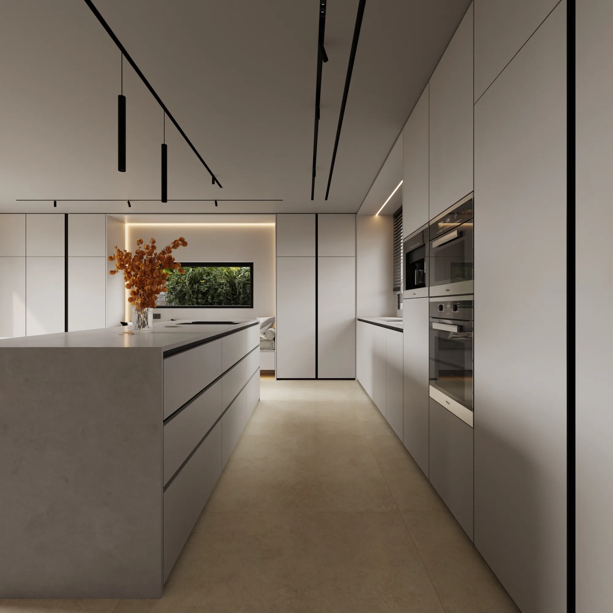
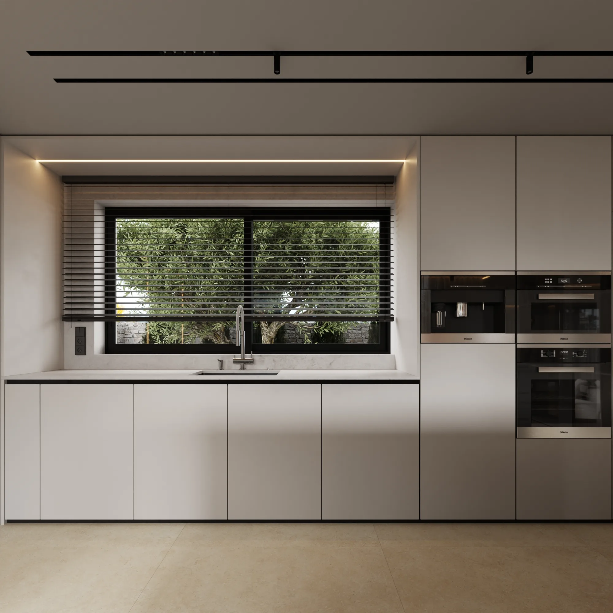
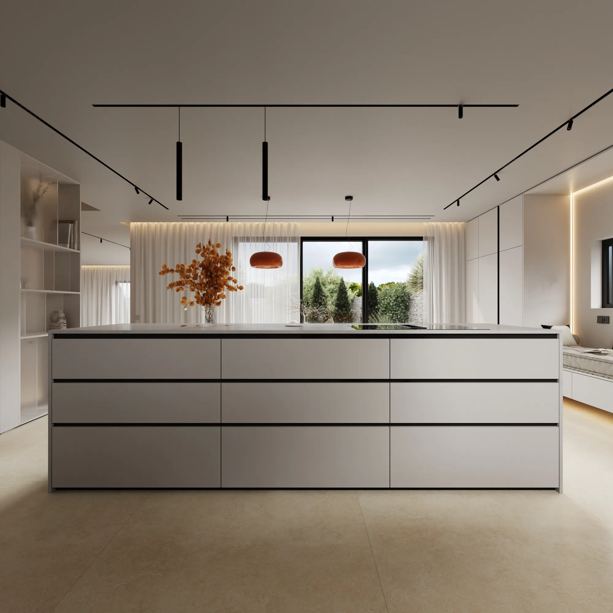
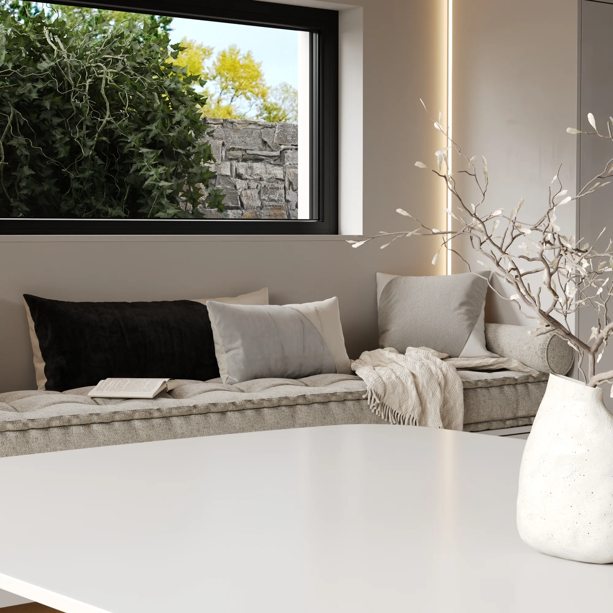
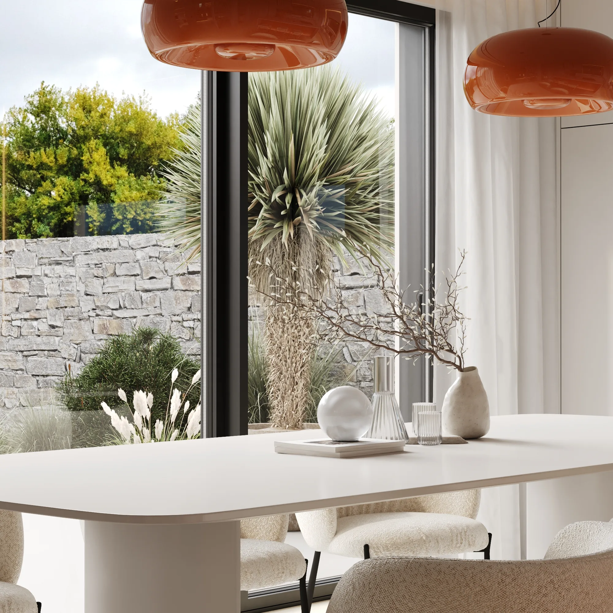
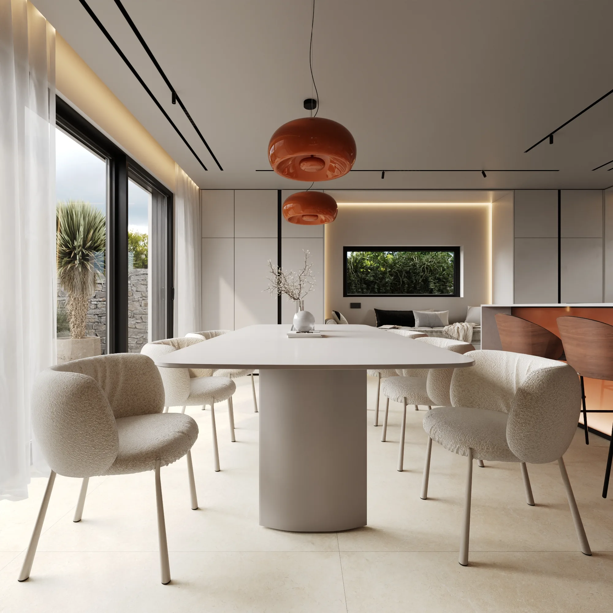
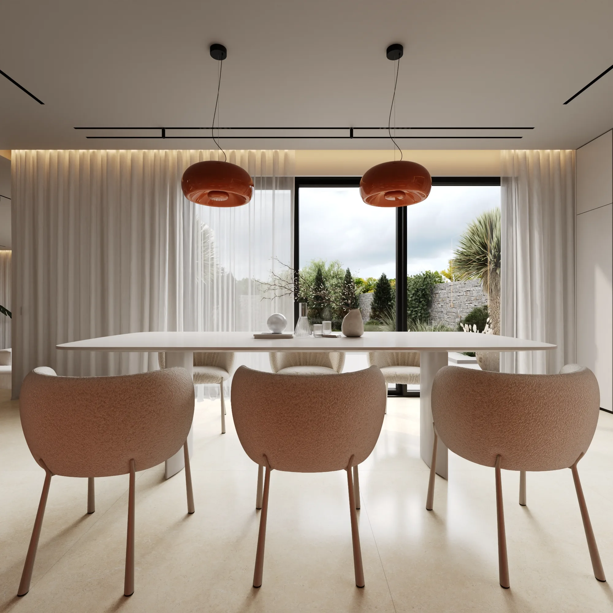
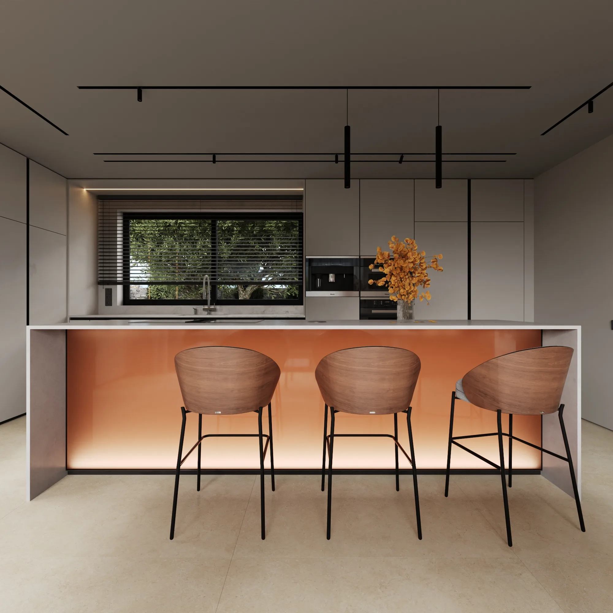
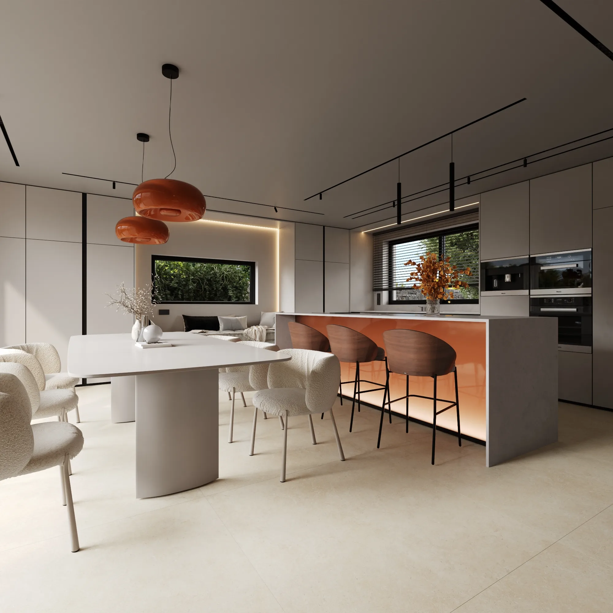
Kitchen & Living Room
Guest Bathroom
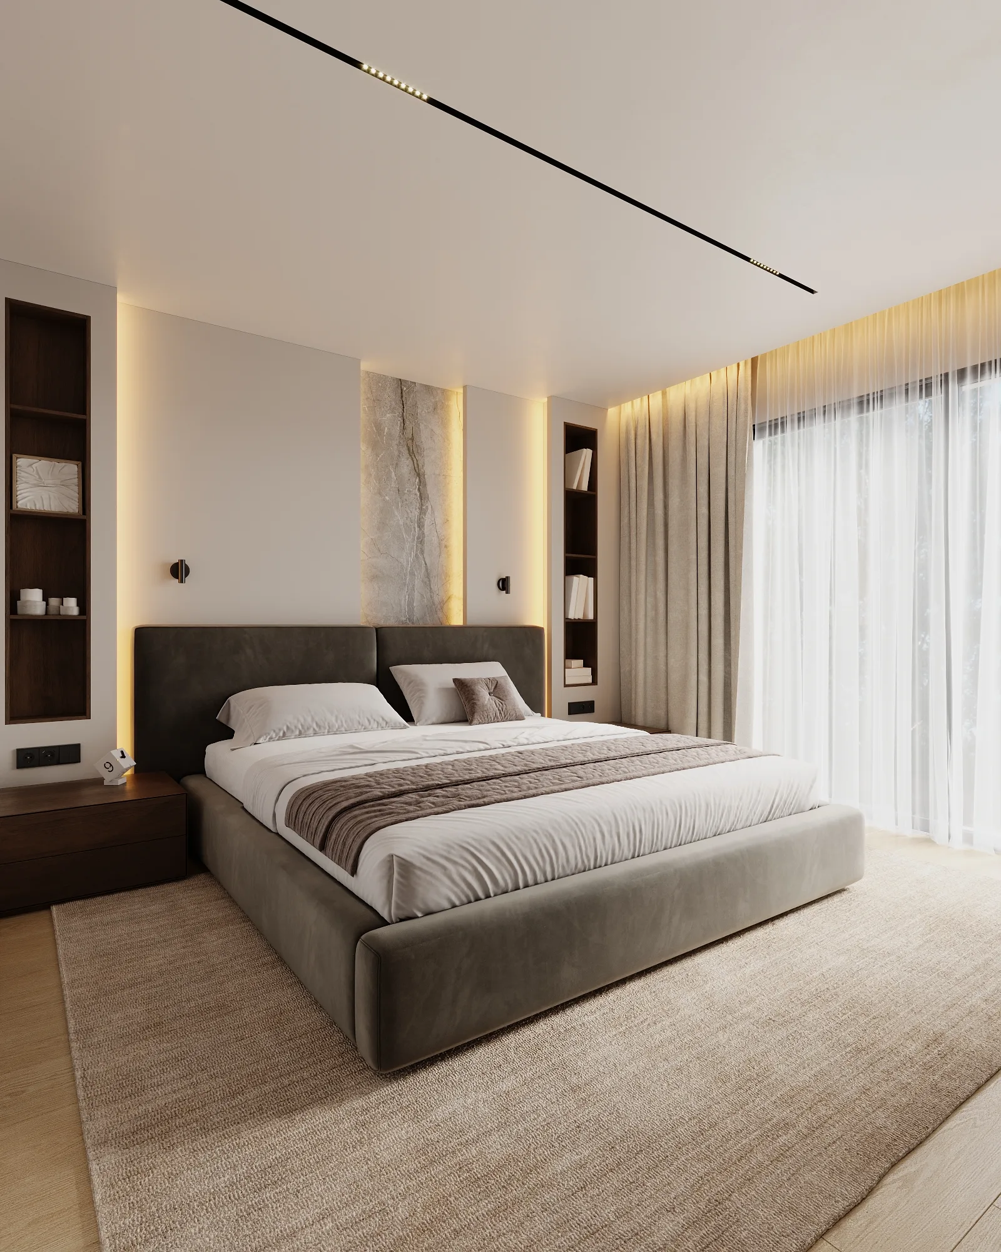
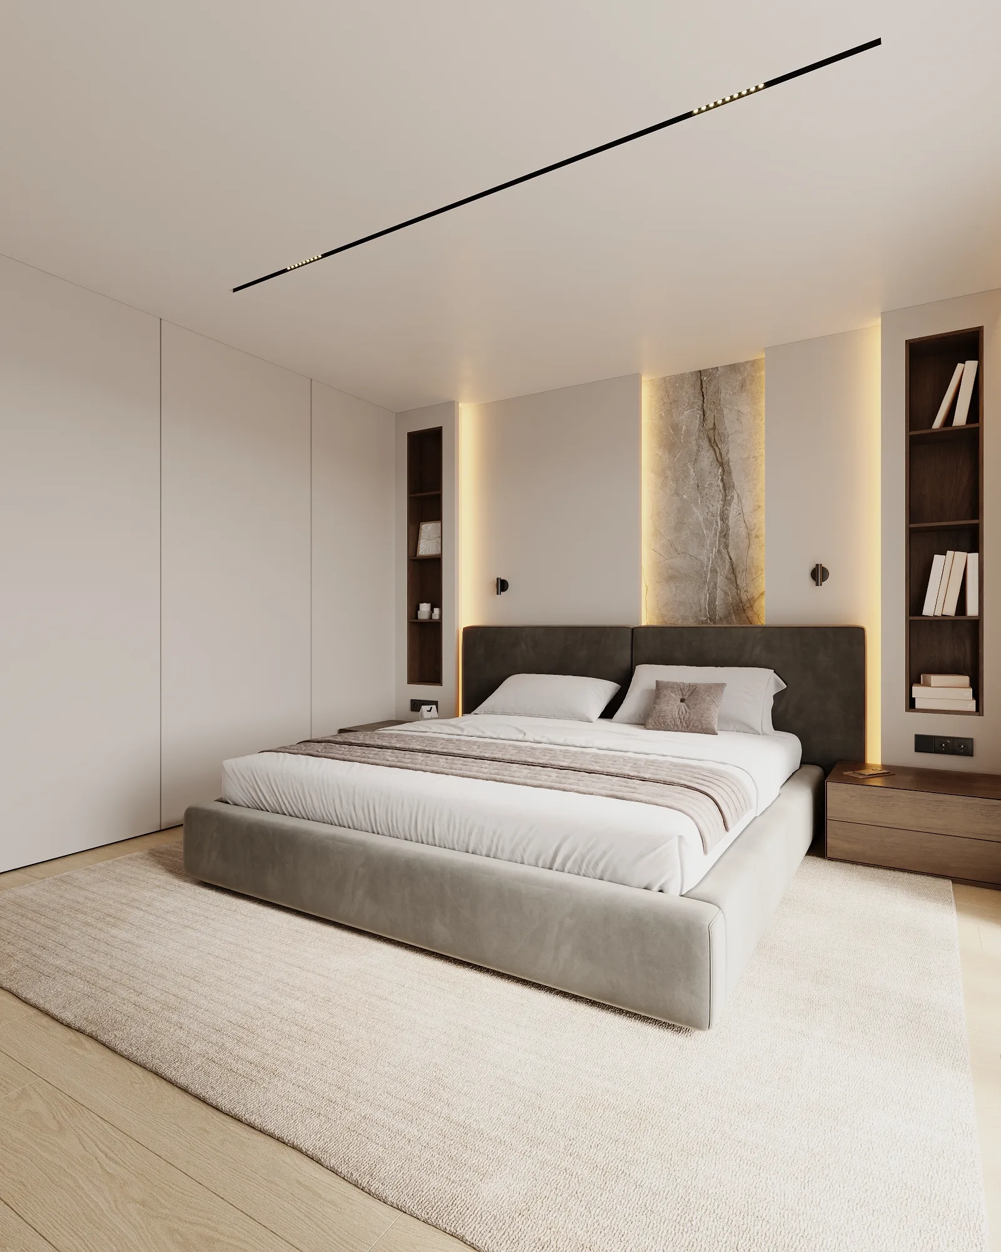
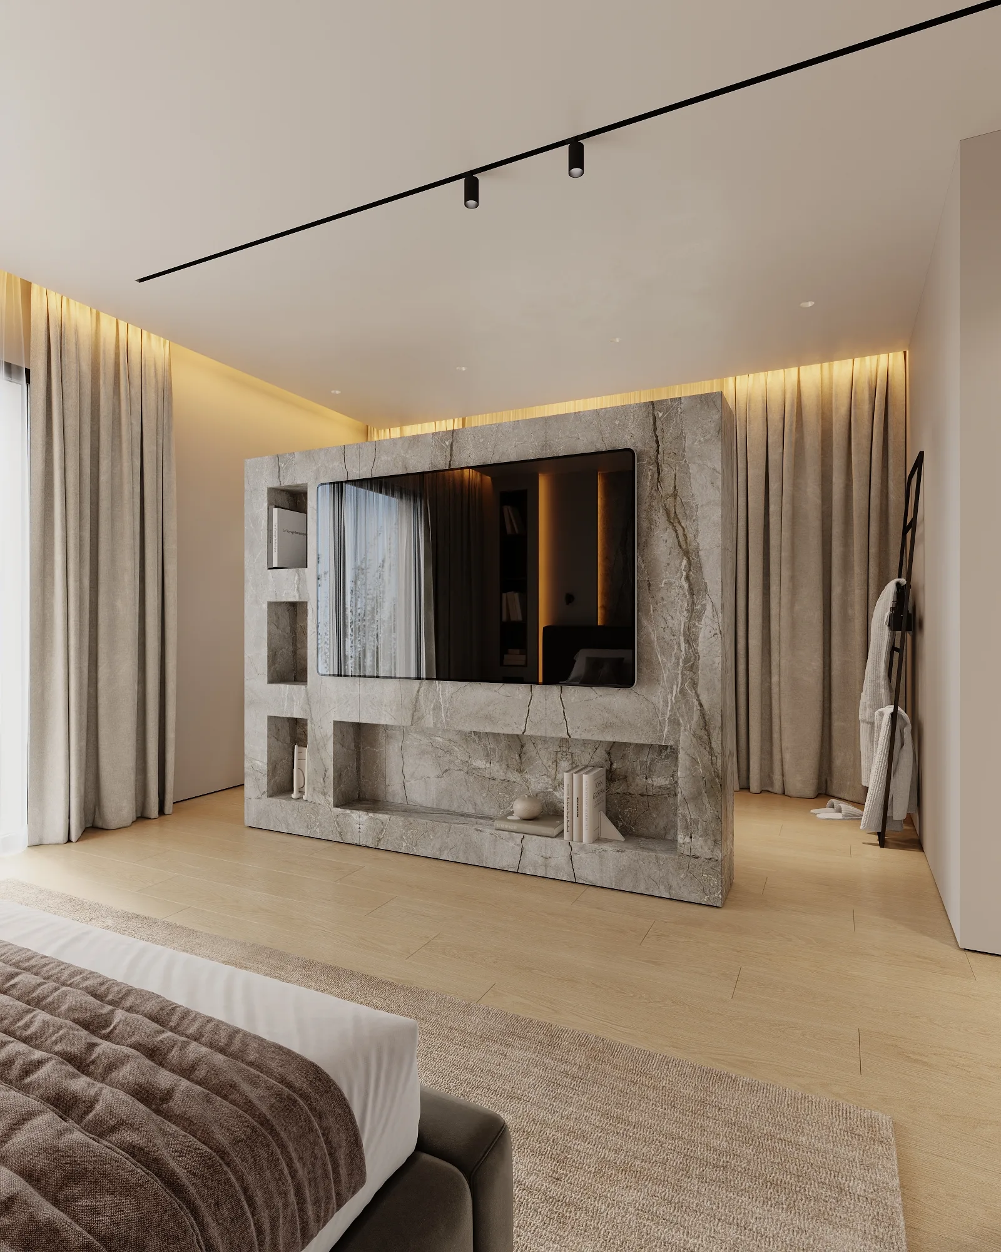
Master Bedroom
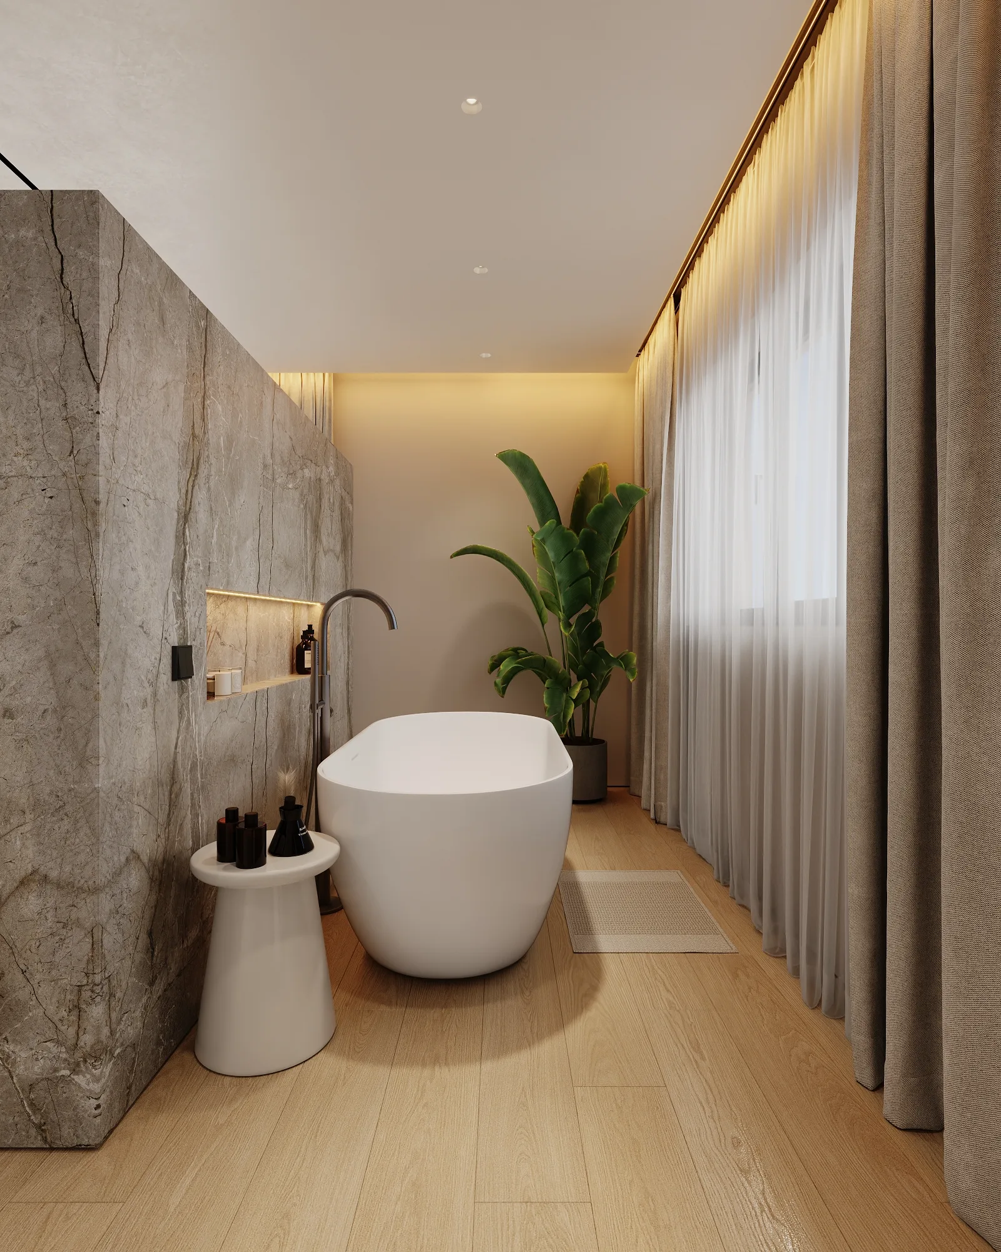
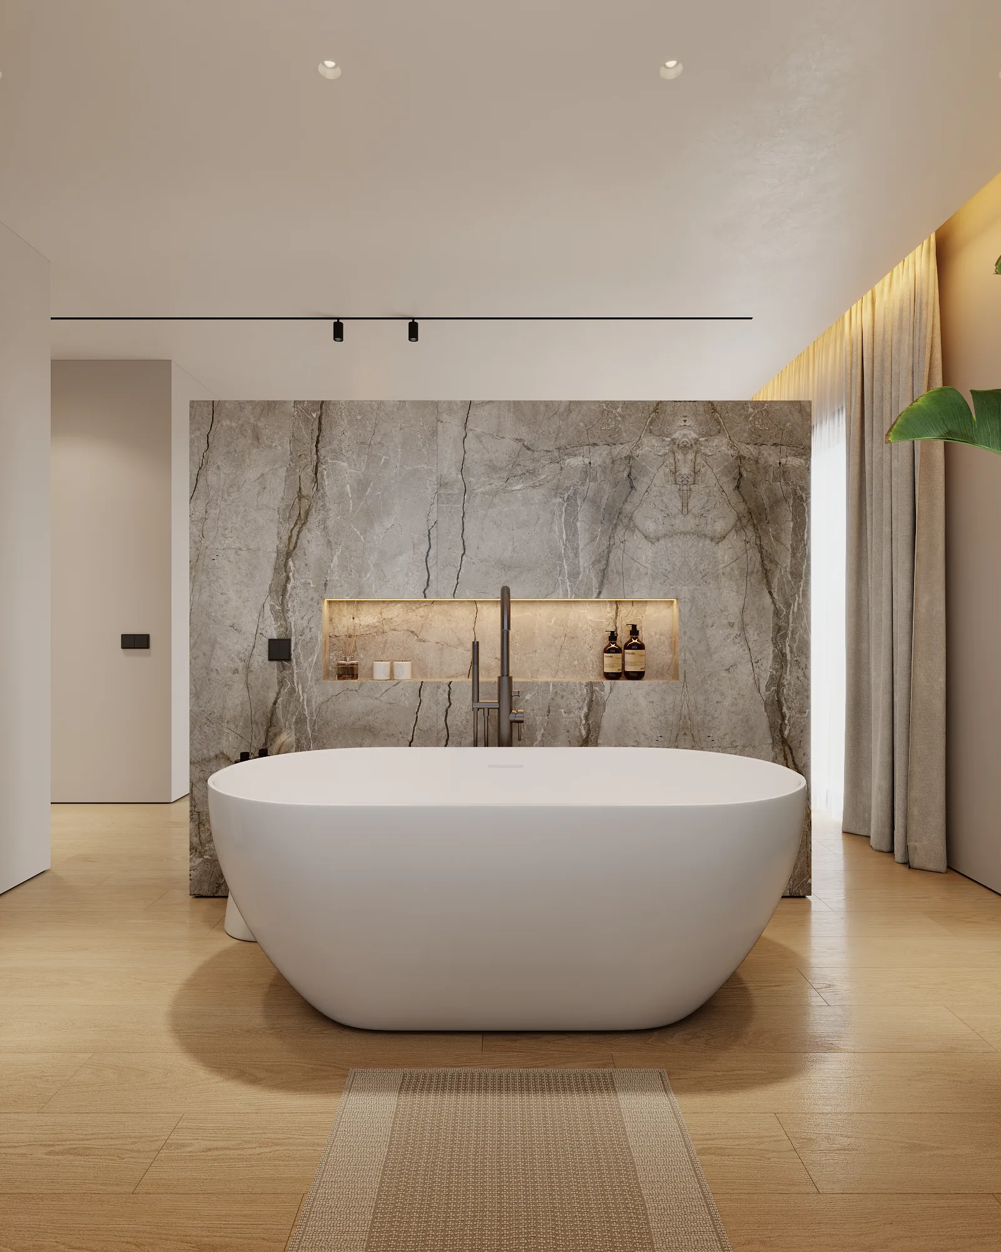
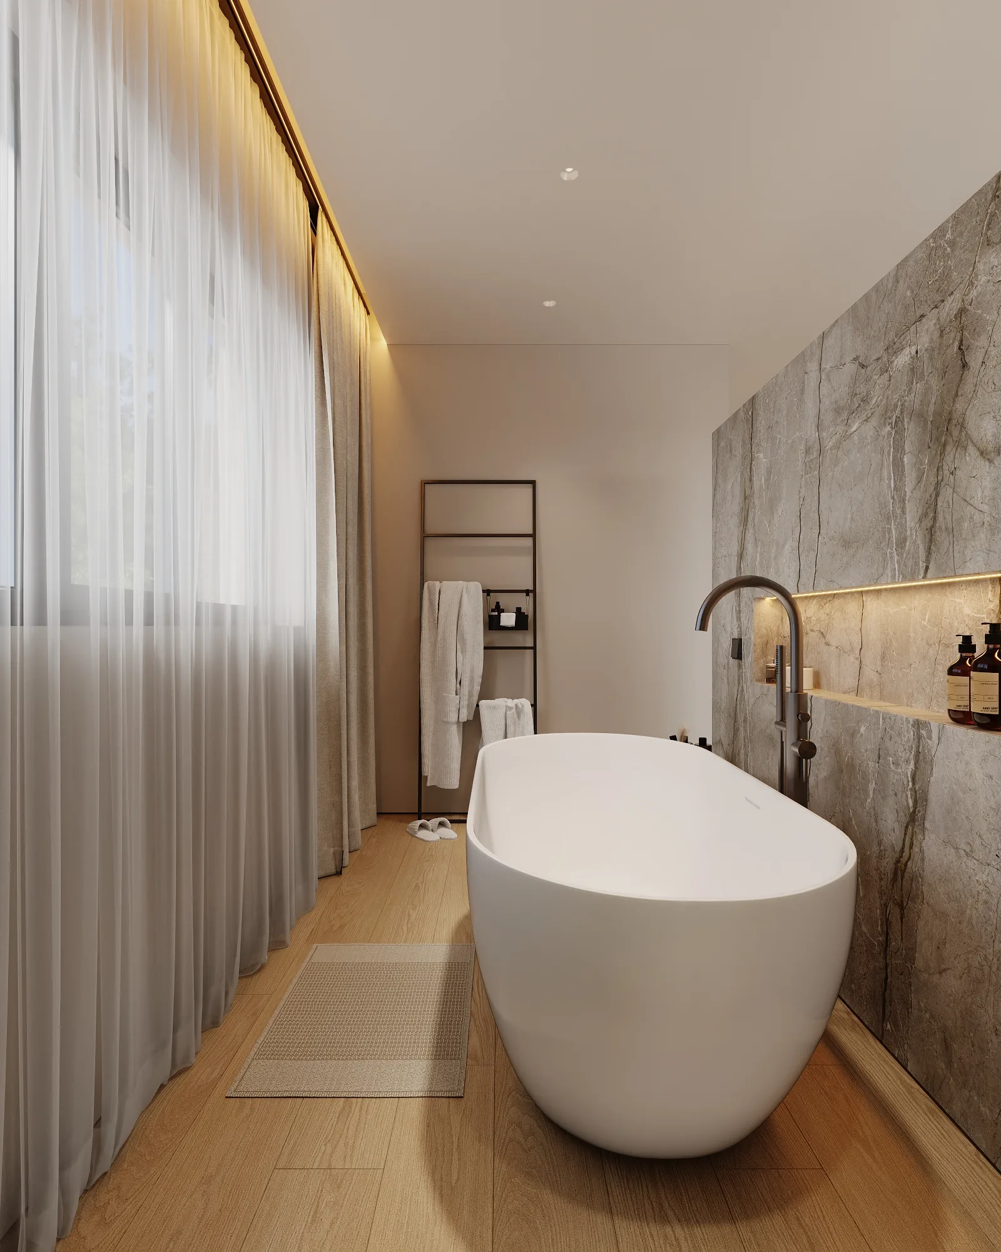
Master Bathroom
Children’s Room
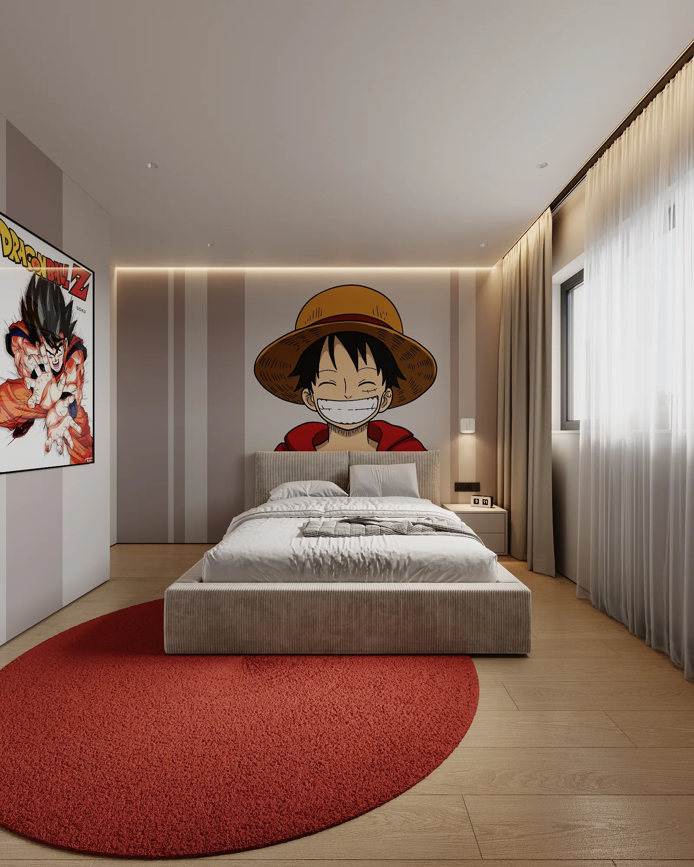
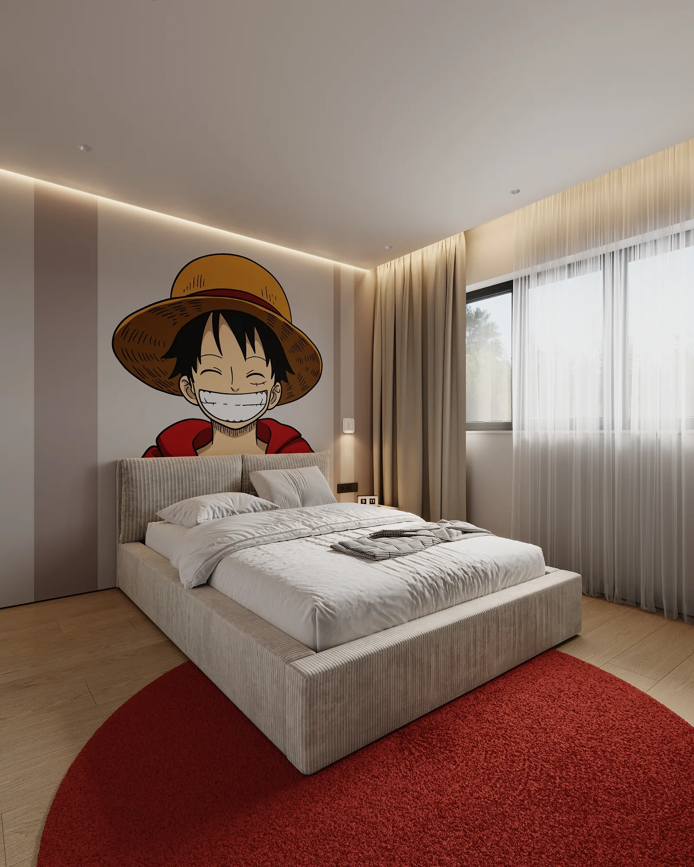
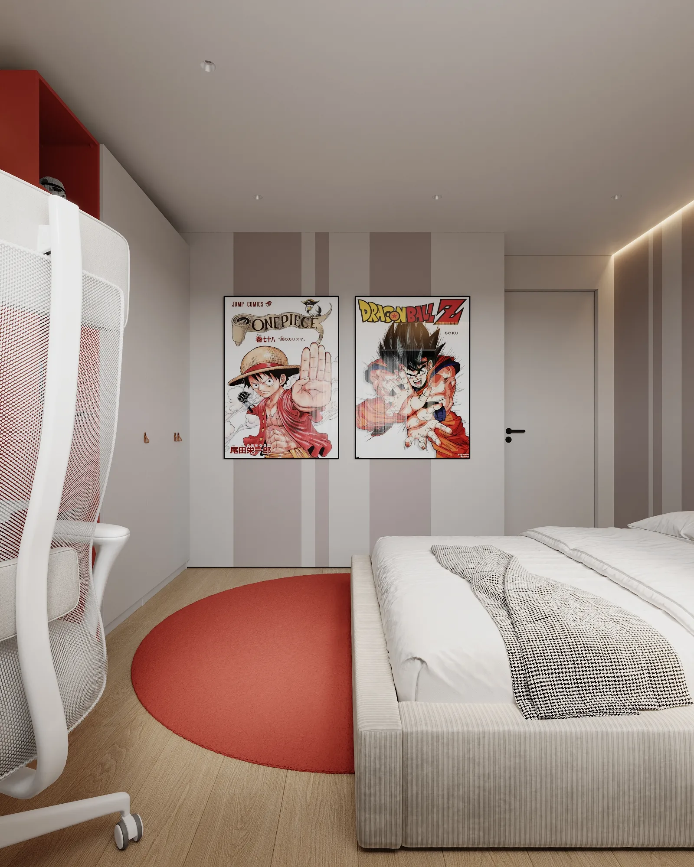
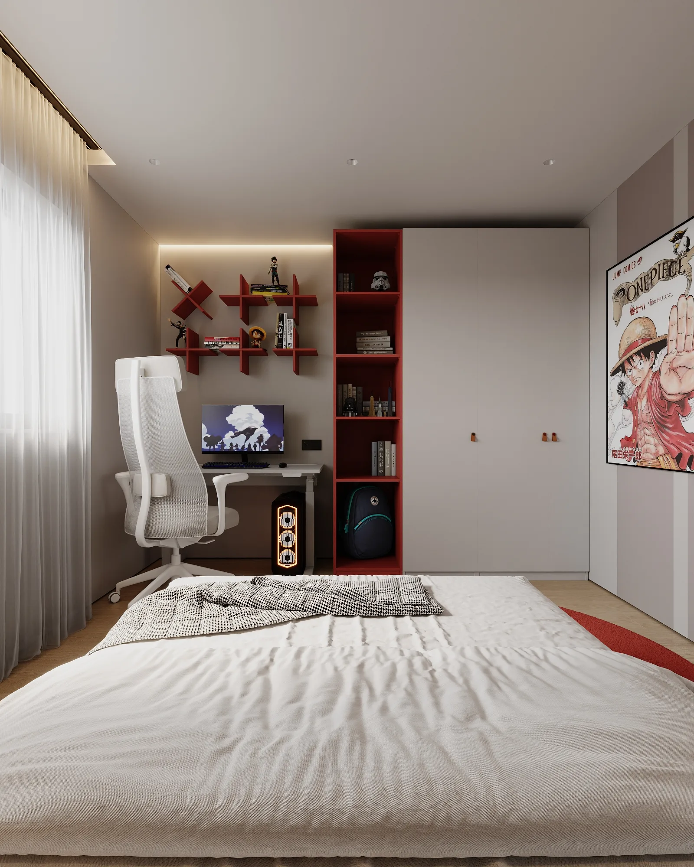
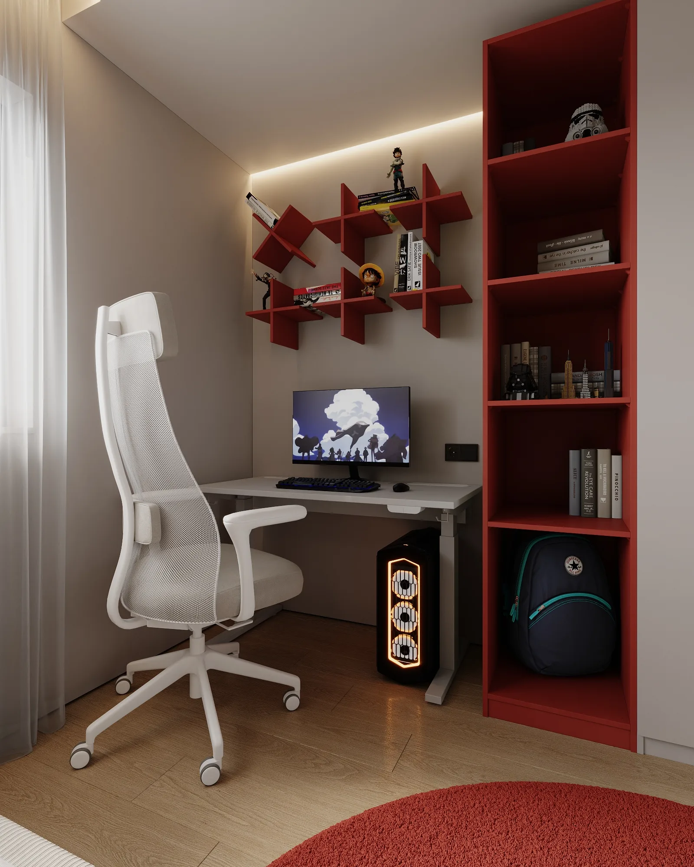
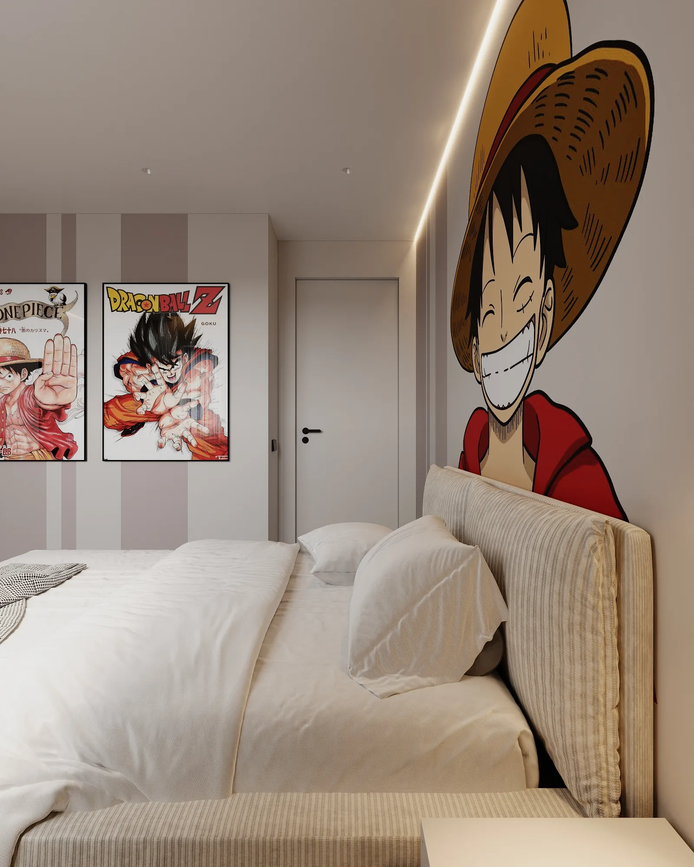
Children’s Room
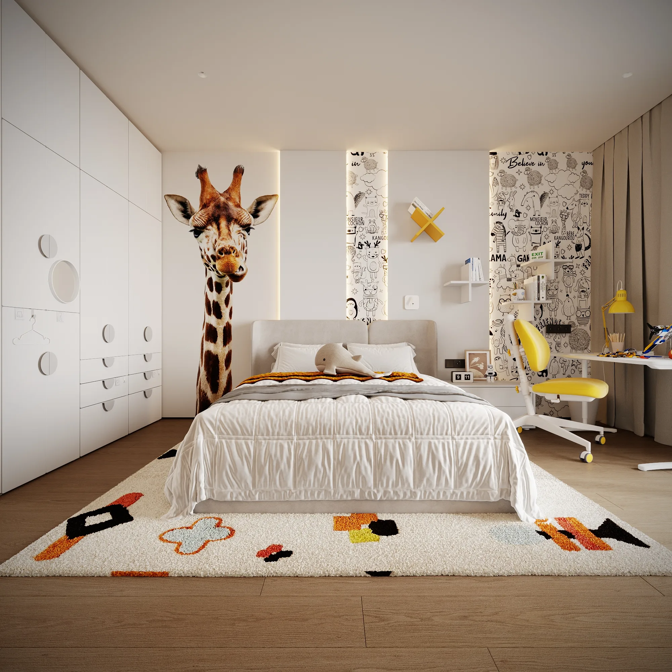
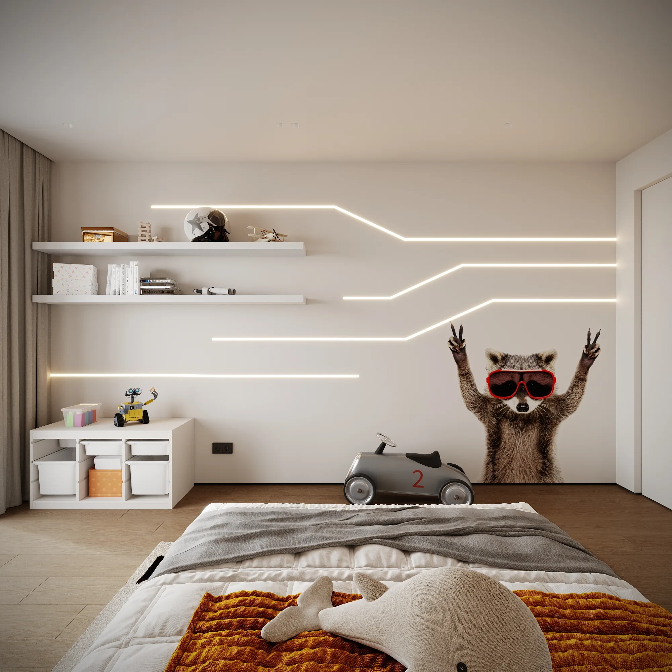
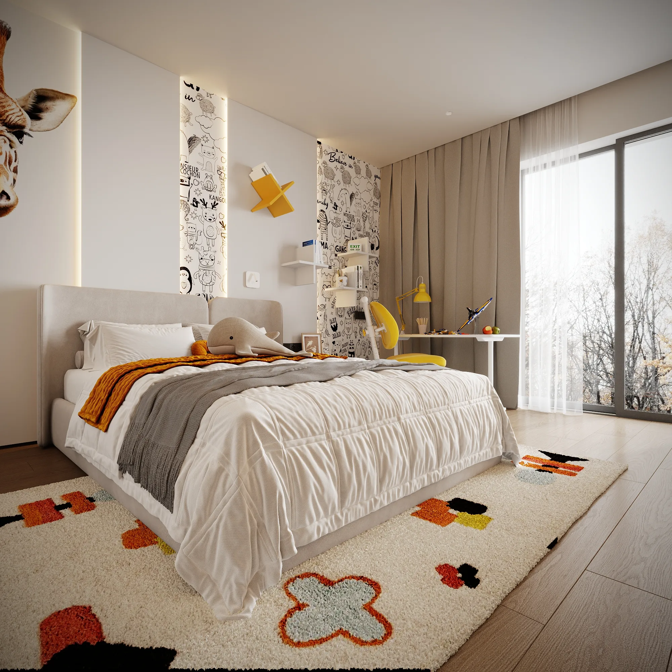
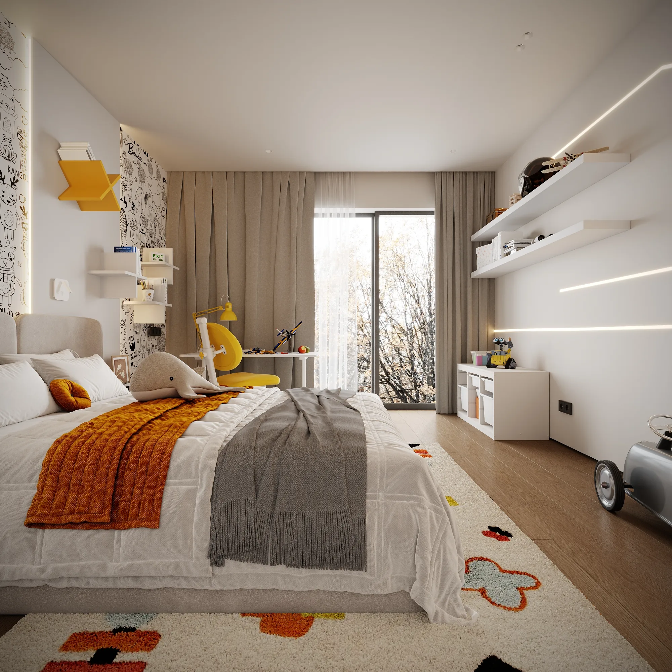
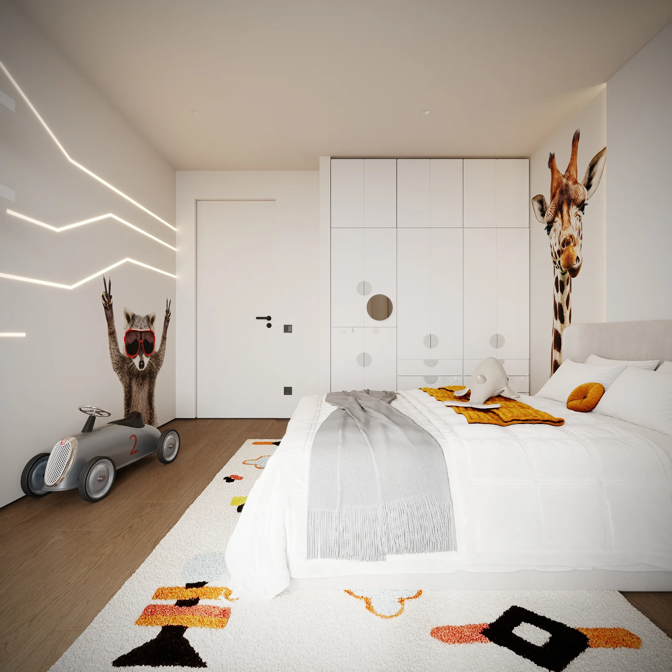
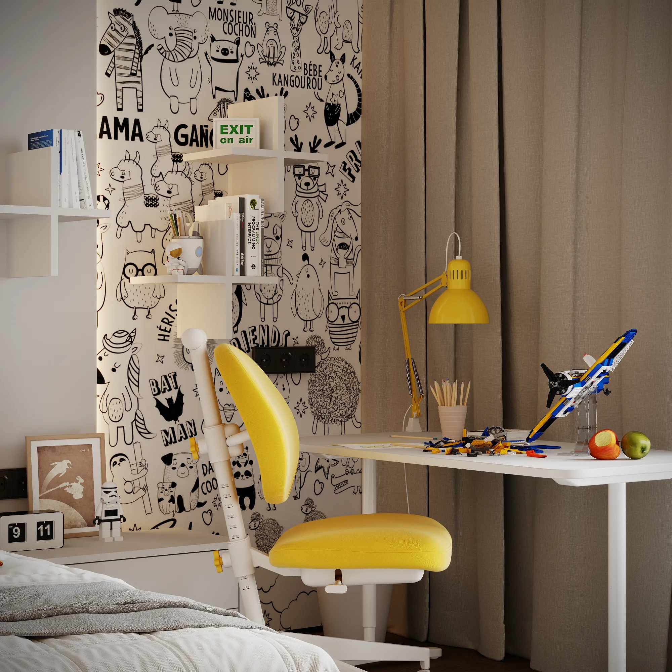
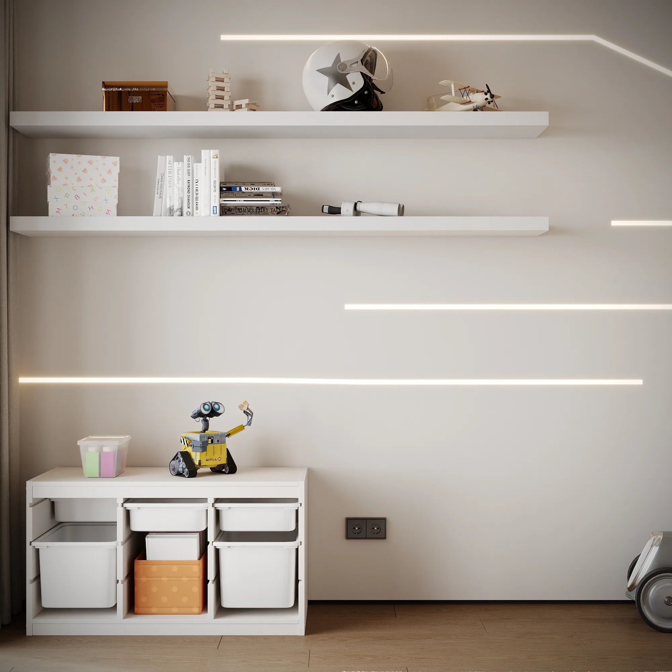
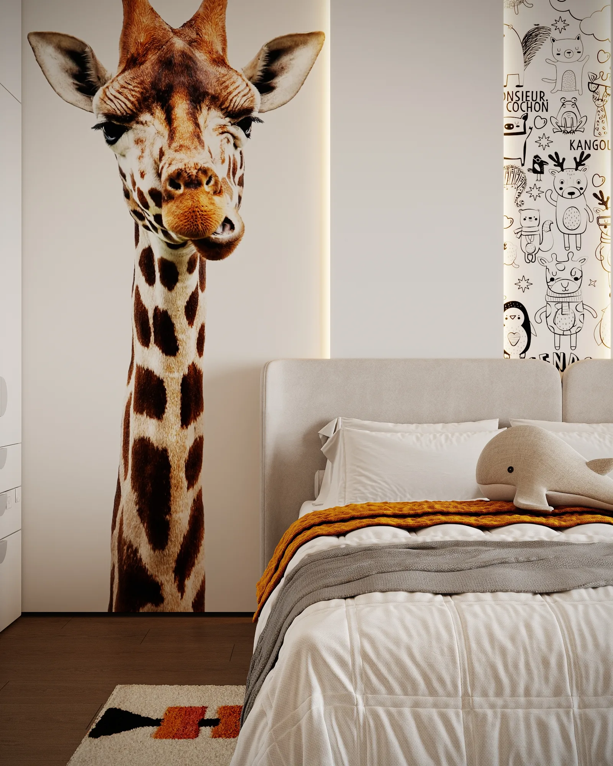
Children’s Room
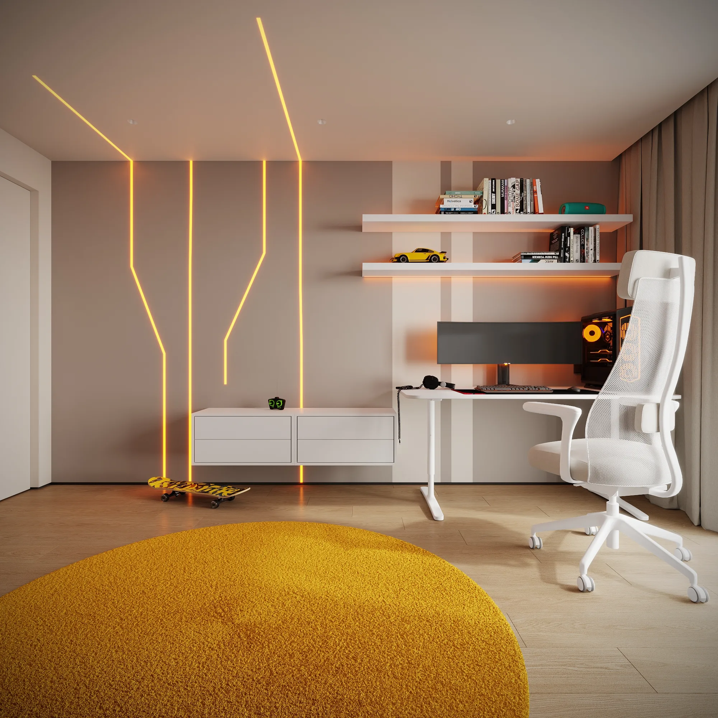
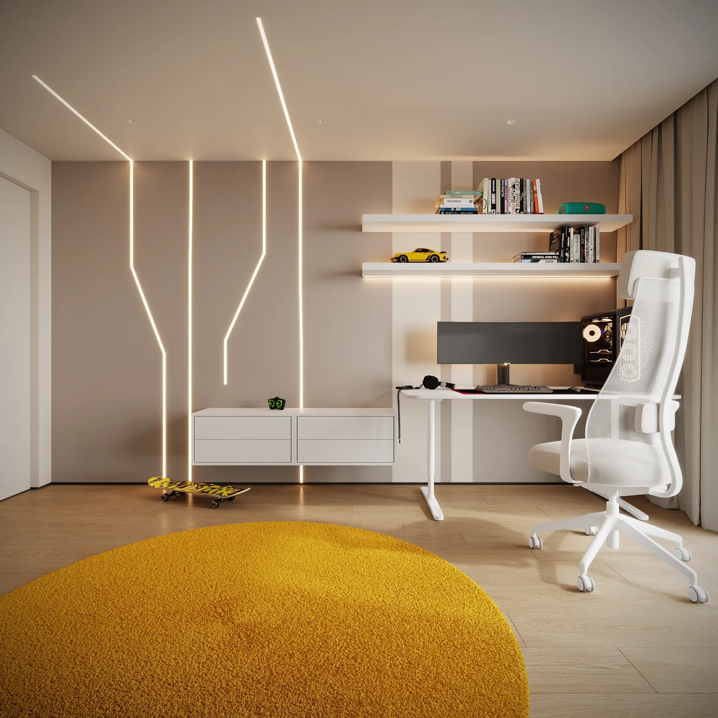
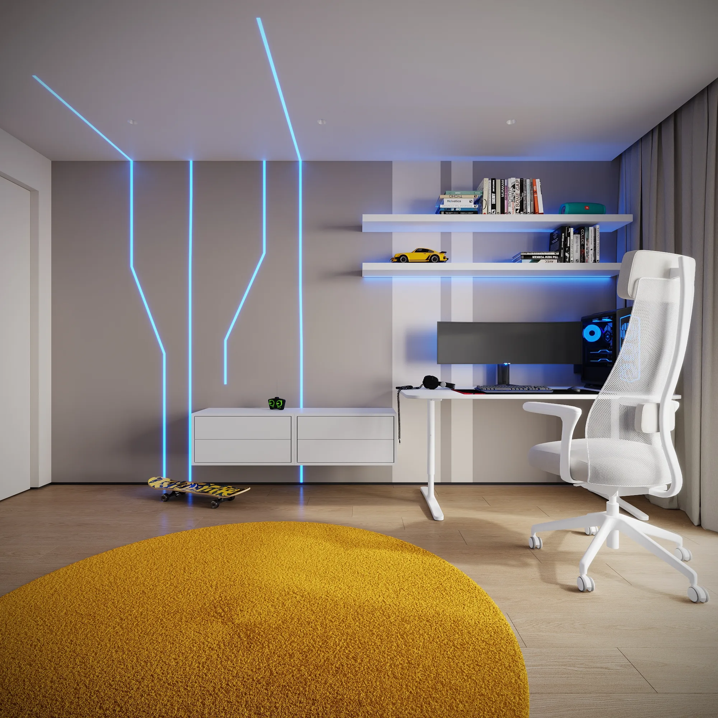
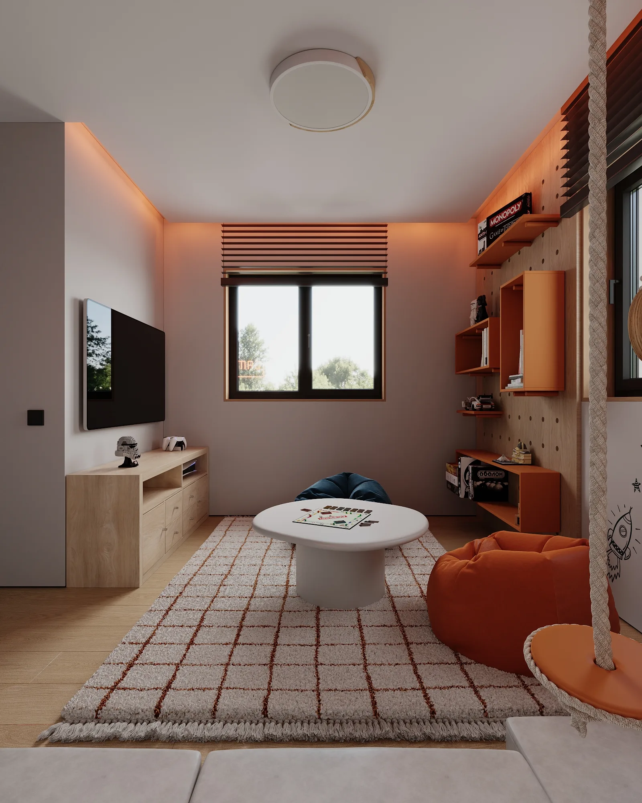
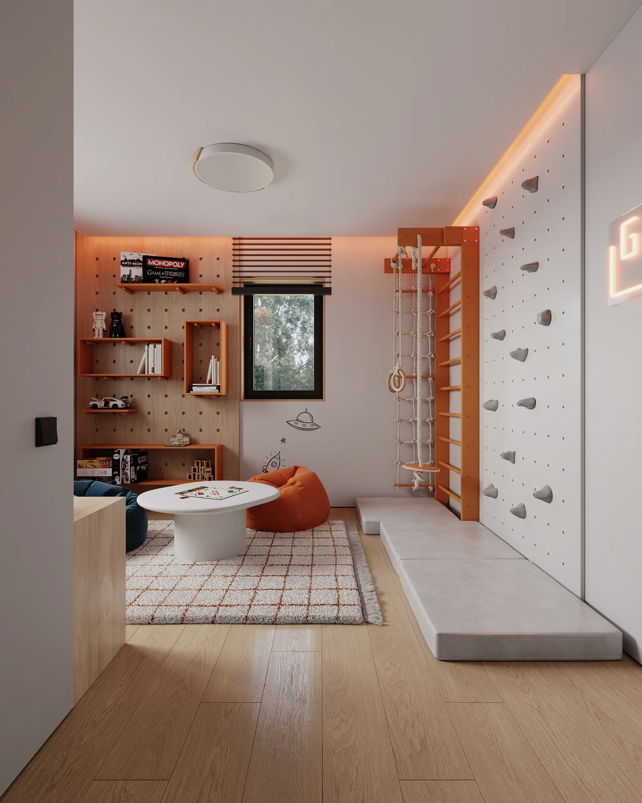
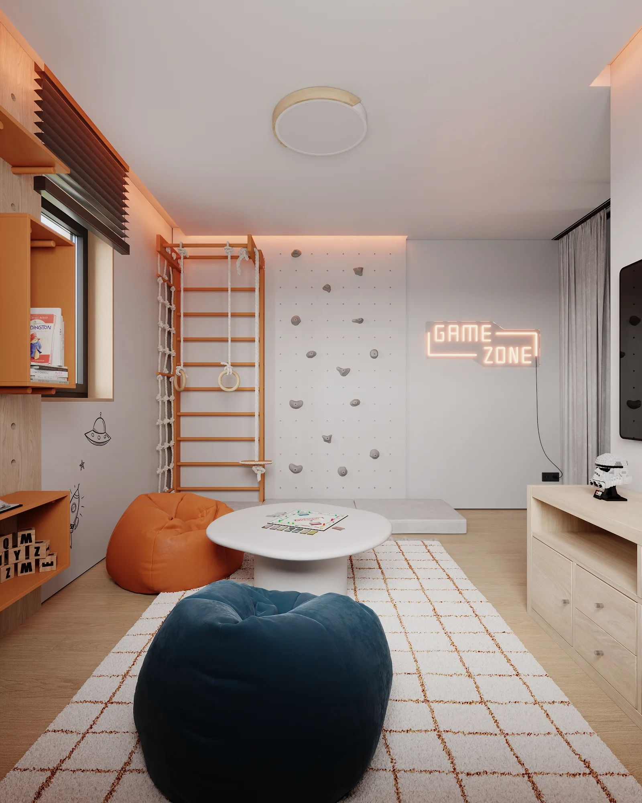
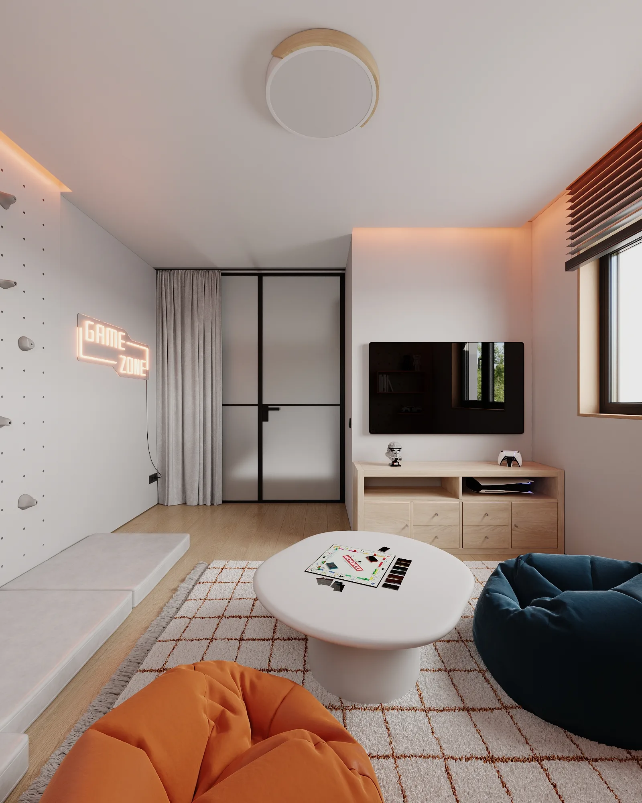
Playroom
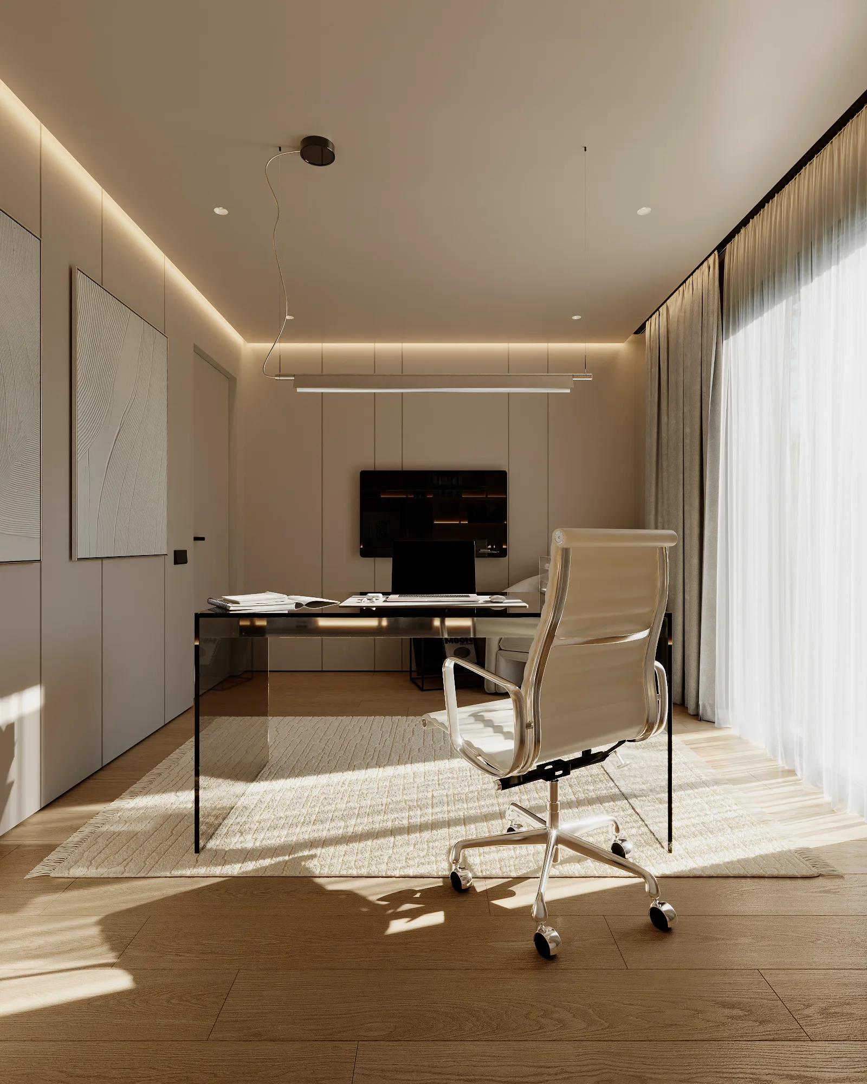
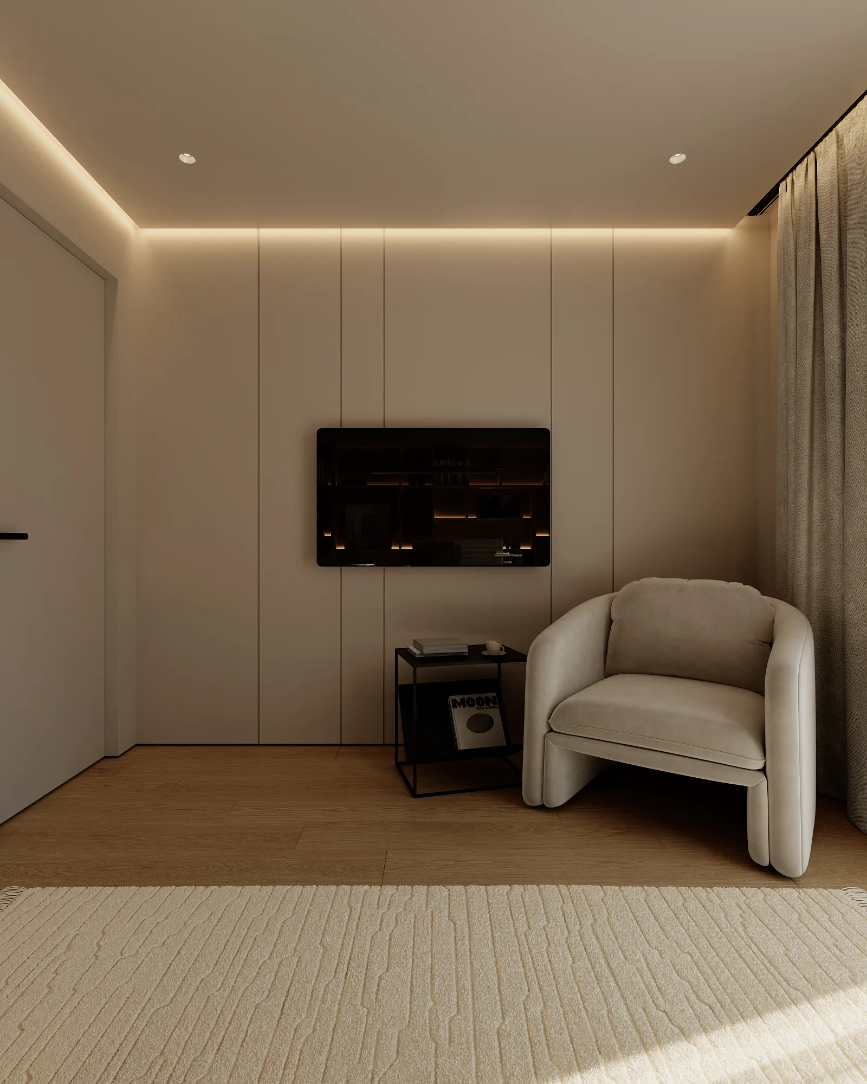
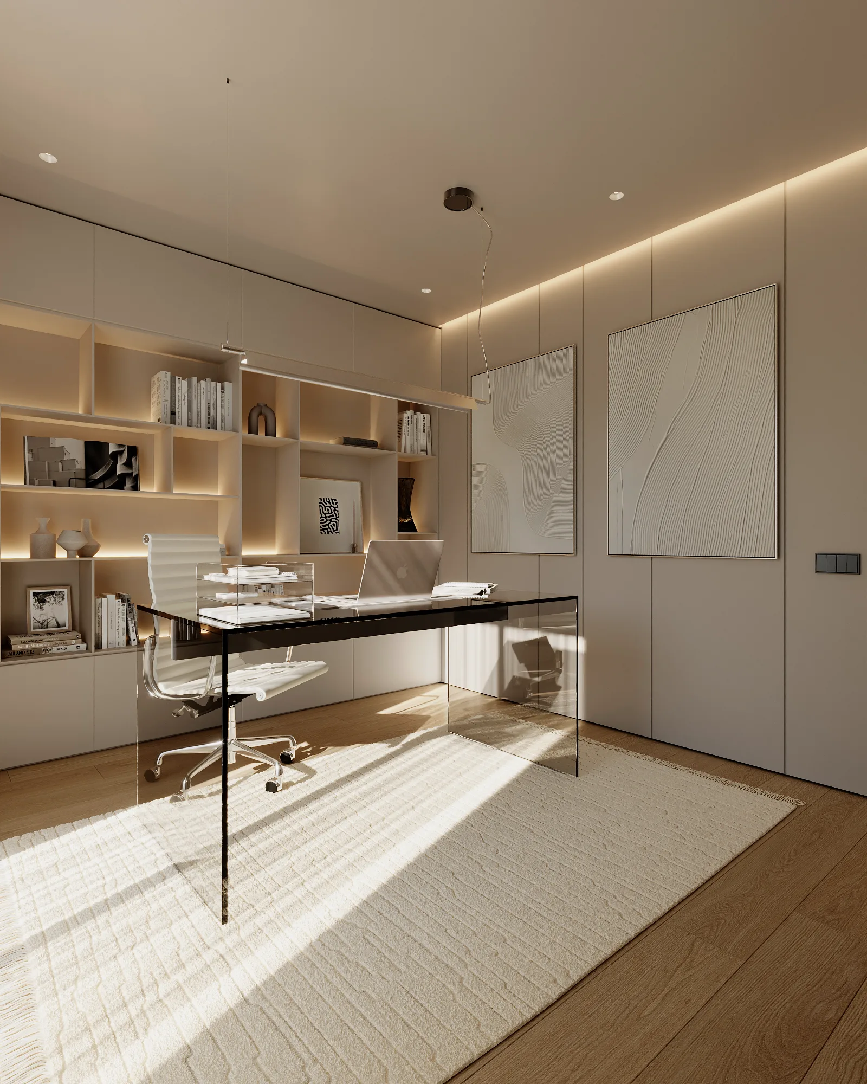
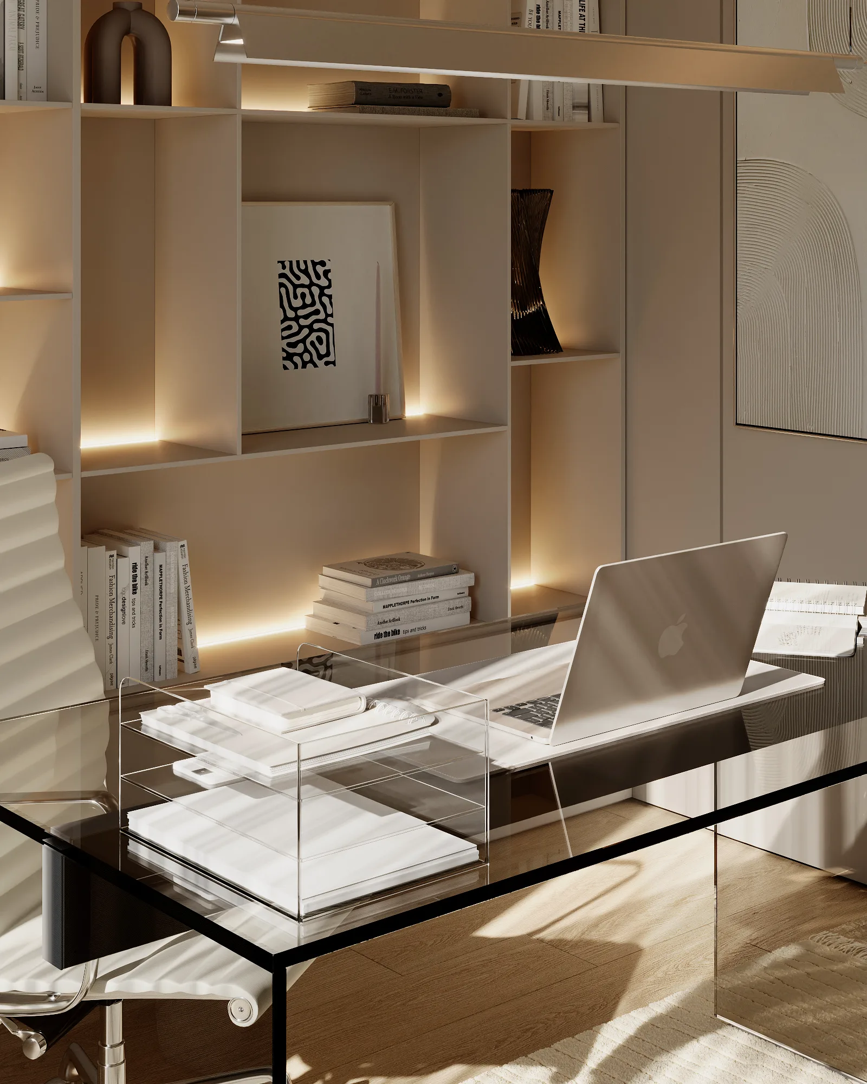
Home Office
Home Cinema
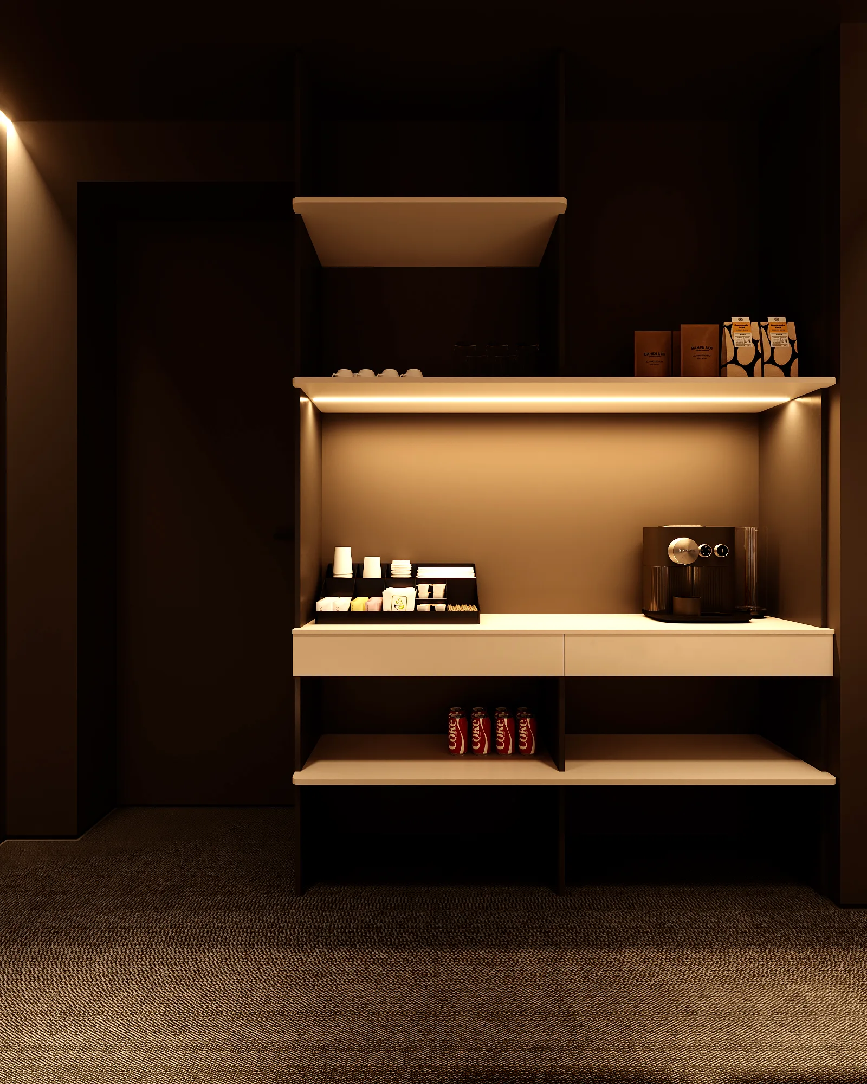
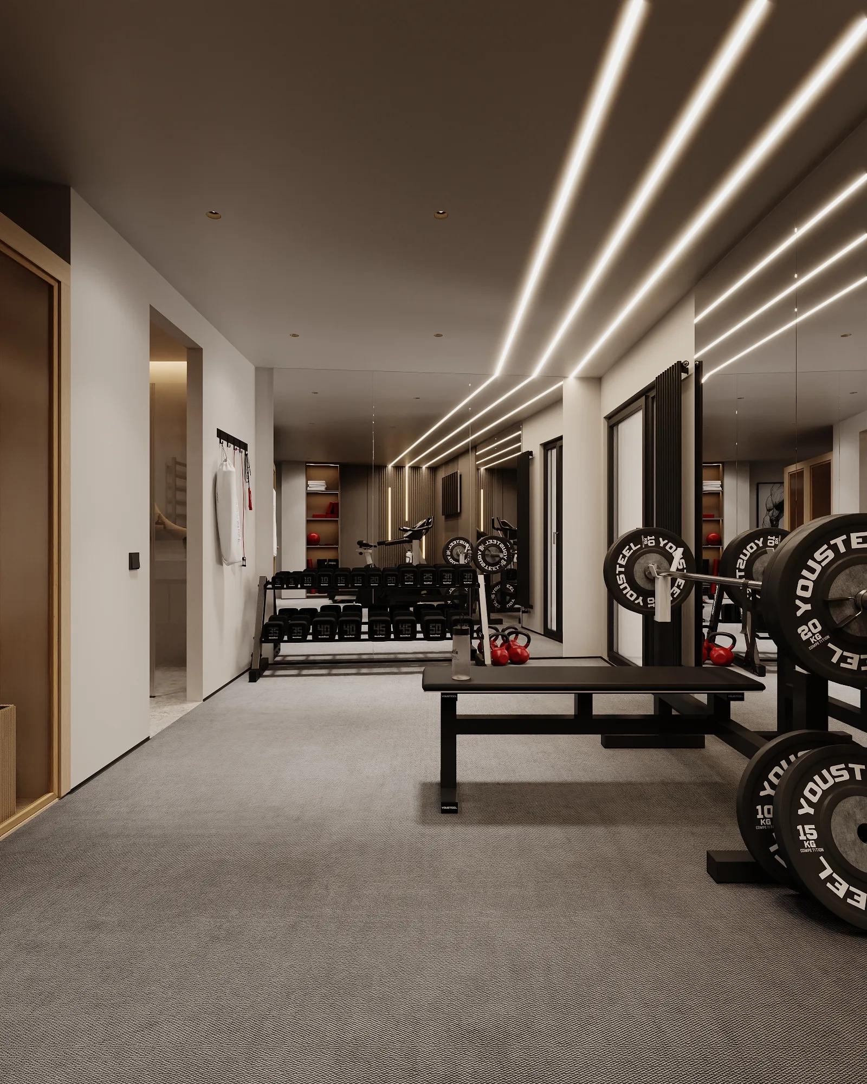
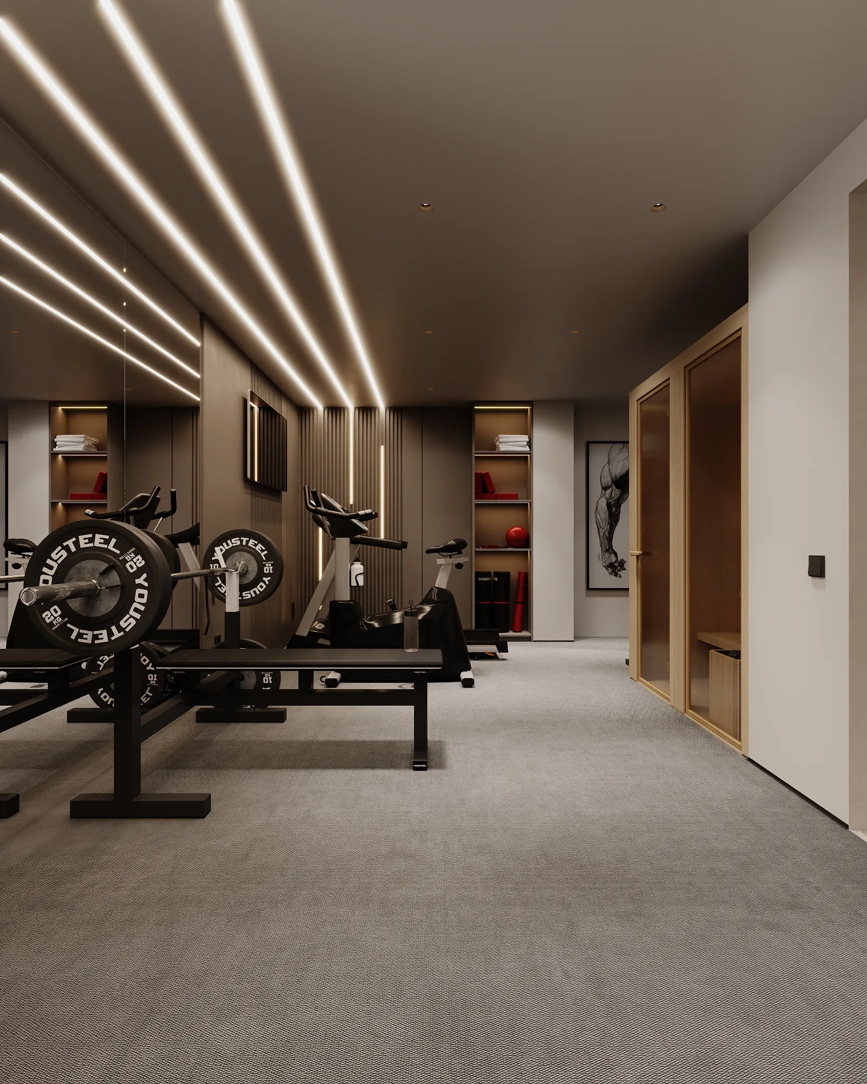
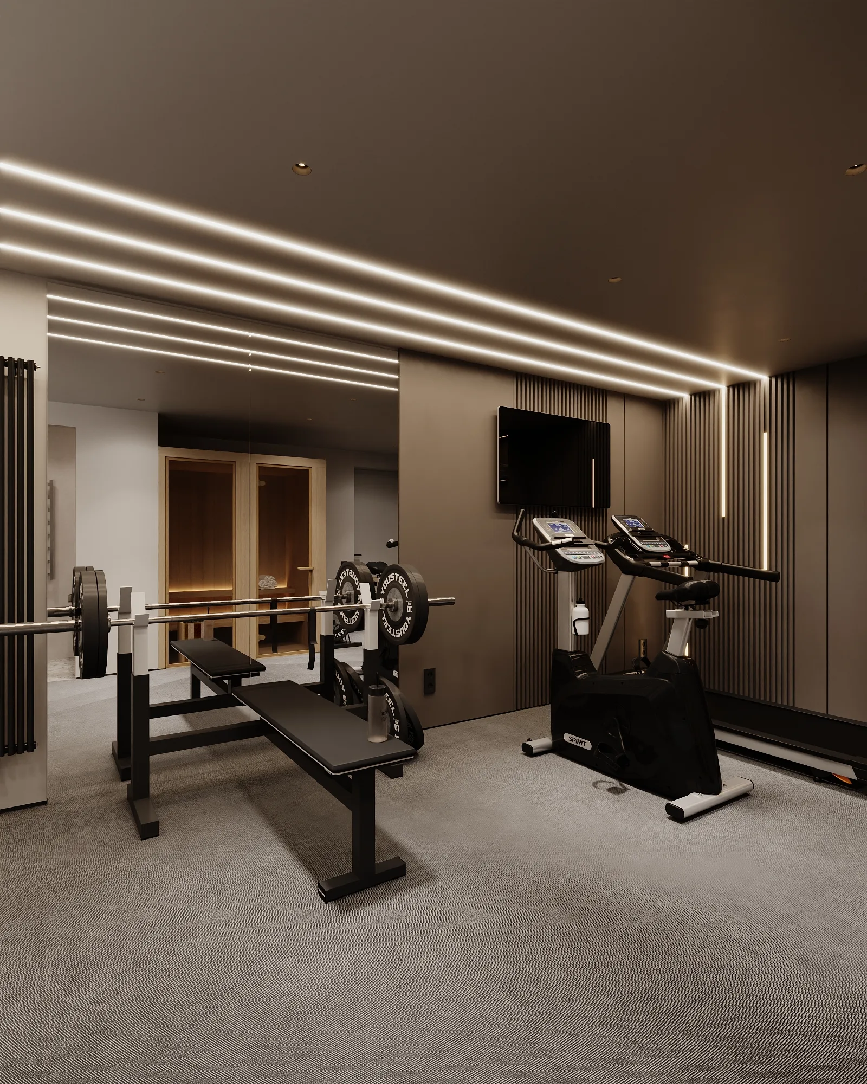
Gym
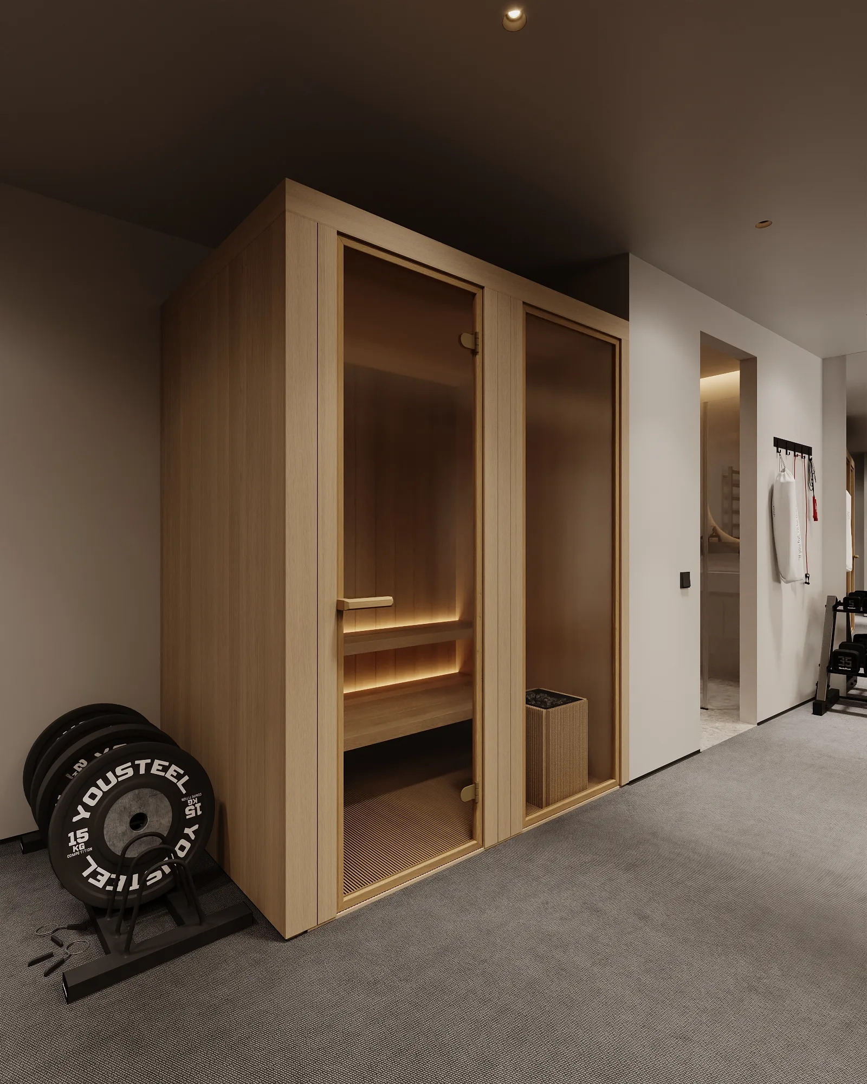
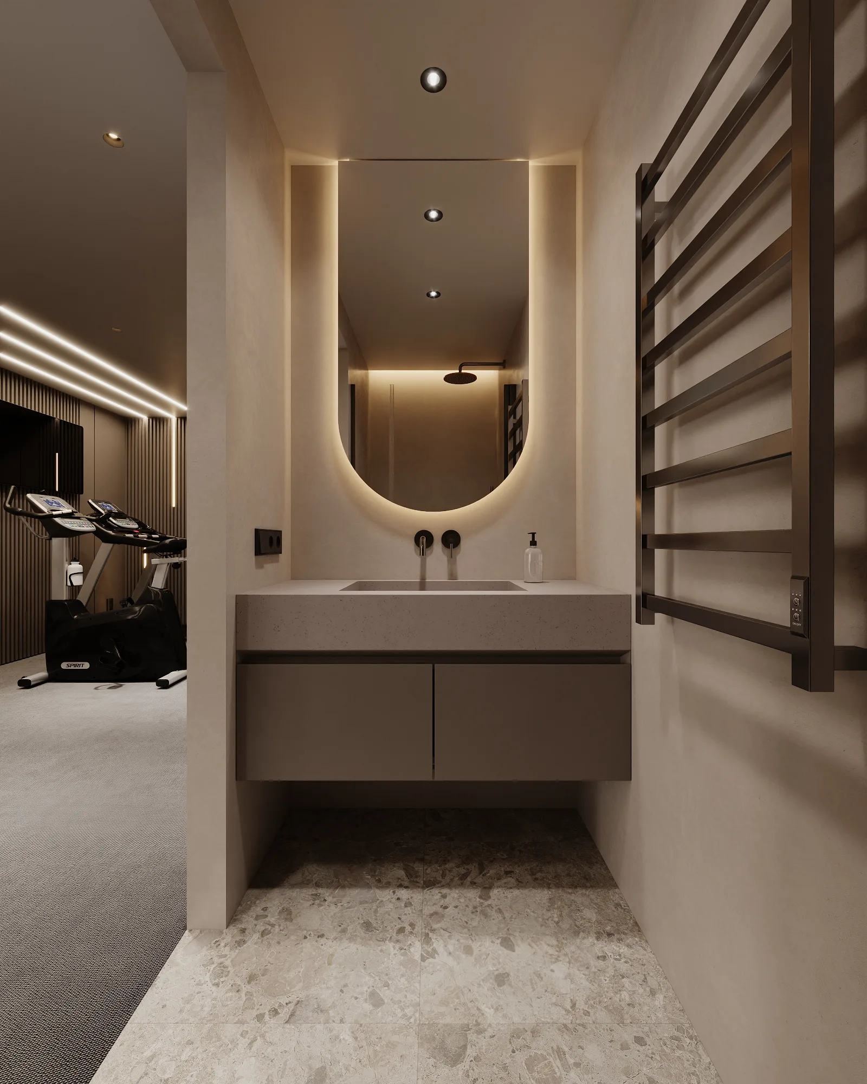
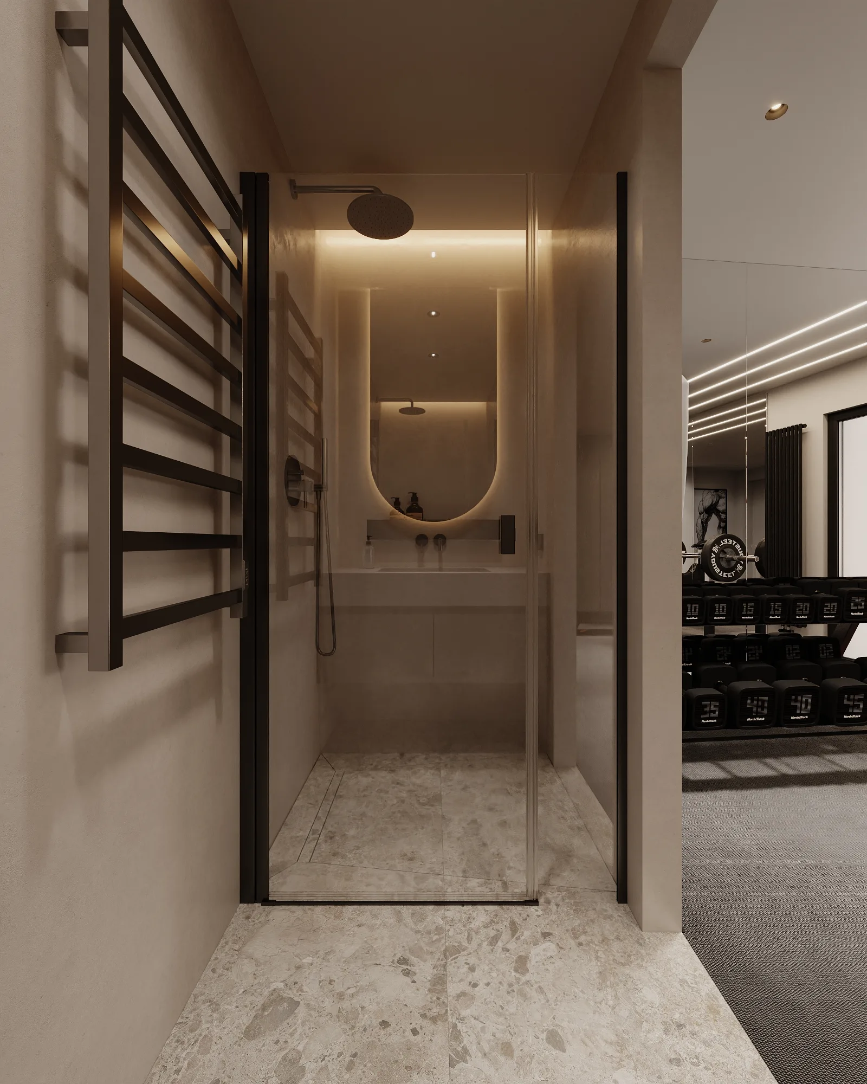
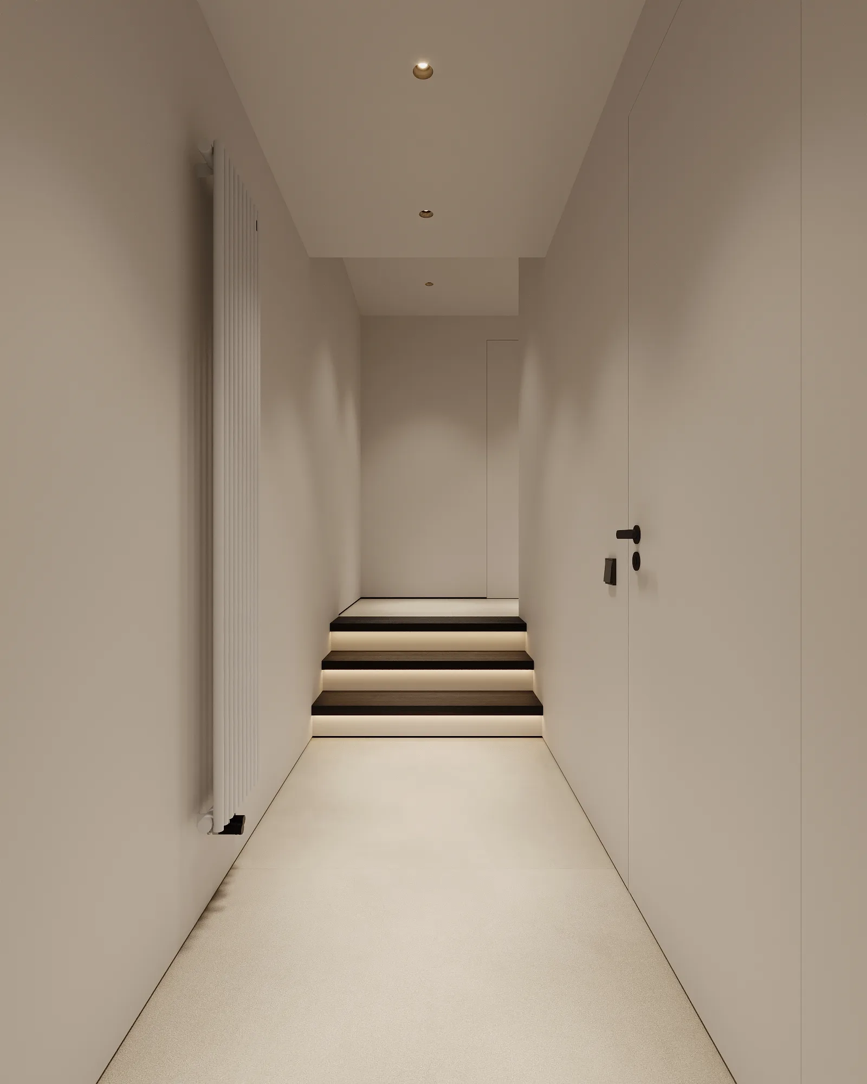
Guest Bathroom
See also
Shall we discuss your project?
By clicking the button, you agree to our privacy policy.


