←Back to Projects
Wellness & Spa Interior Design Project, 450 m², Bali, Nusa Dua
TurnkeyLayout · 3D visualization · Drawings · Specification · Design supervision
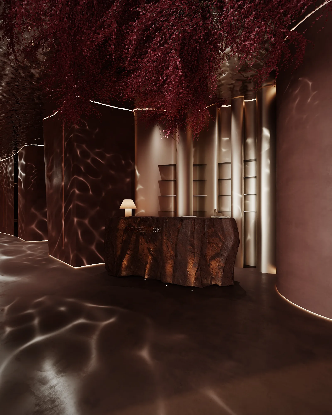
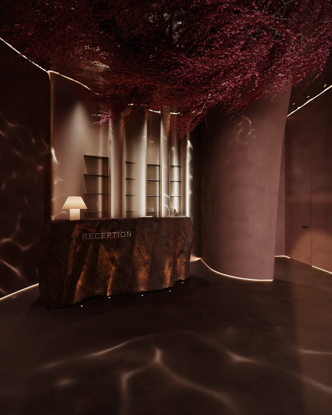
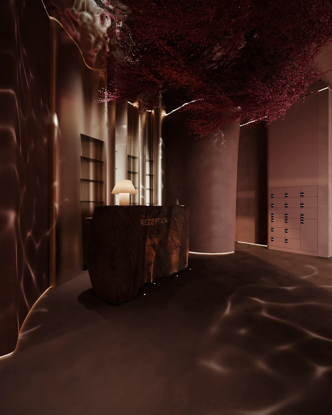
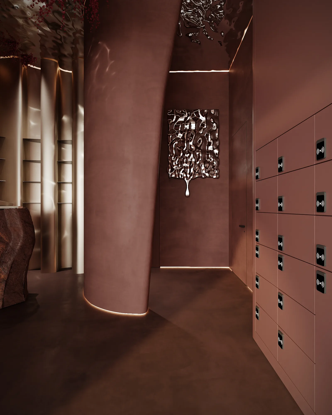
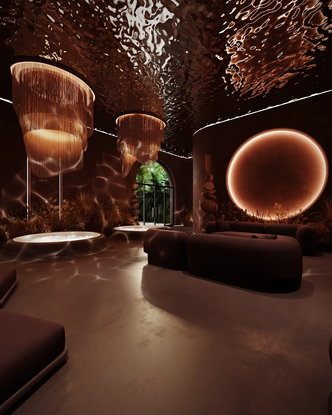
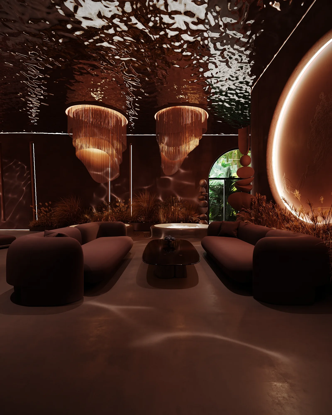
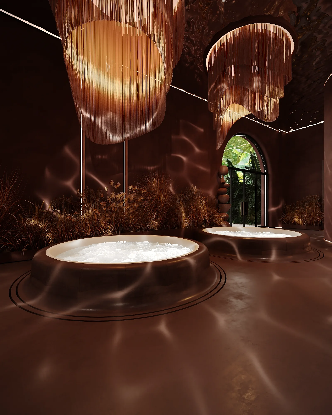
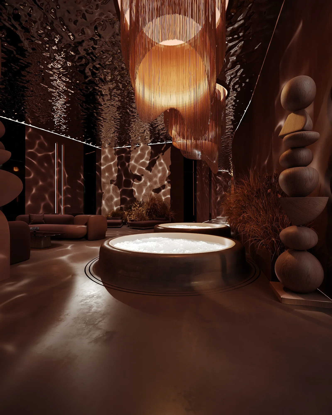
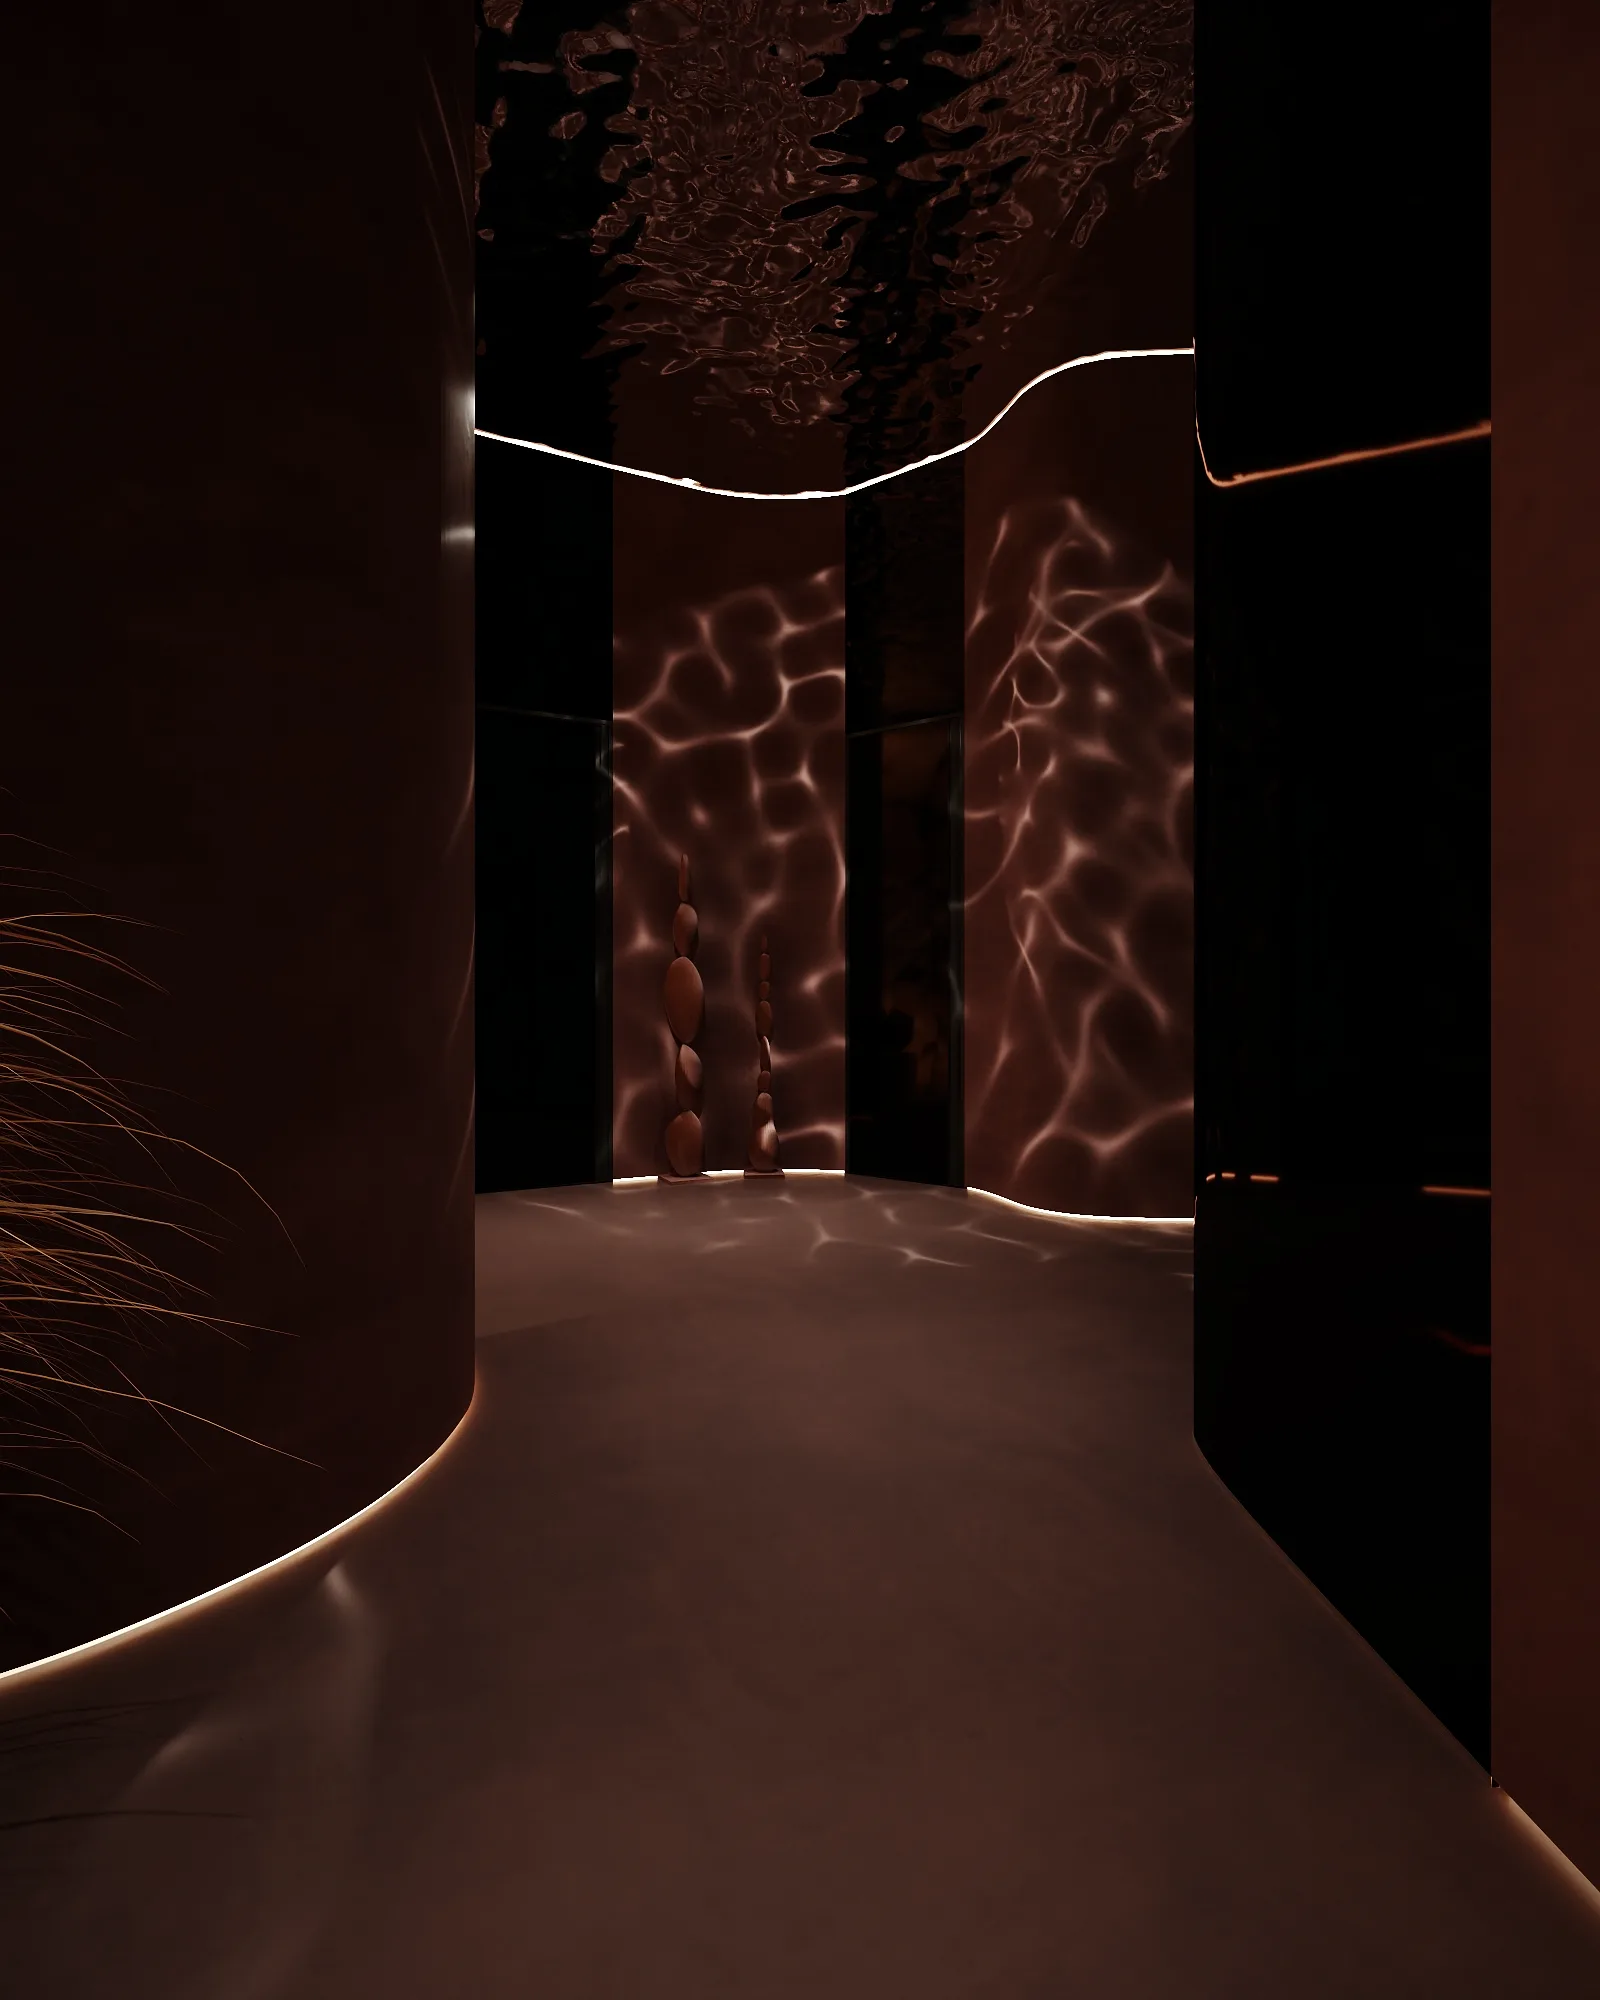
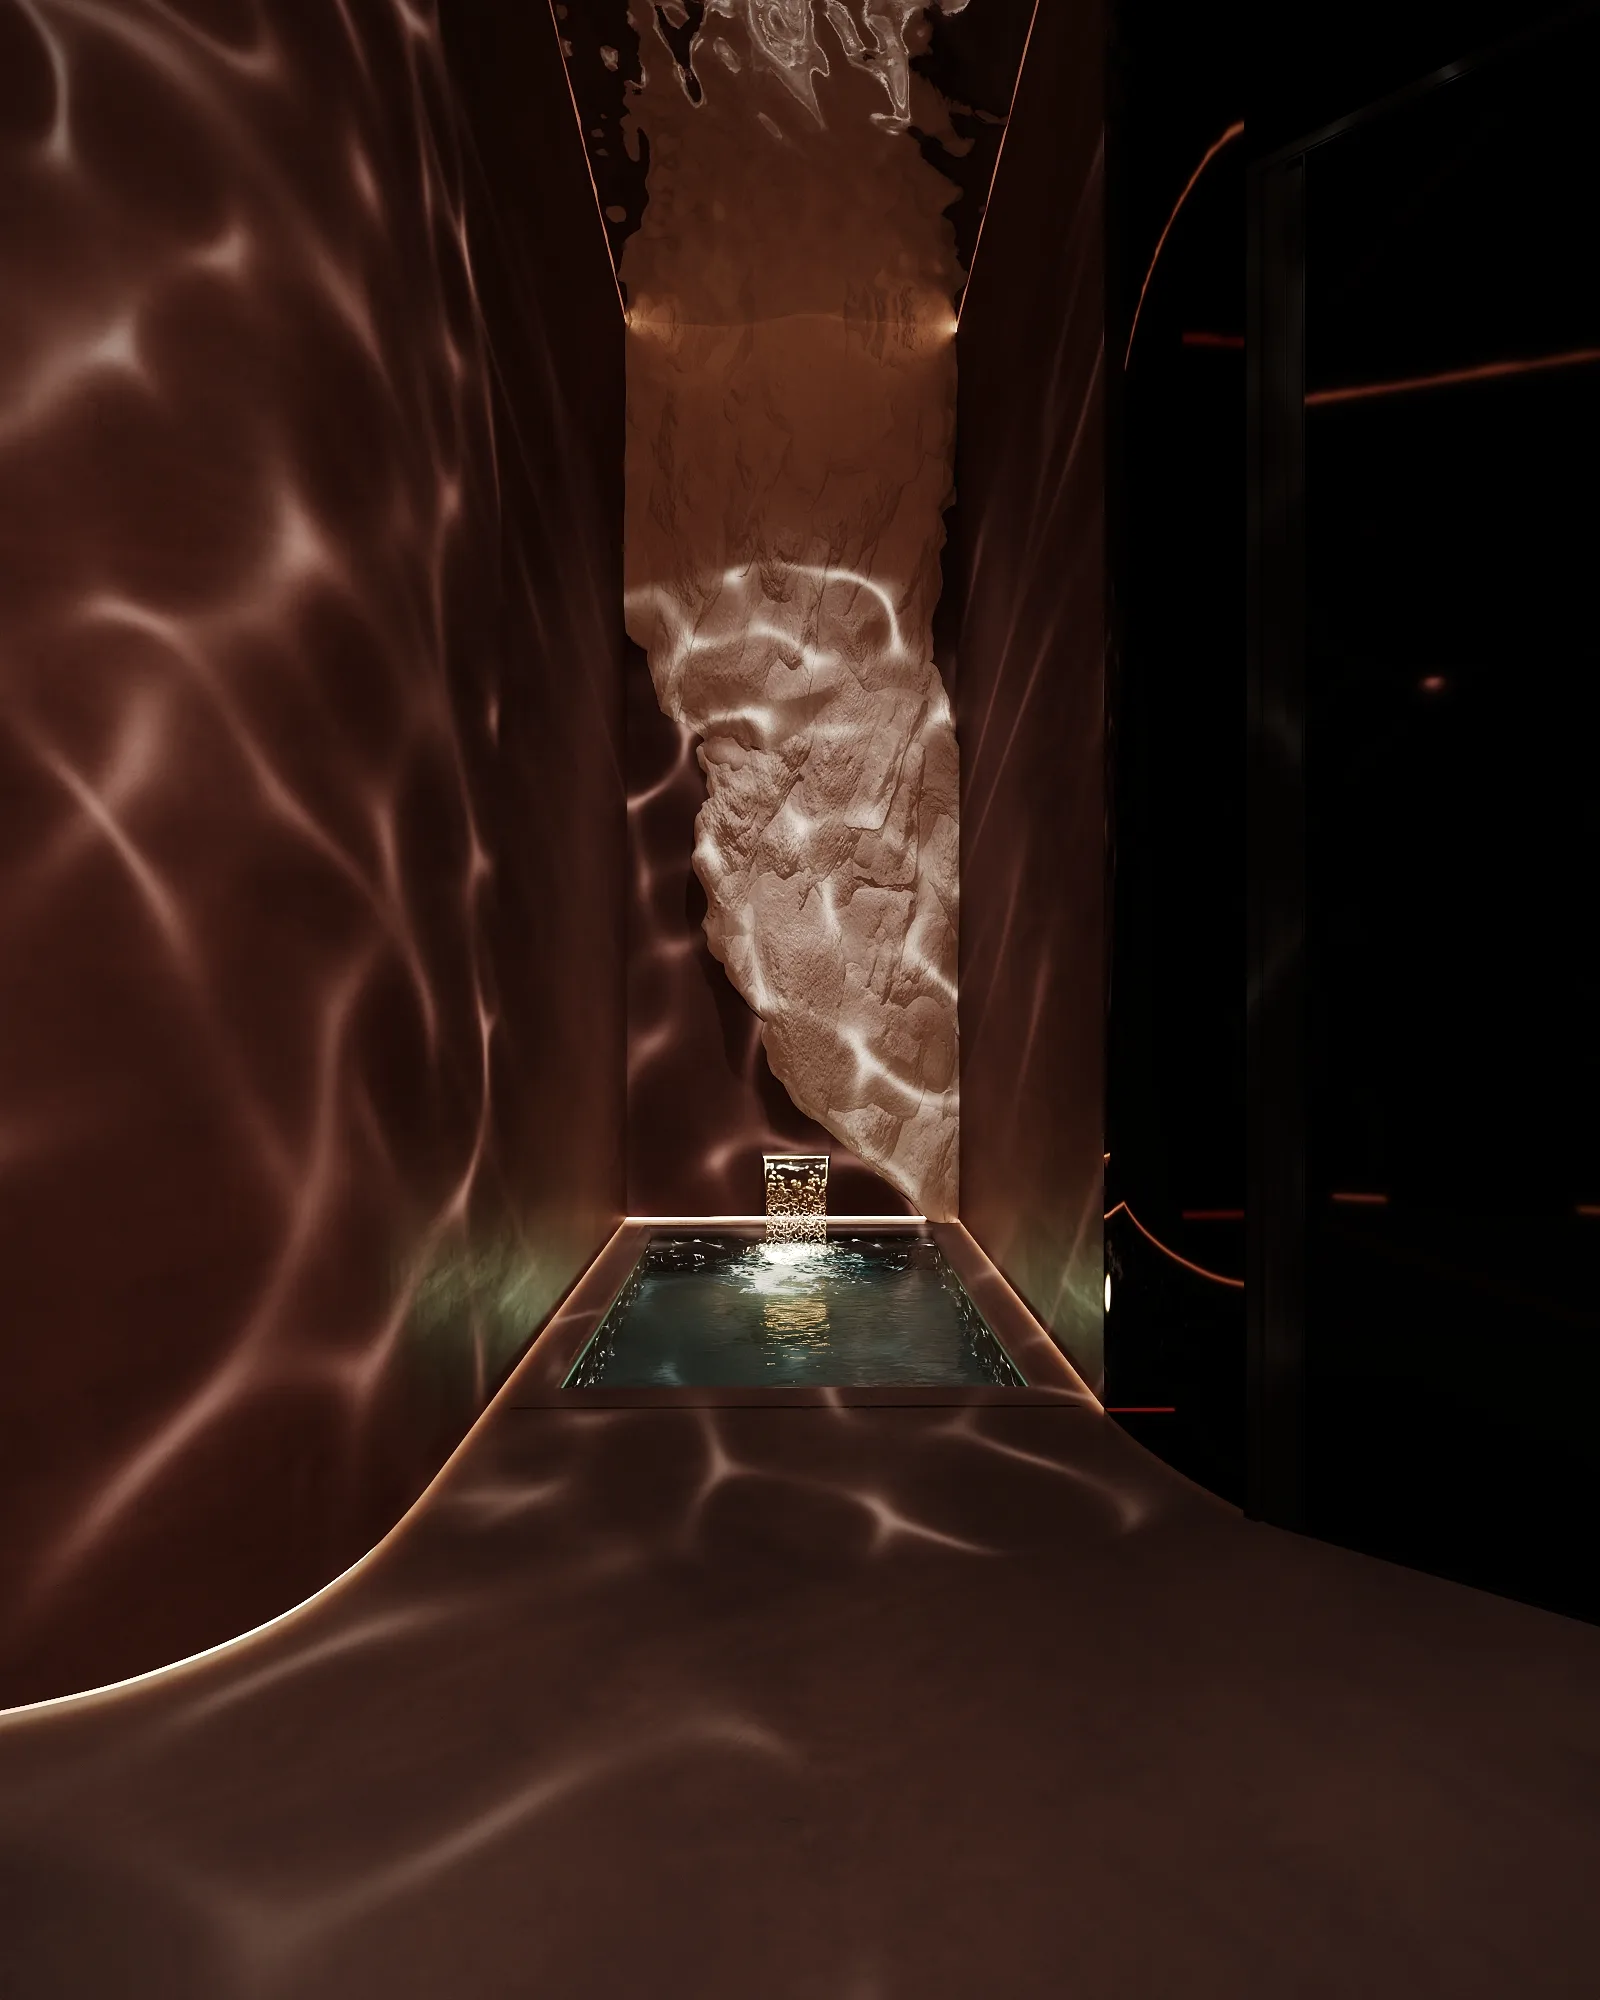
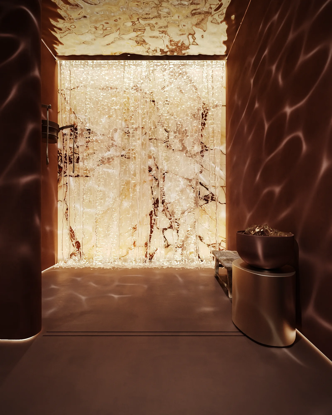
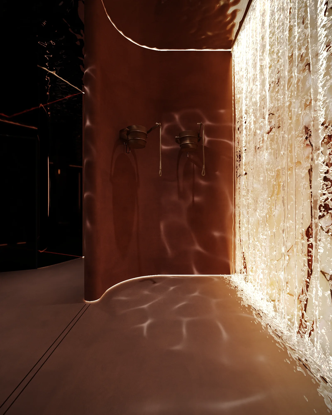
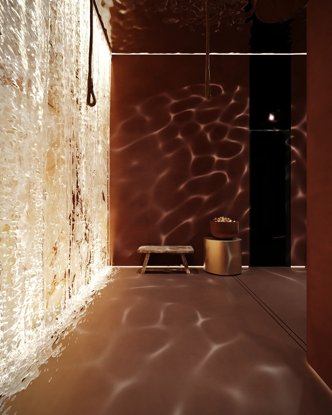
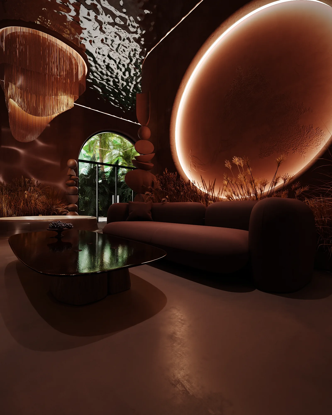
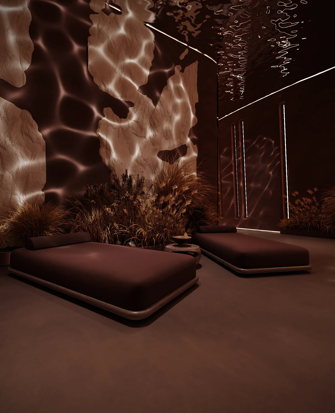
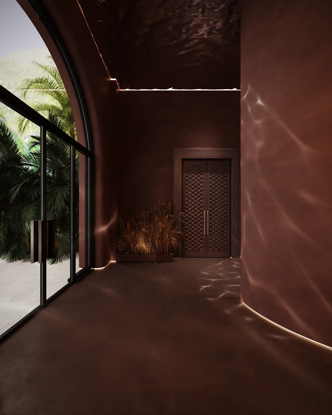
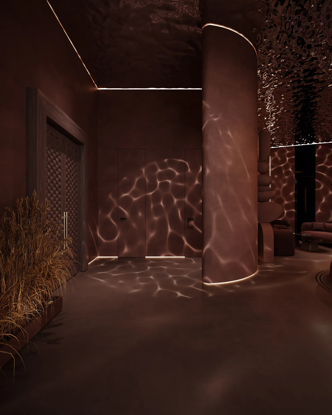
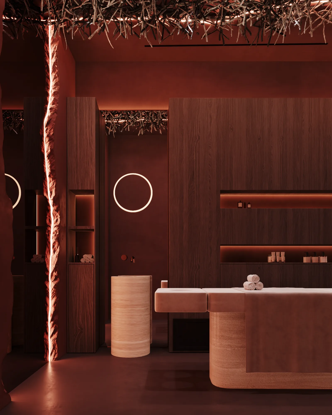
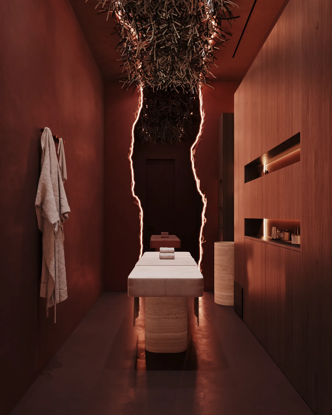
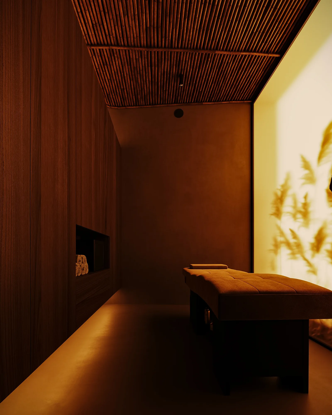
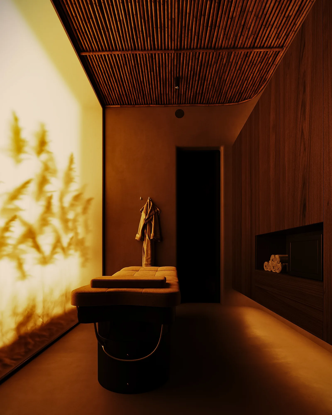
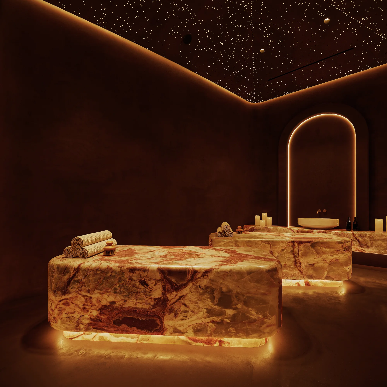
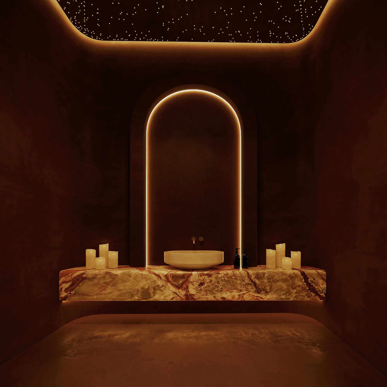
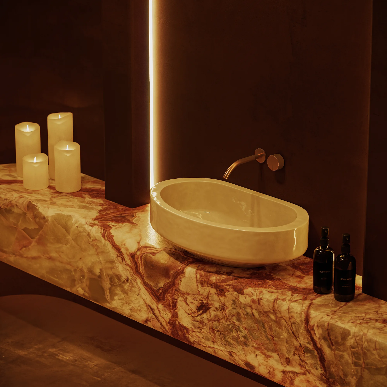
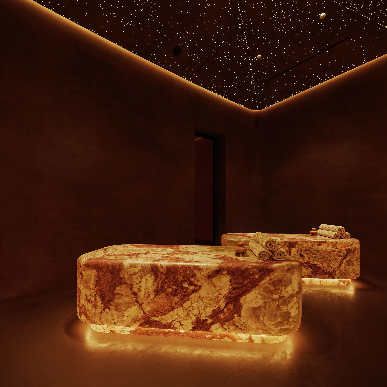
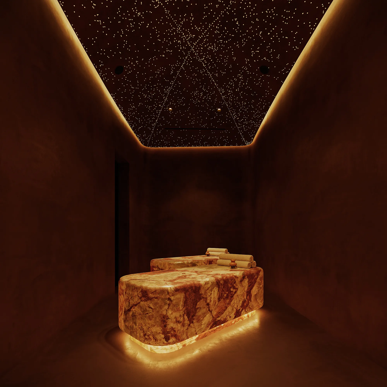
Wellness and spa interior design project for Body Sense in Nusa Dua, Bali, 450 m²: 11 zones, from a Roman thermae to a cold therapy room. The route runs from a dark entrance to a white cold room. The reception desk is cut from solid stone. One pattern carries across walls and floors — light on water, so the zones are linked by light rather than signage. The thermal lounge is built around two round pools lit along the rim. The hammam has a heated onyx table. Its ceiling is fibre optics. Treatment rooms get raw stone monoliths and basins carved from single blocks.
Rooms: thermal Lounge, massage Treatment Room, private Hydrotherapy Suite, wellness Treatment Room, roman Thermae, guest Bathroom, finnish Sauna, wellness Sauna, cold Therapy Room, salt Therapy Room, hammam Treatment Room.
Further reading: Restaurant and Café Interior Design · How to Budget an Apartment Renovation (and Where Design Fits) · Virtual Interior Design Services
Similar projects: Restaurant Interior Design Project, 284 m², Valencia · Dental Clinic Interior Design Project, 219 m², Kyiv · Podcast Studio Interior Design Project, 74 m², Warsaw
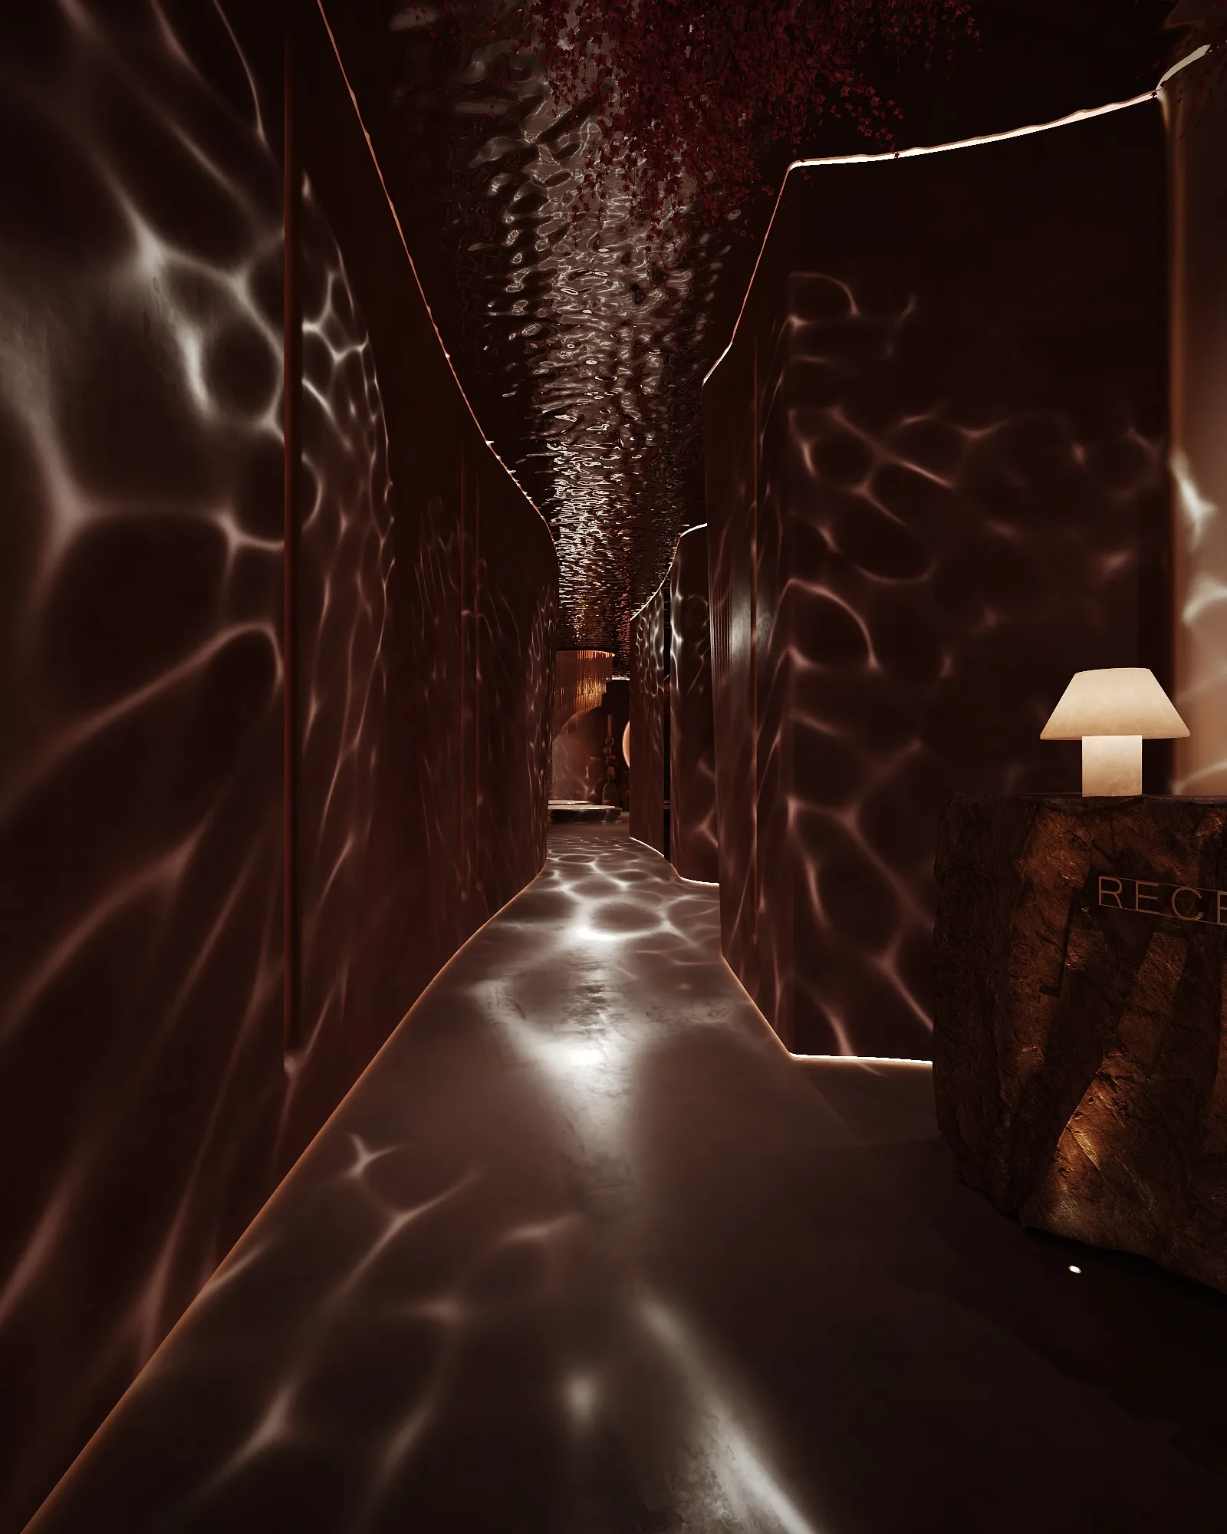
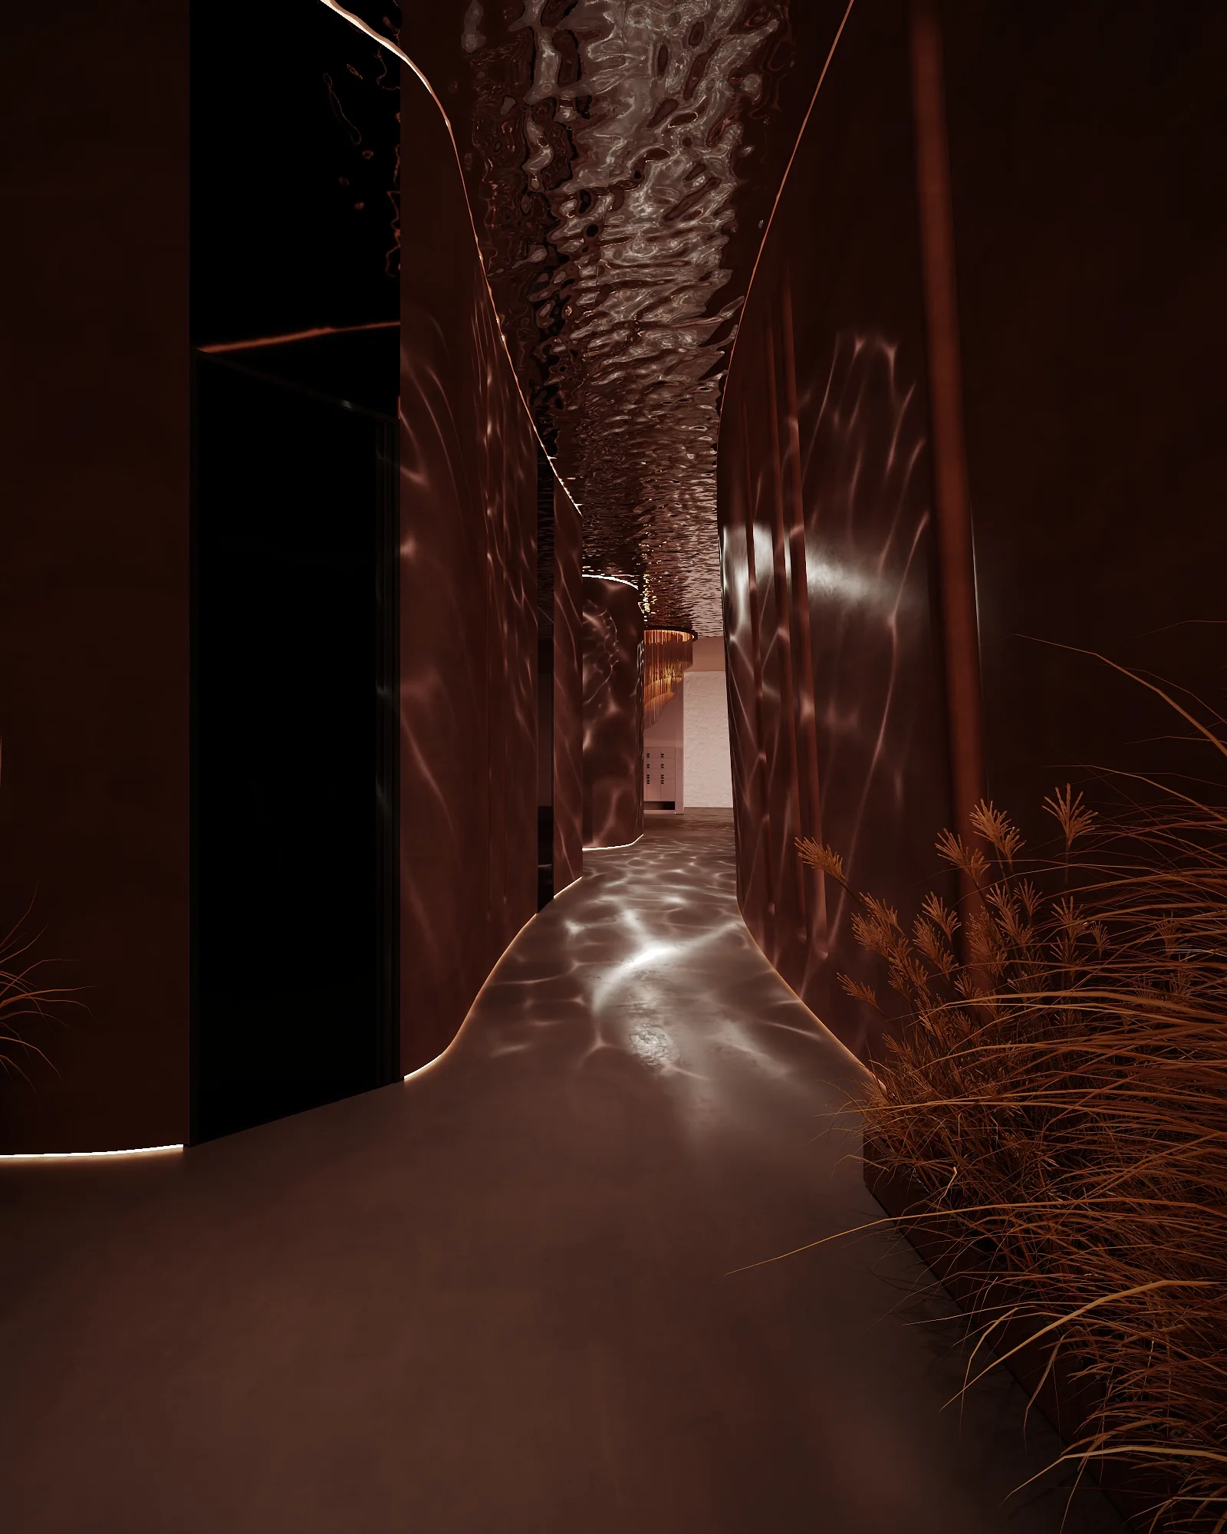
Thermal Lounge
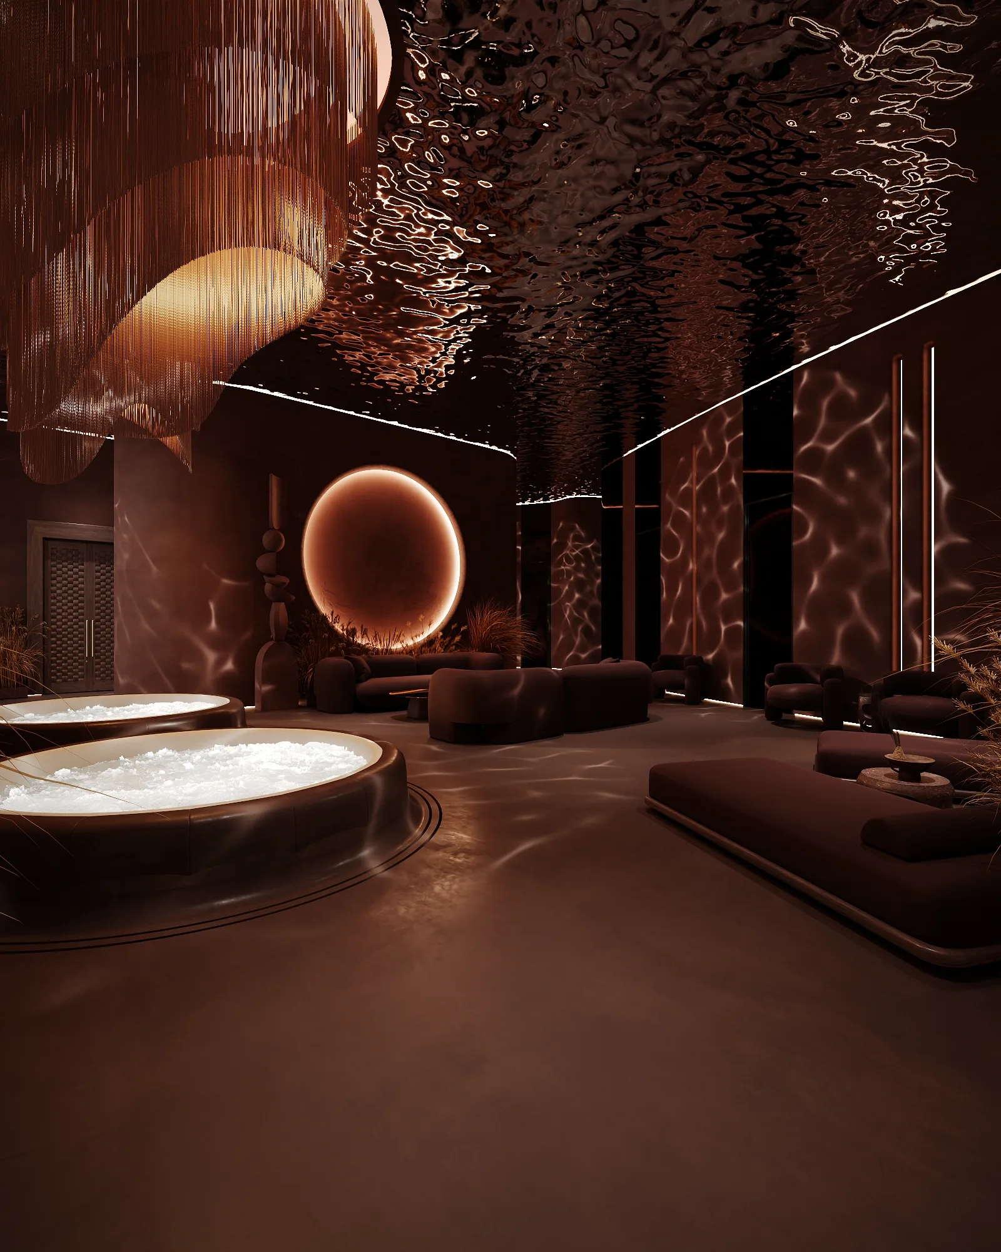
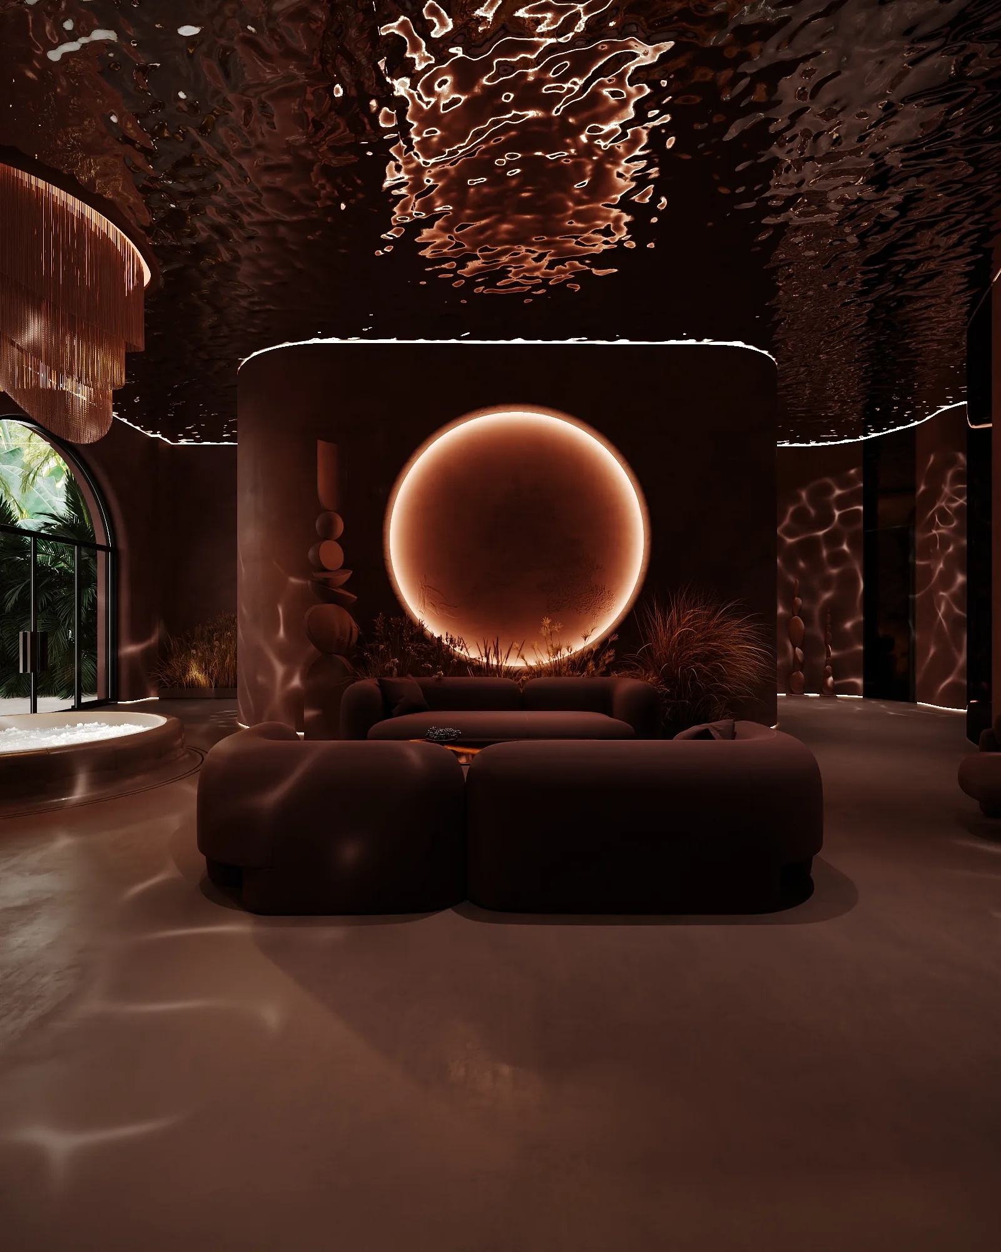
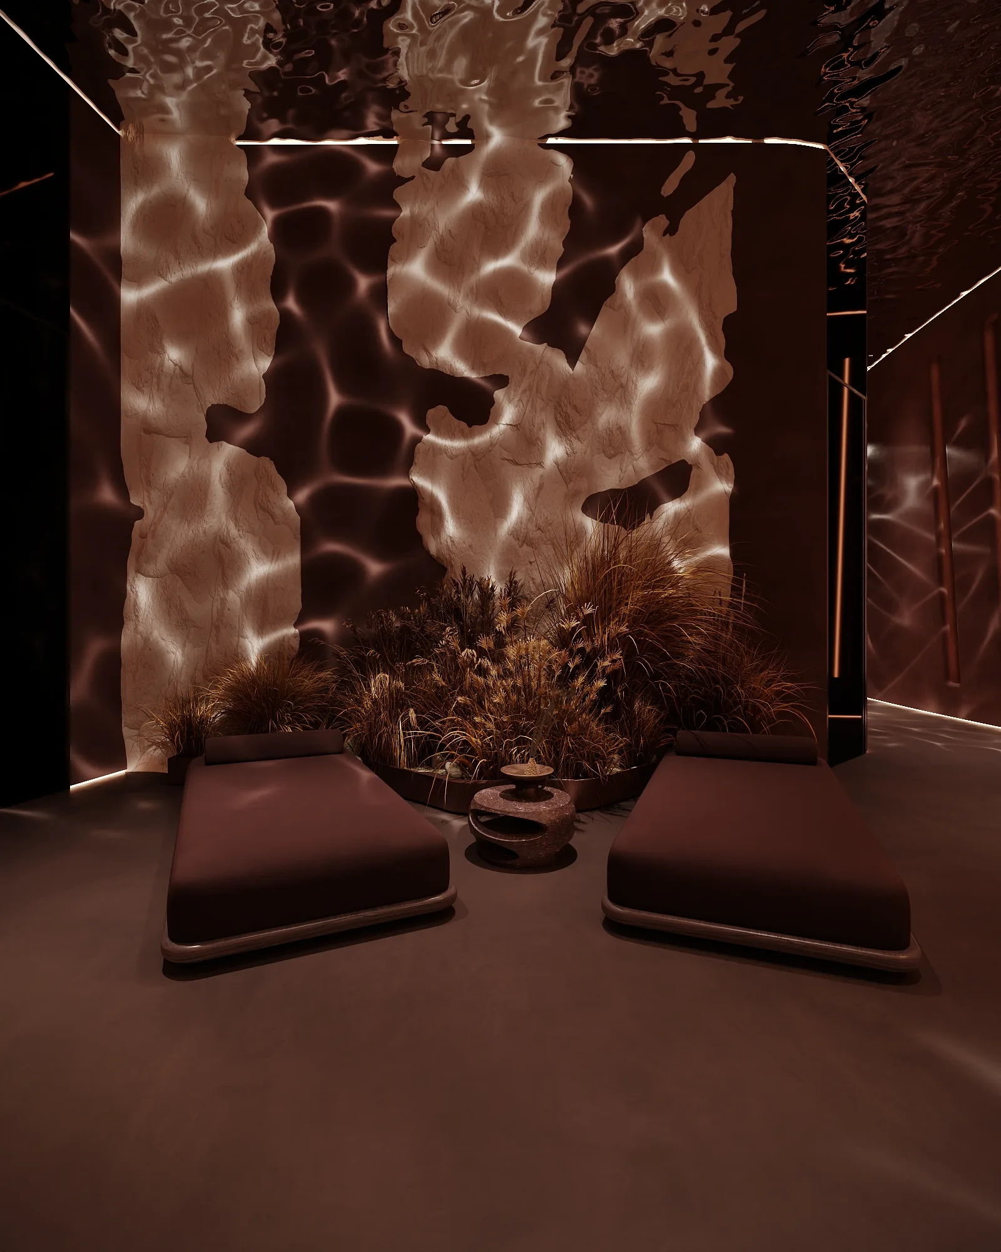
Massage Treatment Room
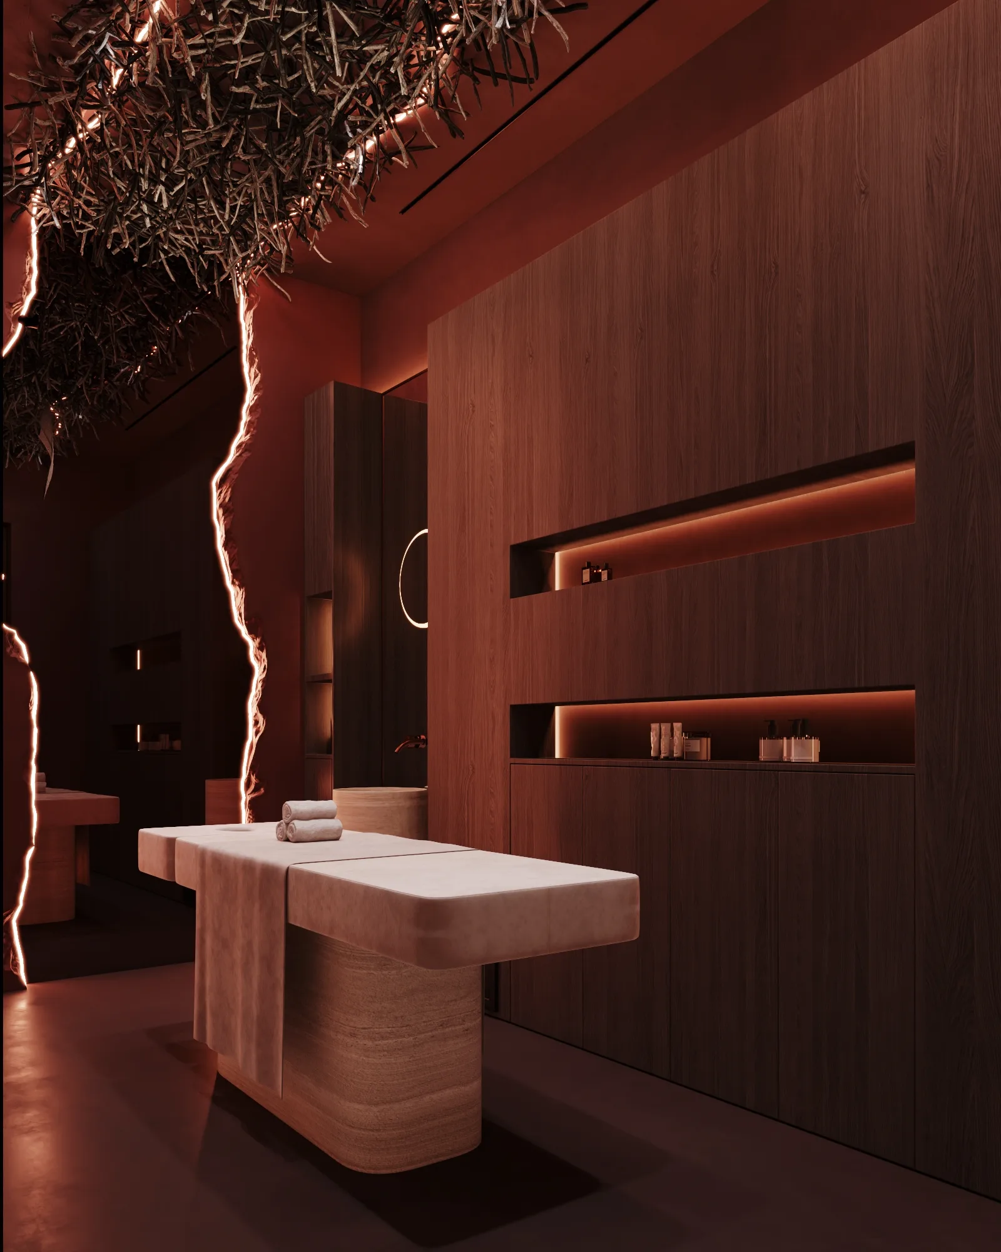
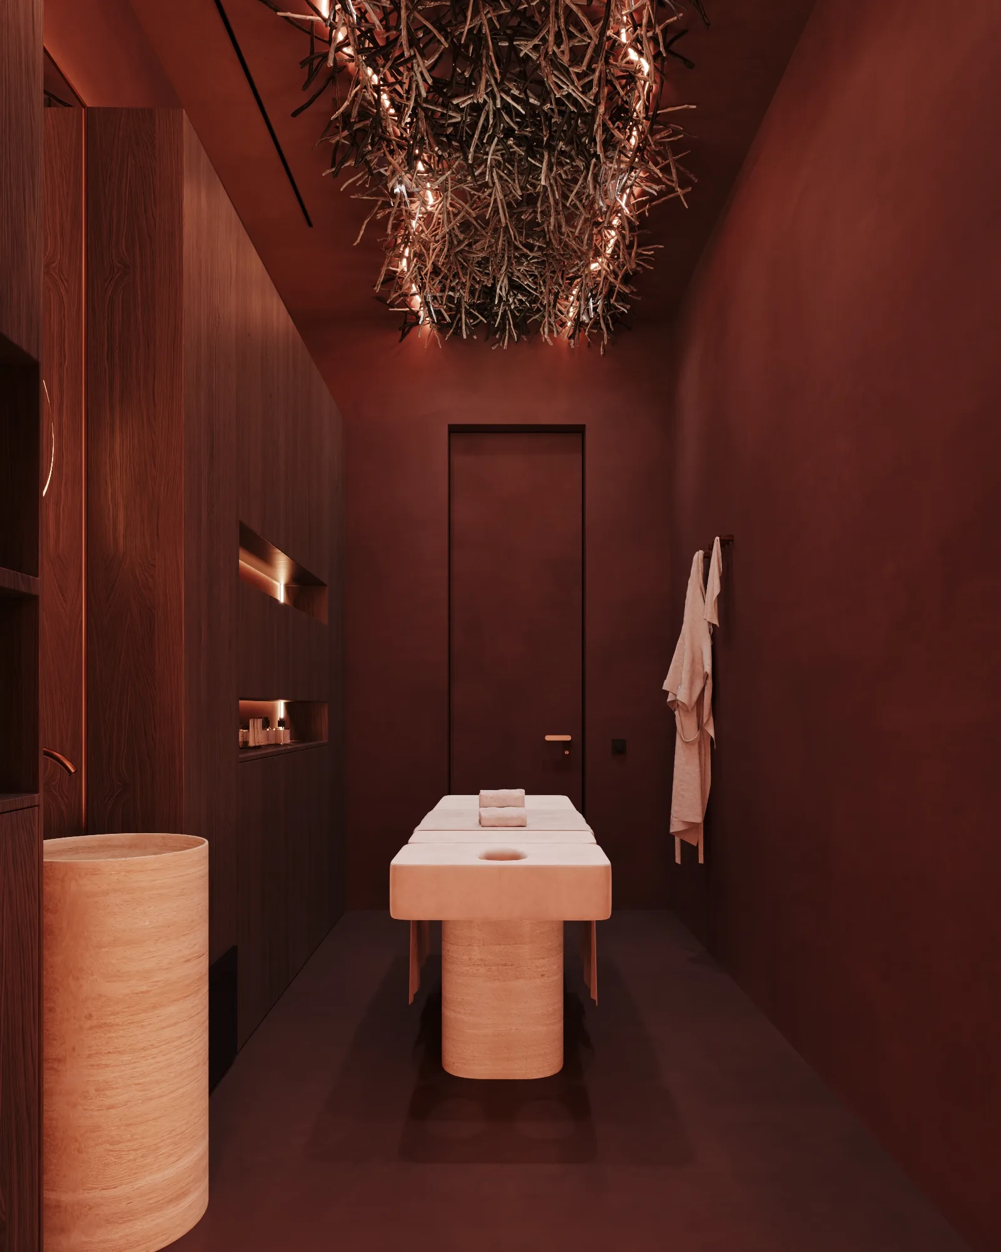
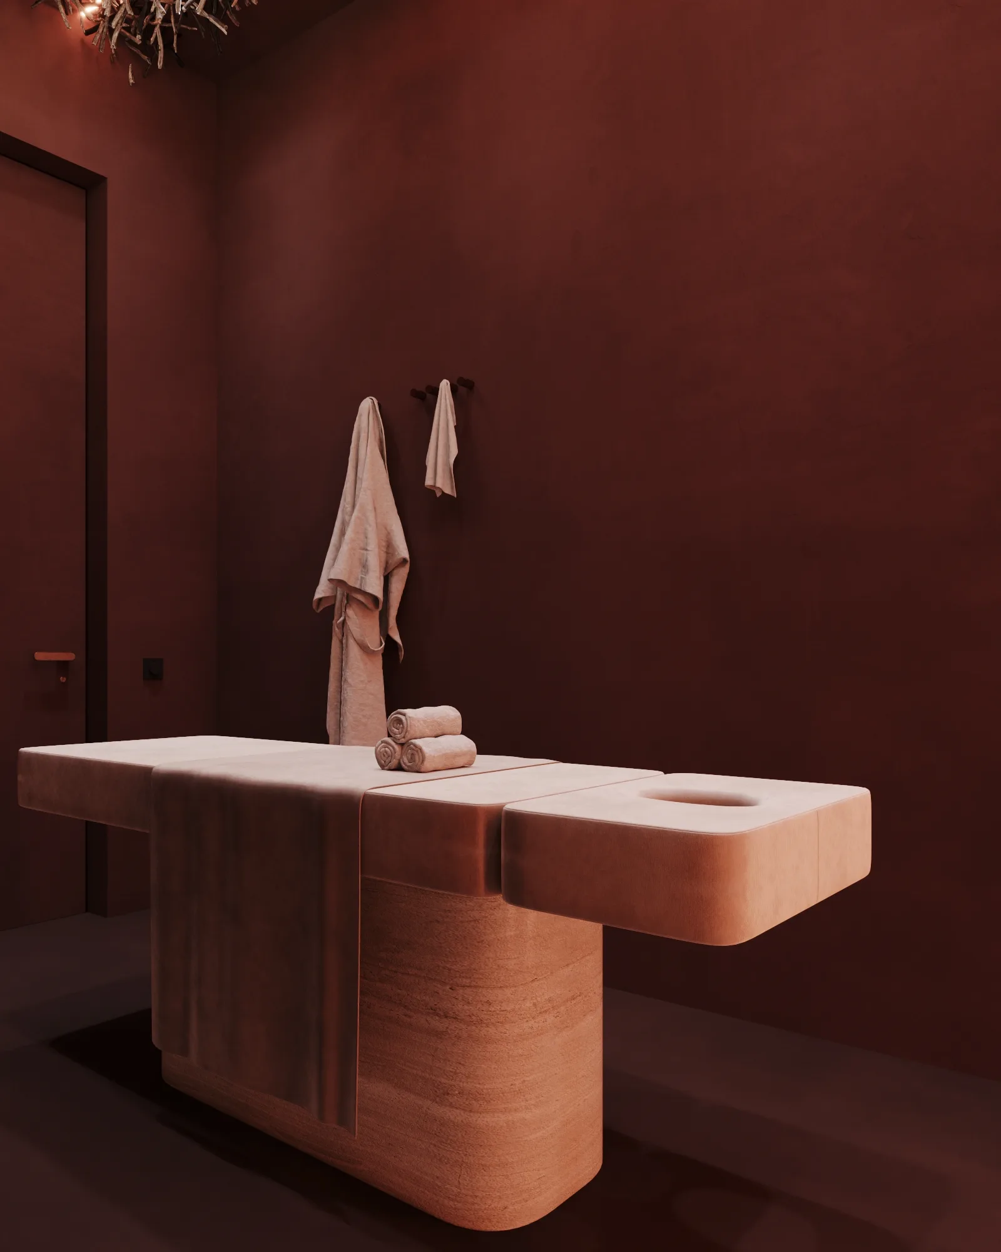
Private Hydrotherapy Suite
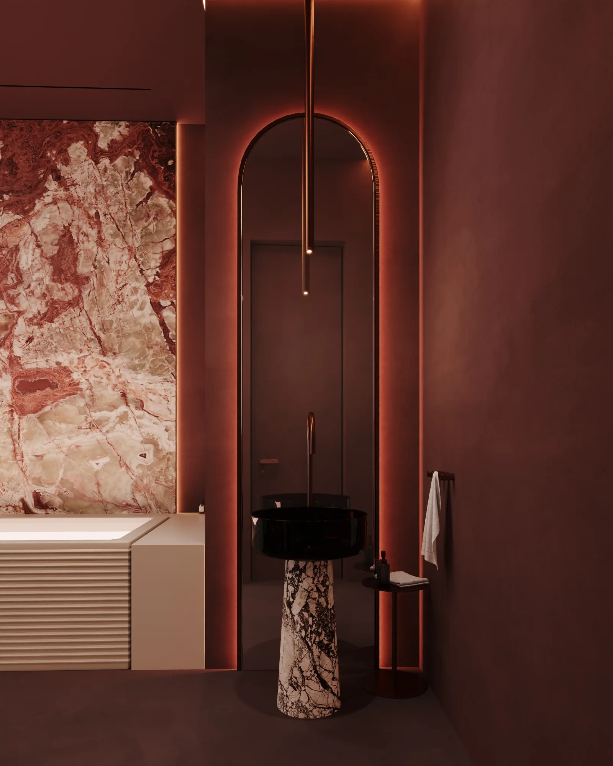
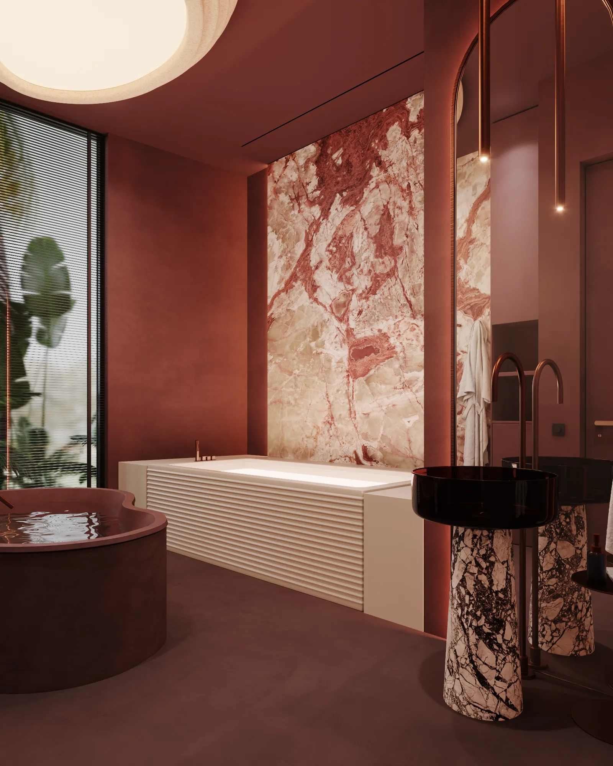
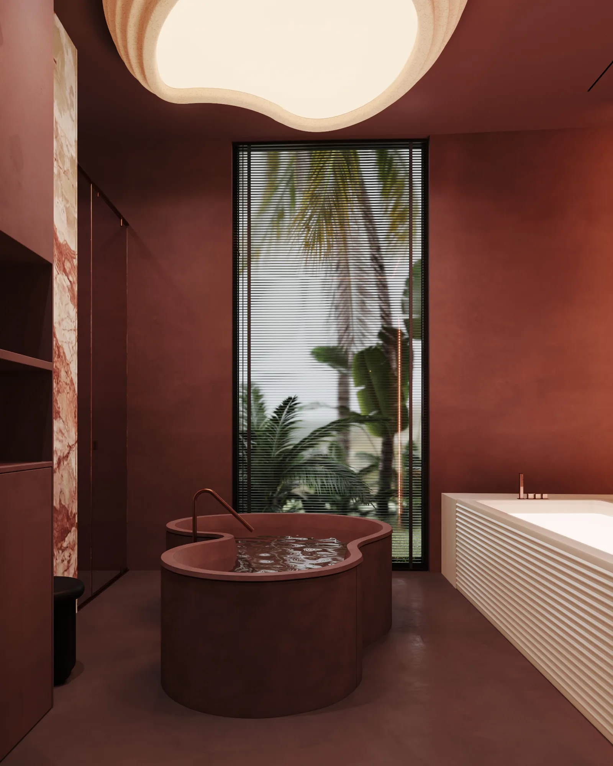
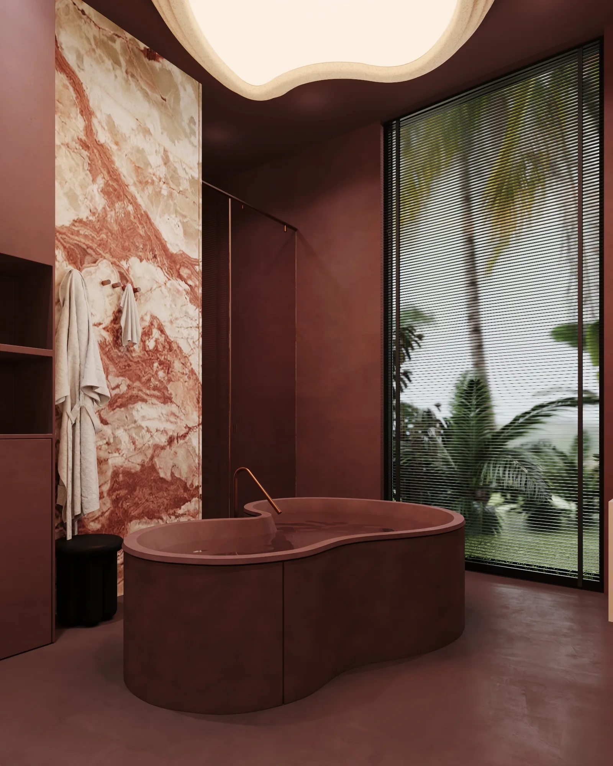
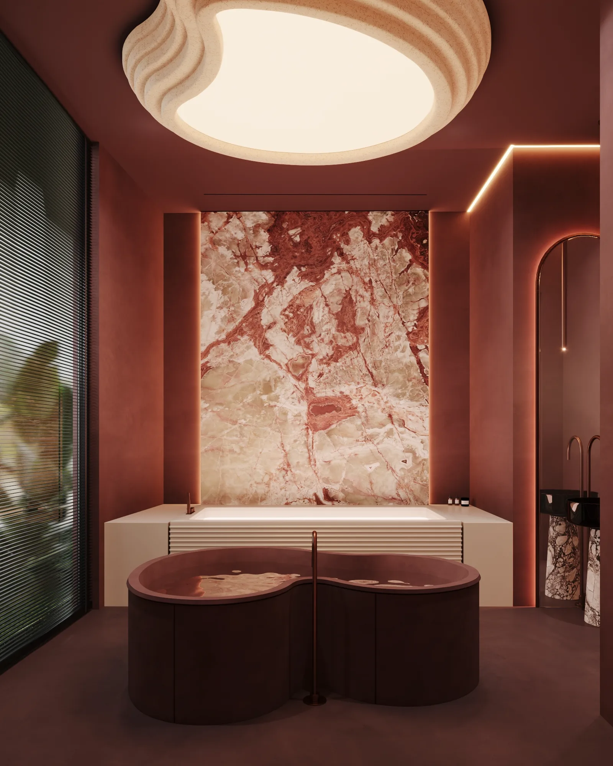
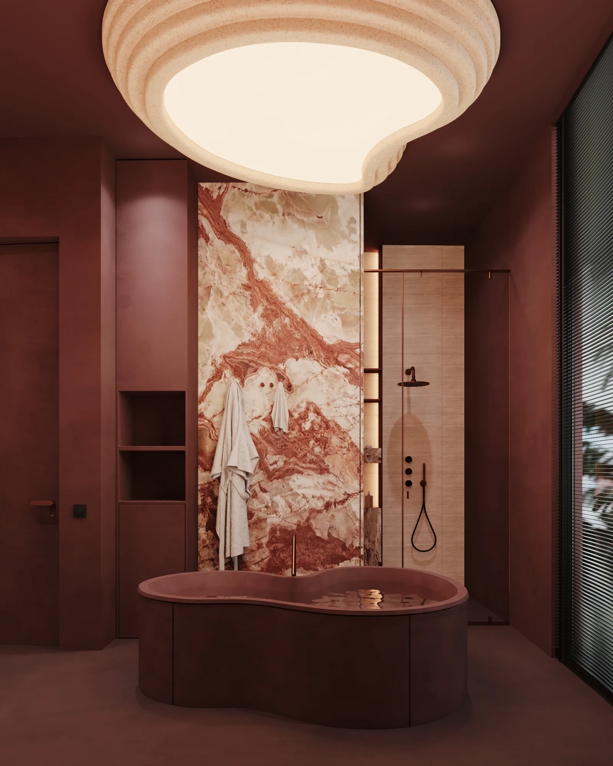
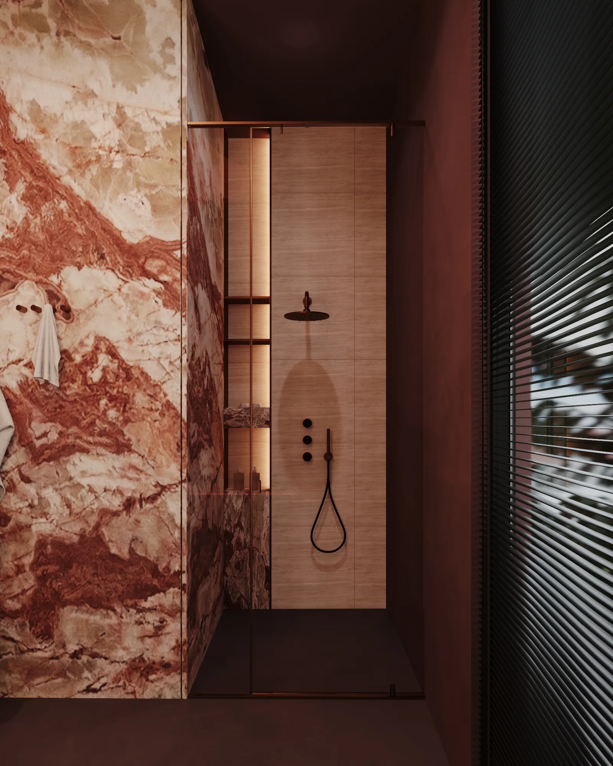
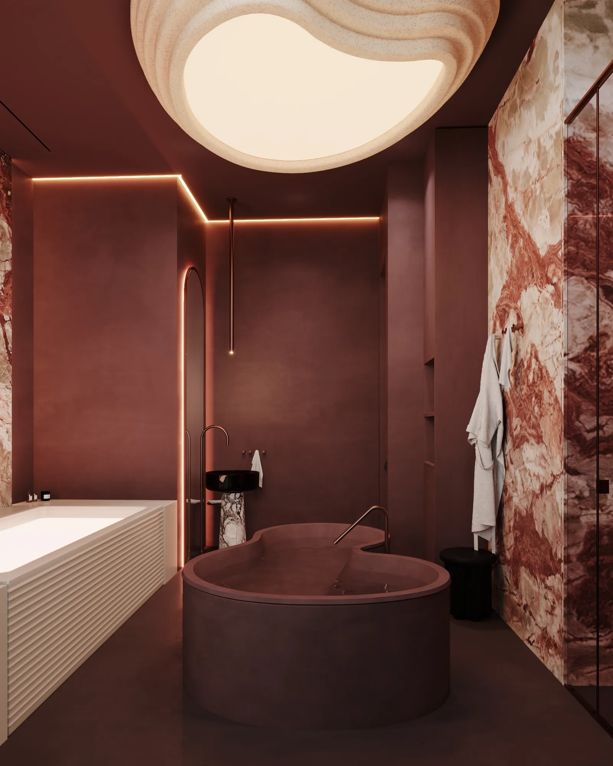
Wellness Treatment Room
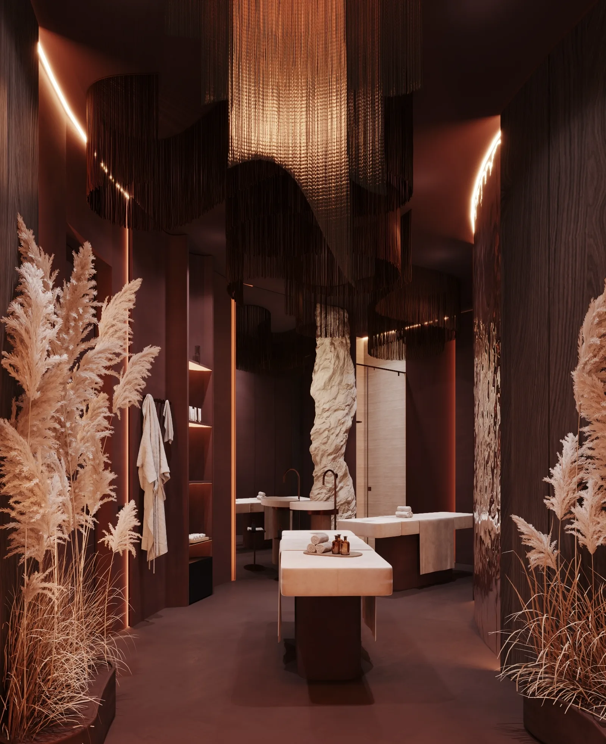
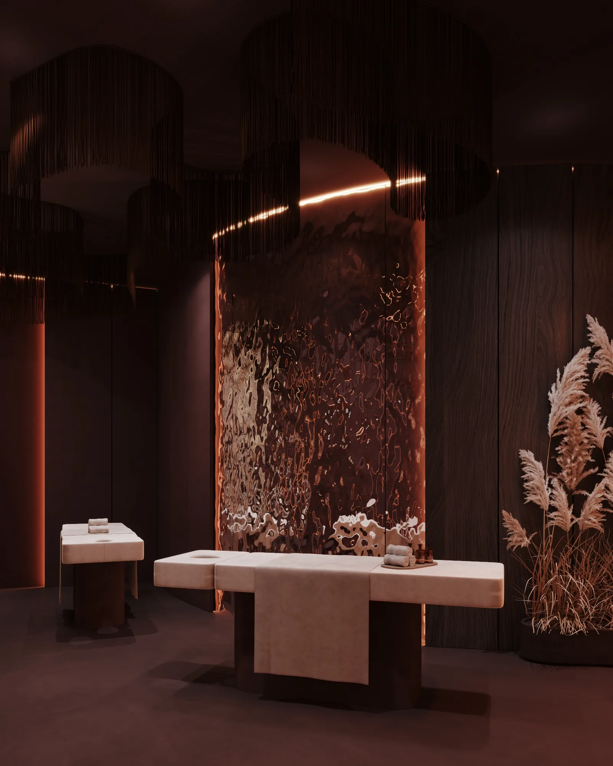
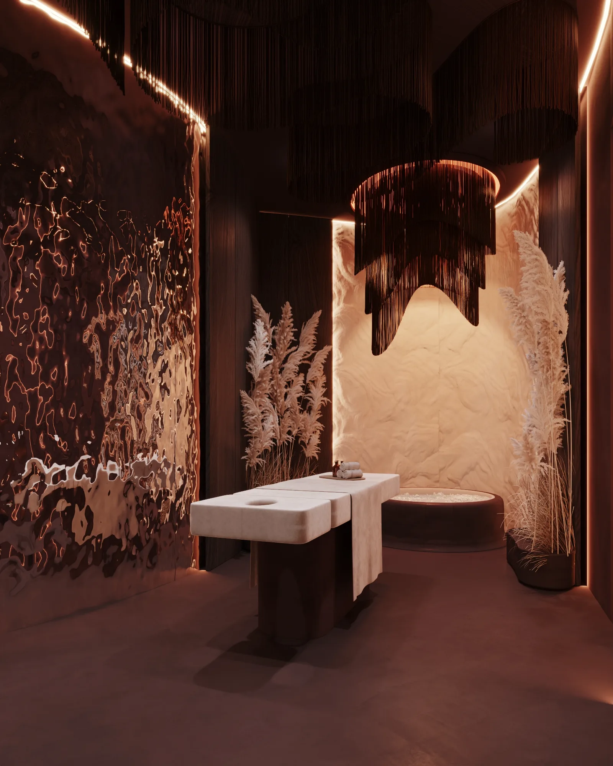
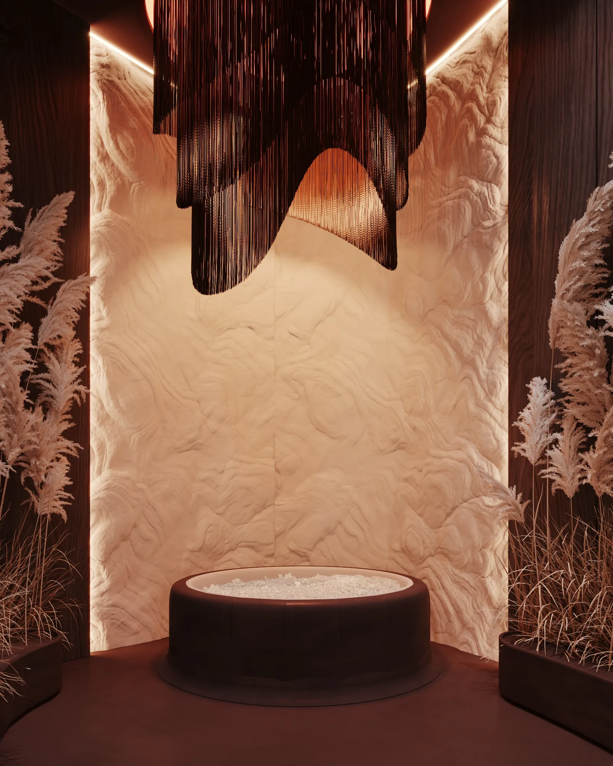
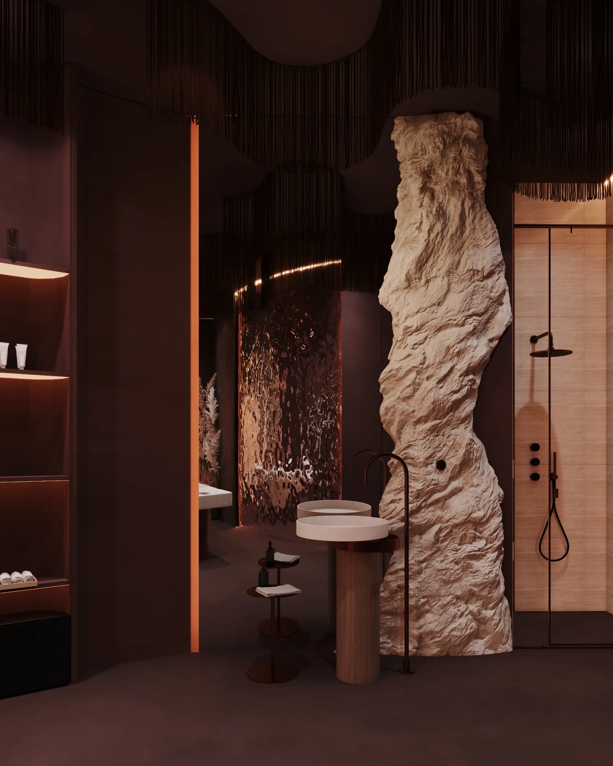
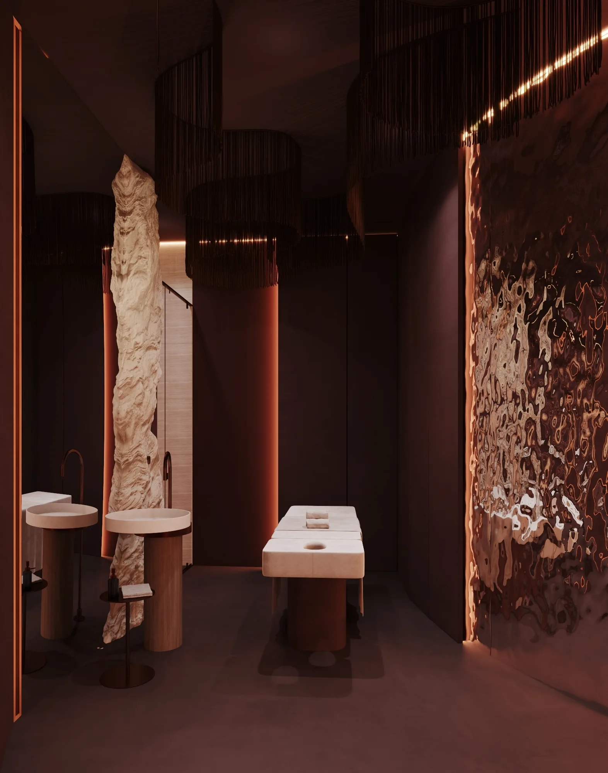
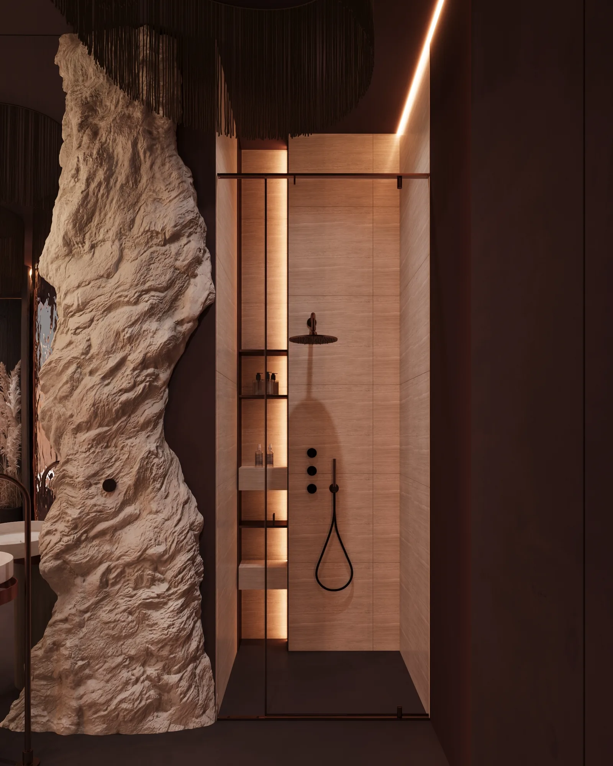
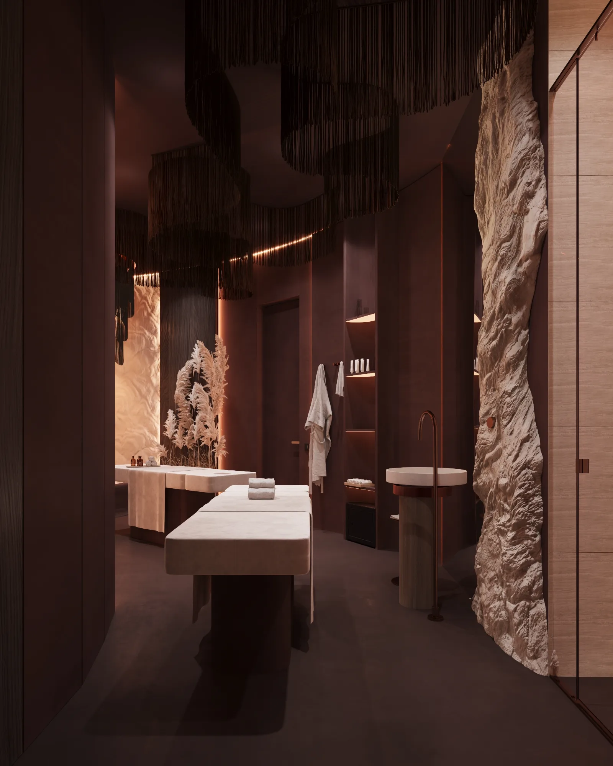
Massage Treatment Room
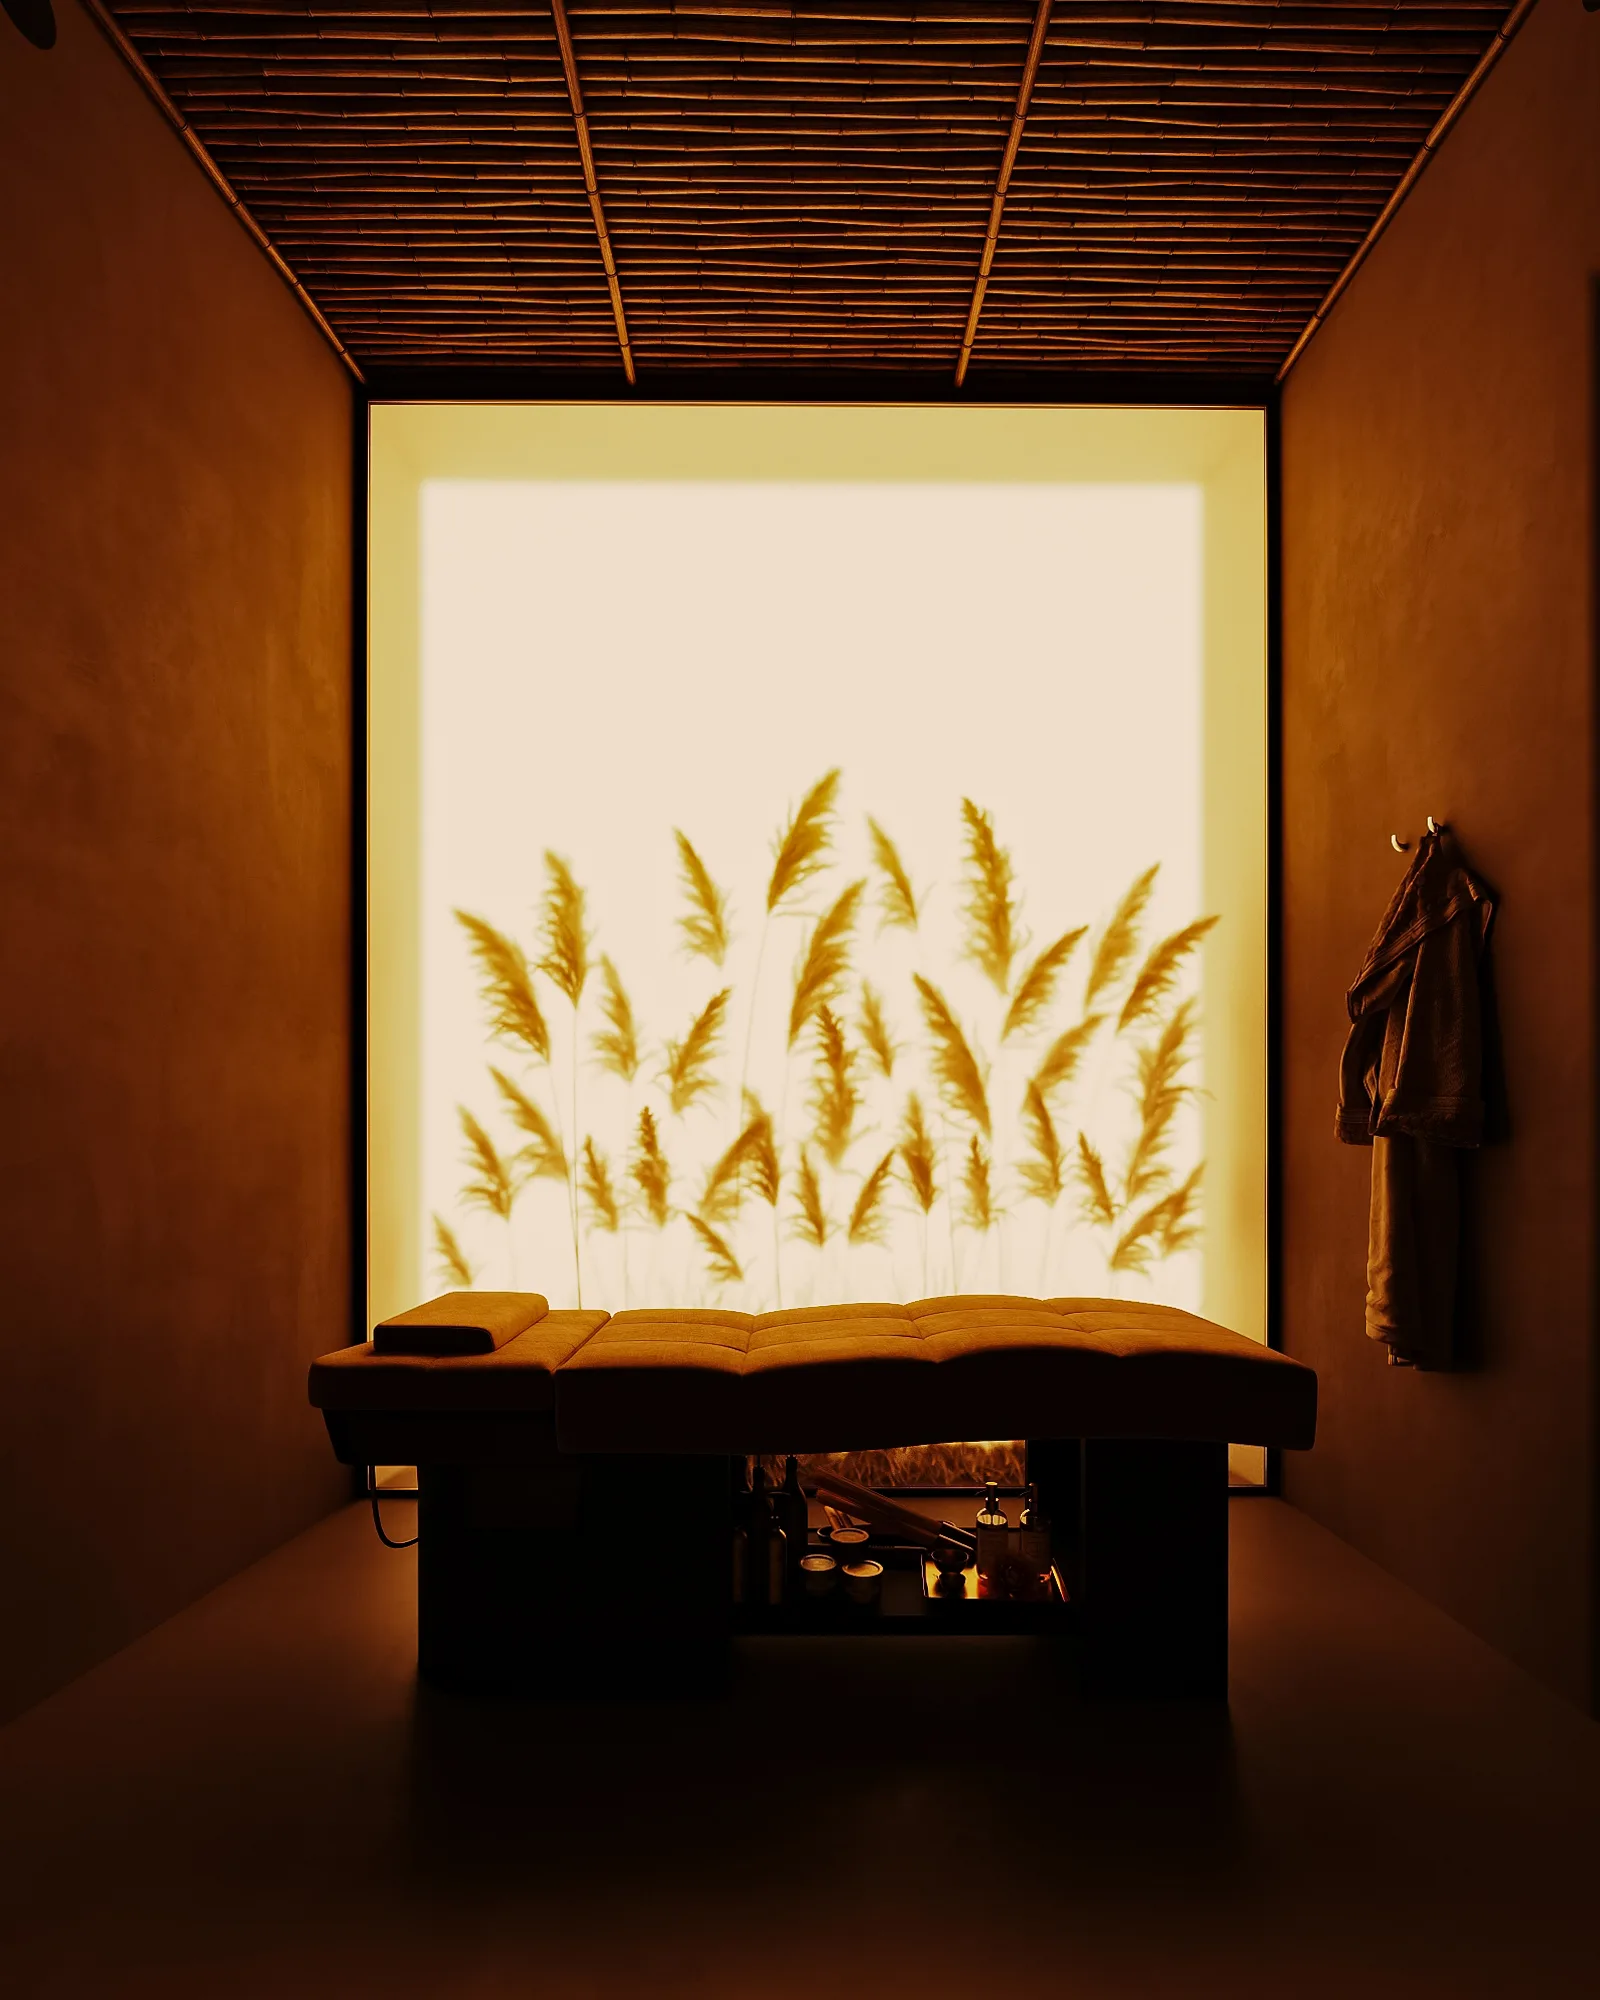
Roman Thermae
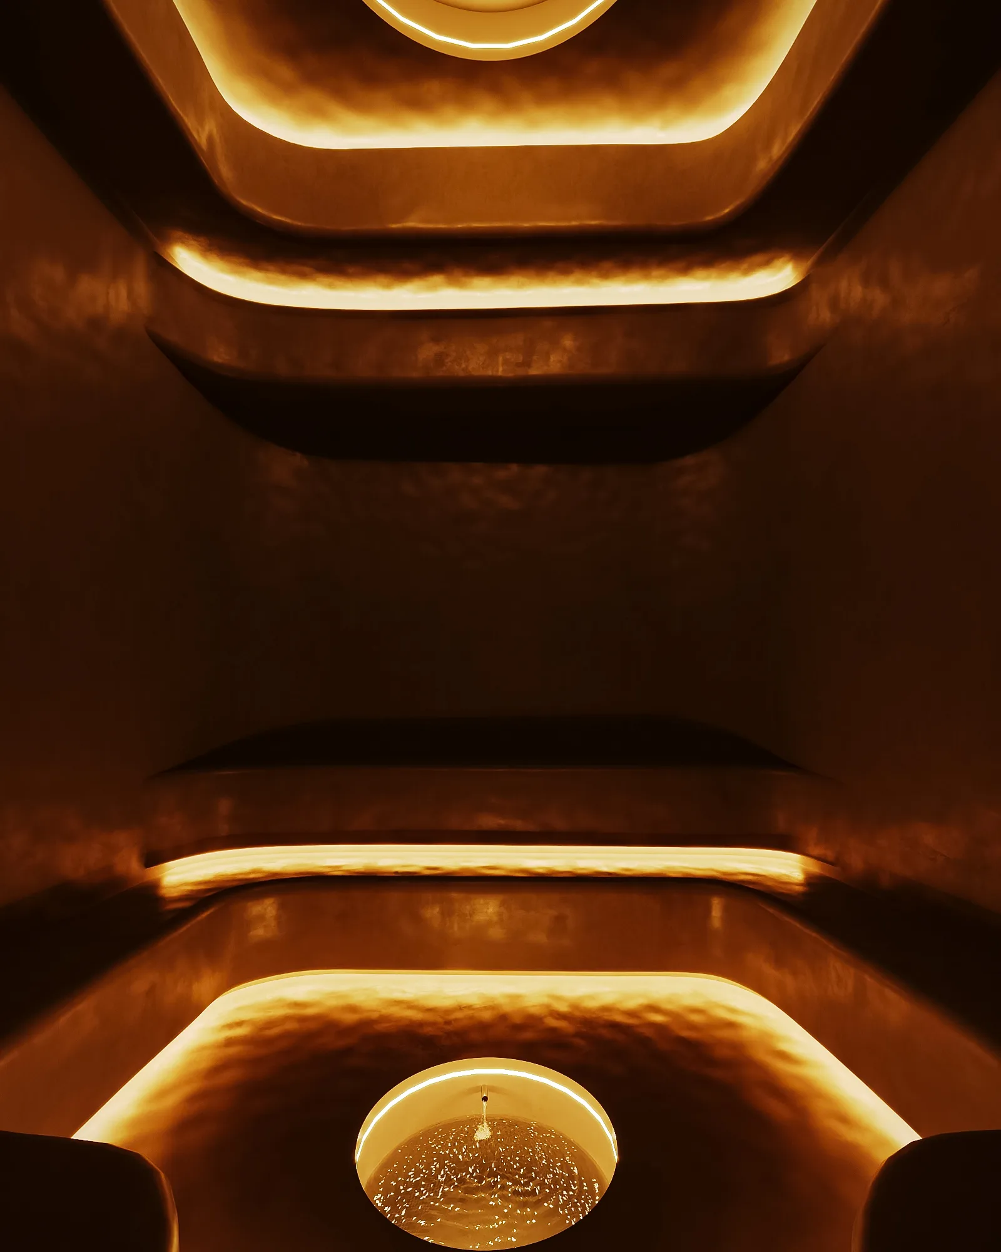
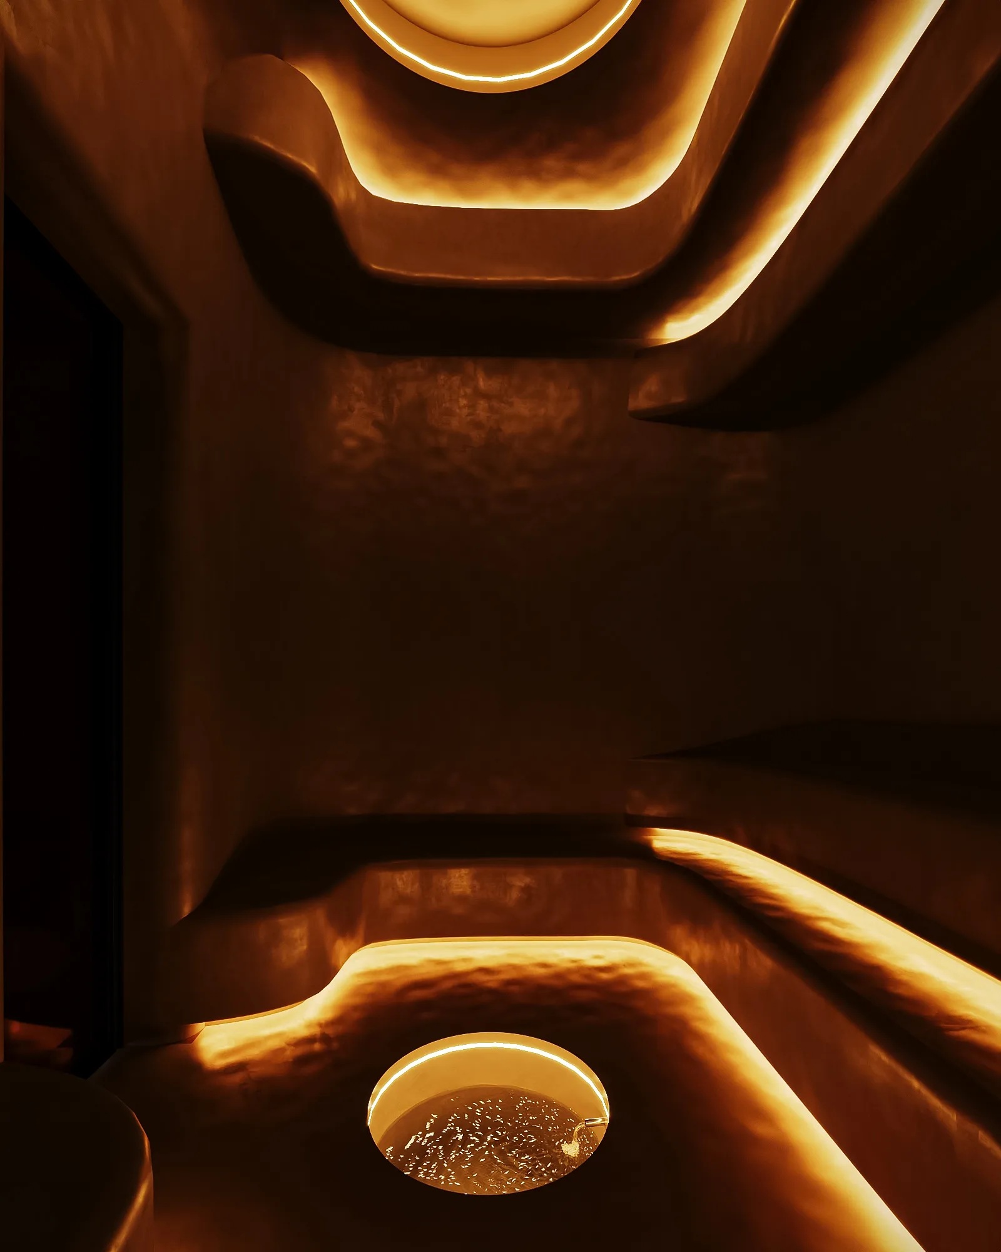
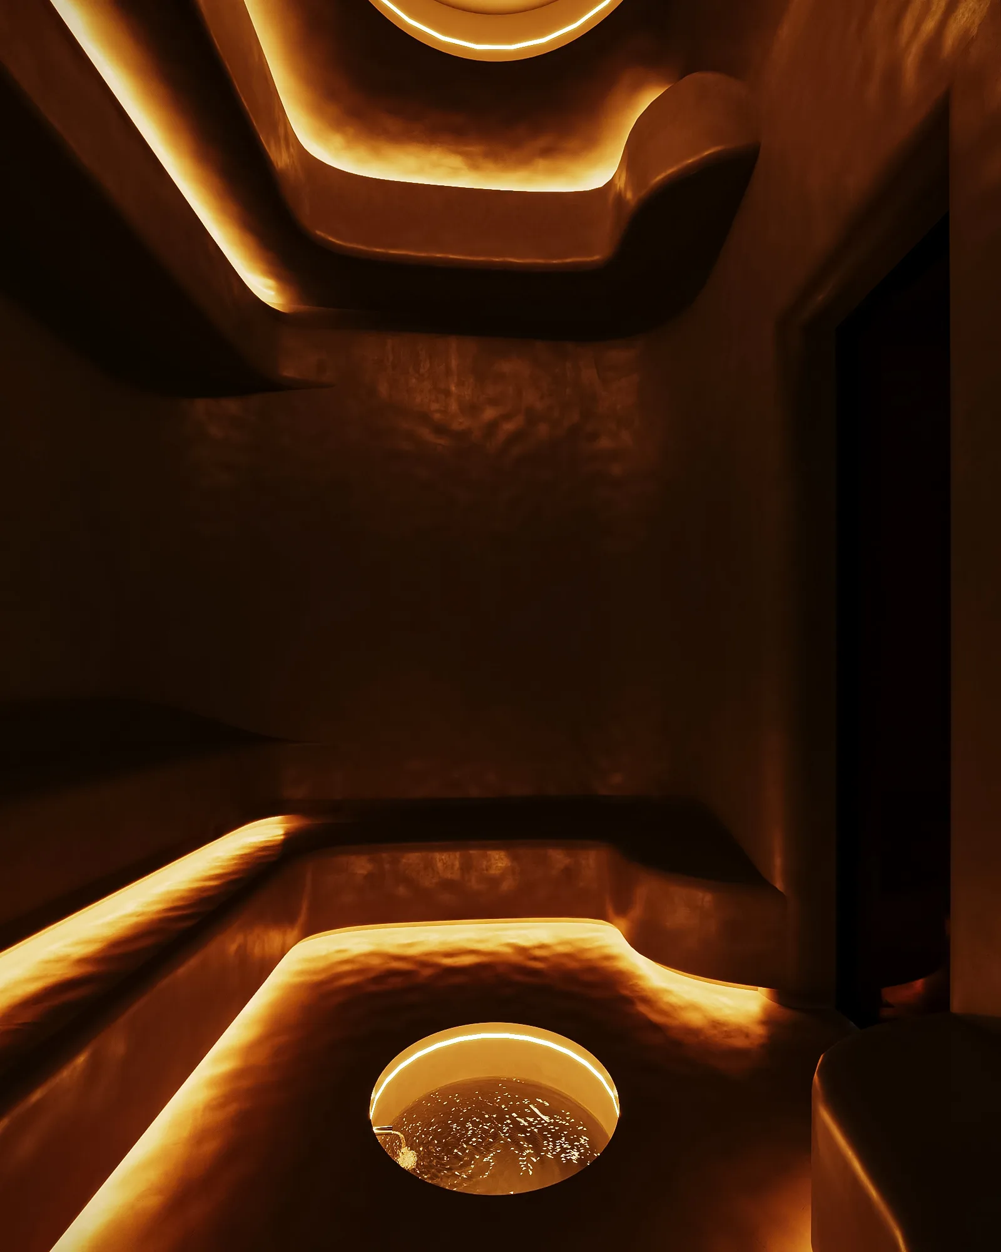
Guest Bathroom
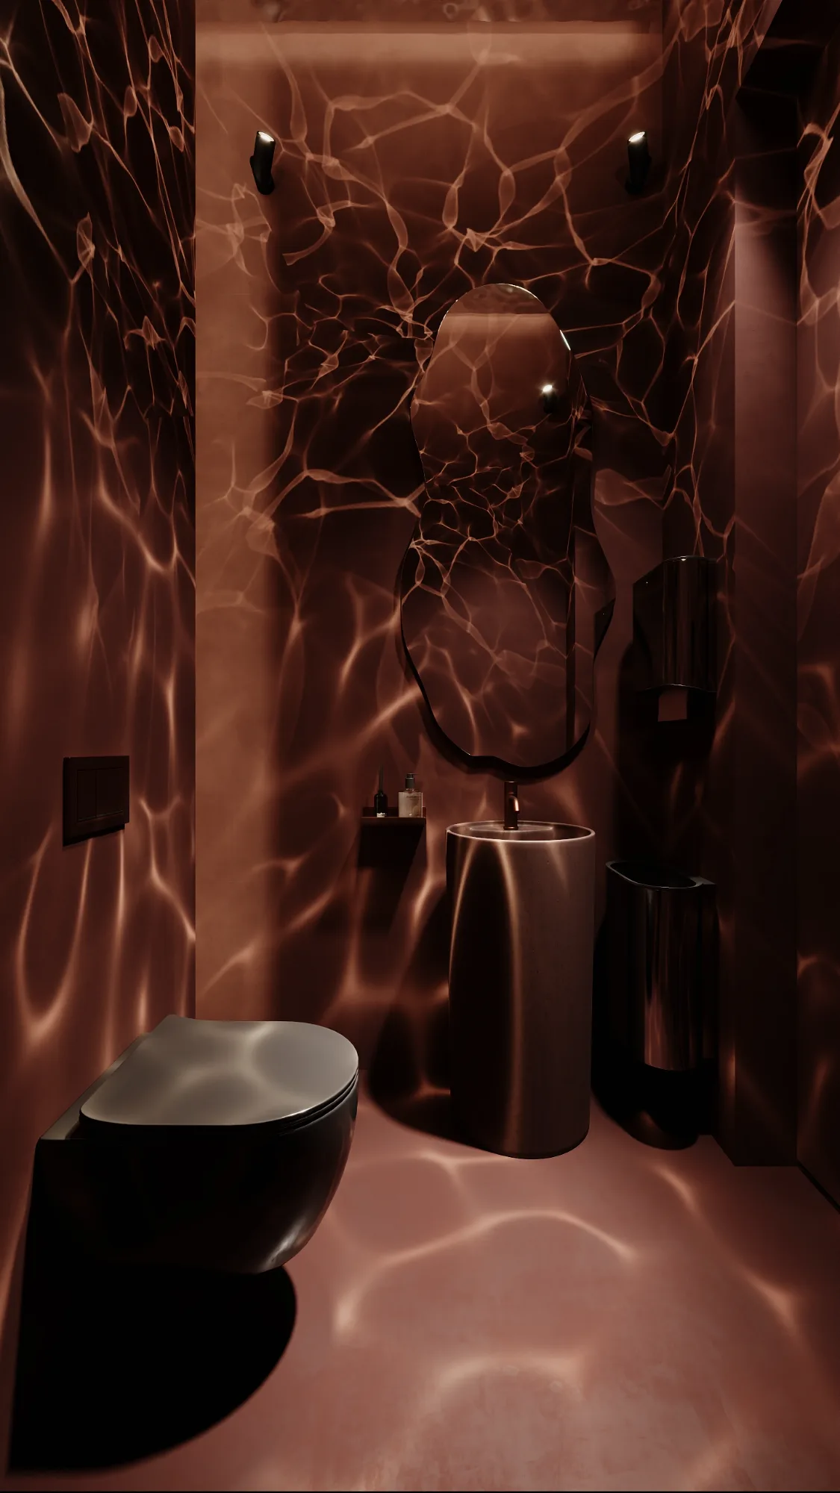
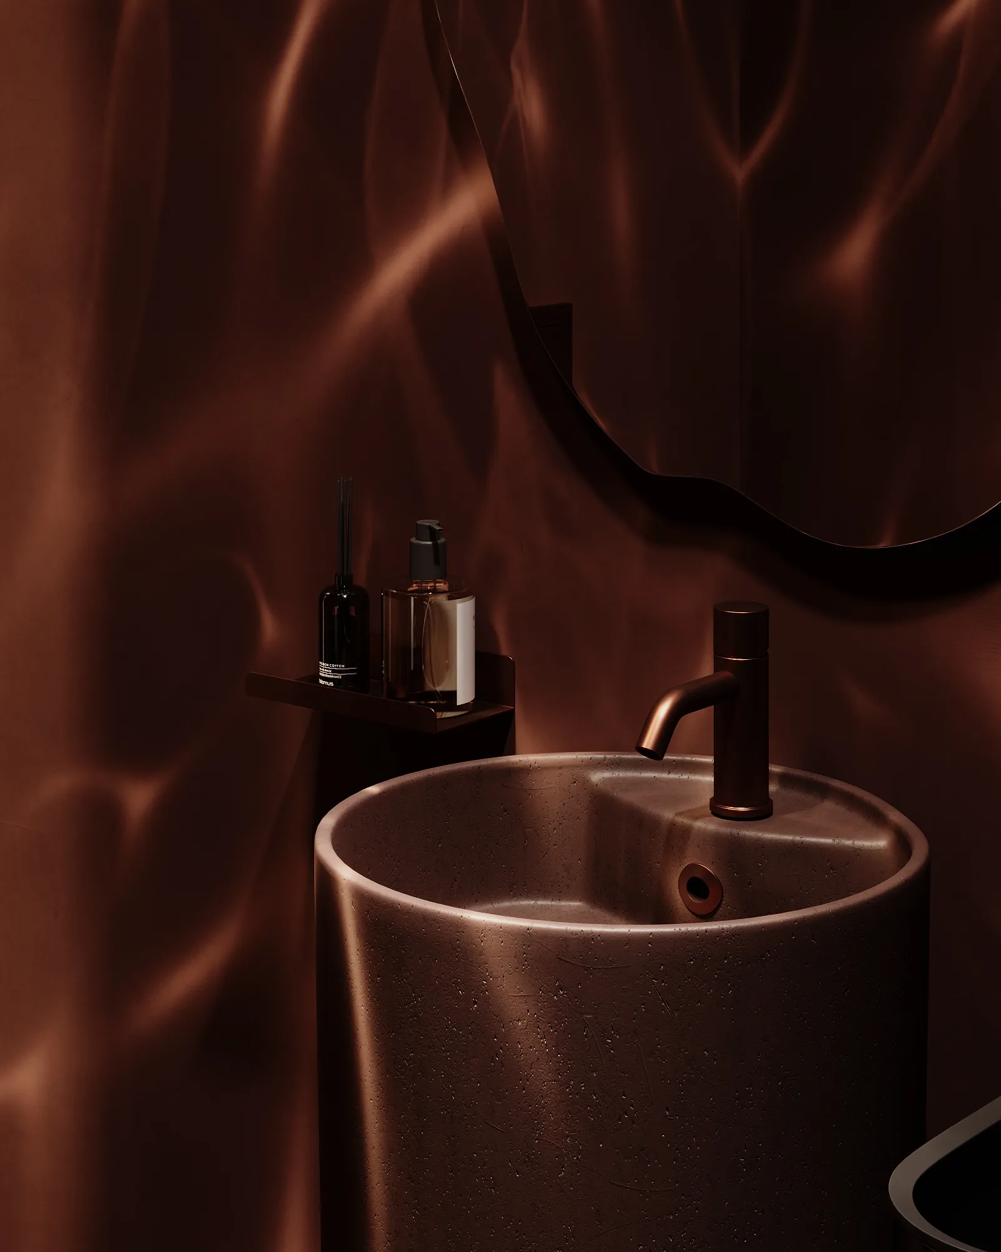
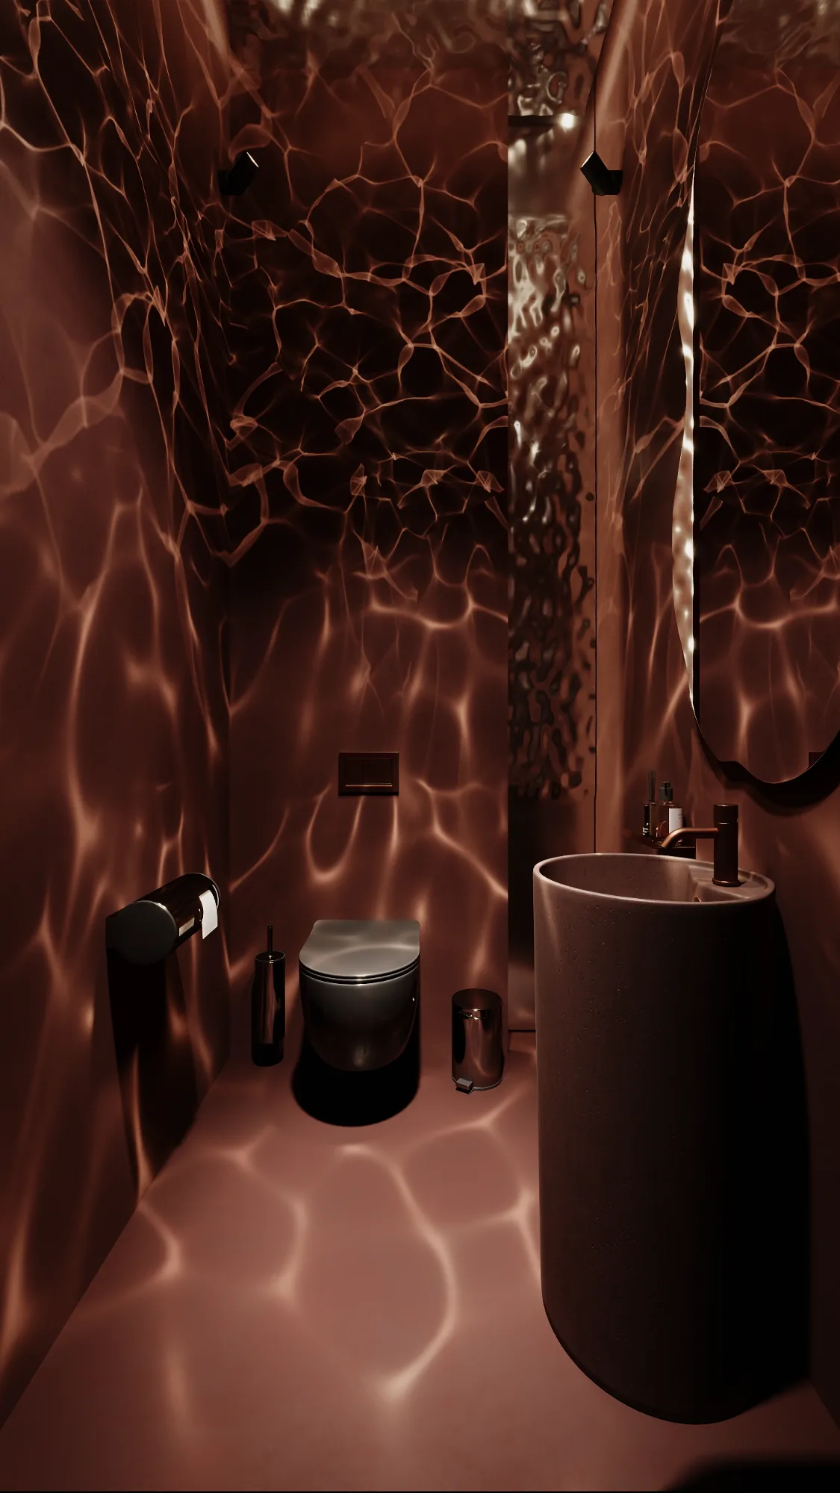
Финская сауна
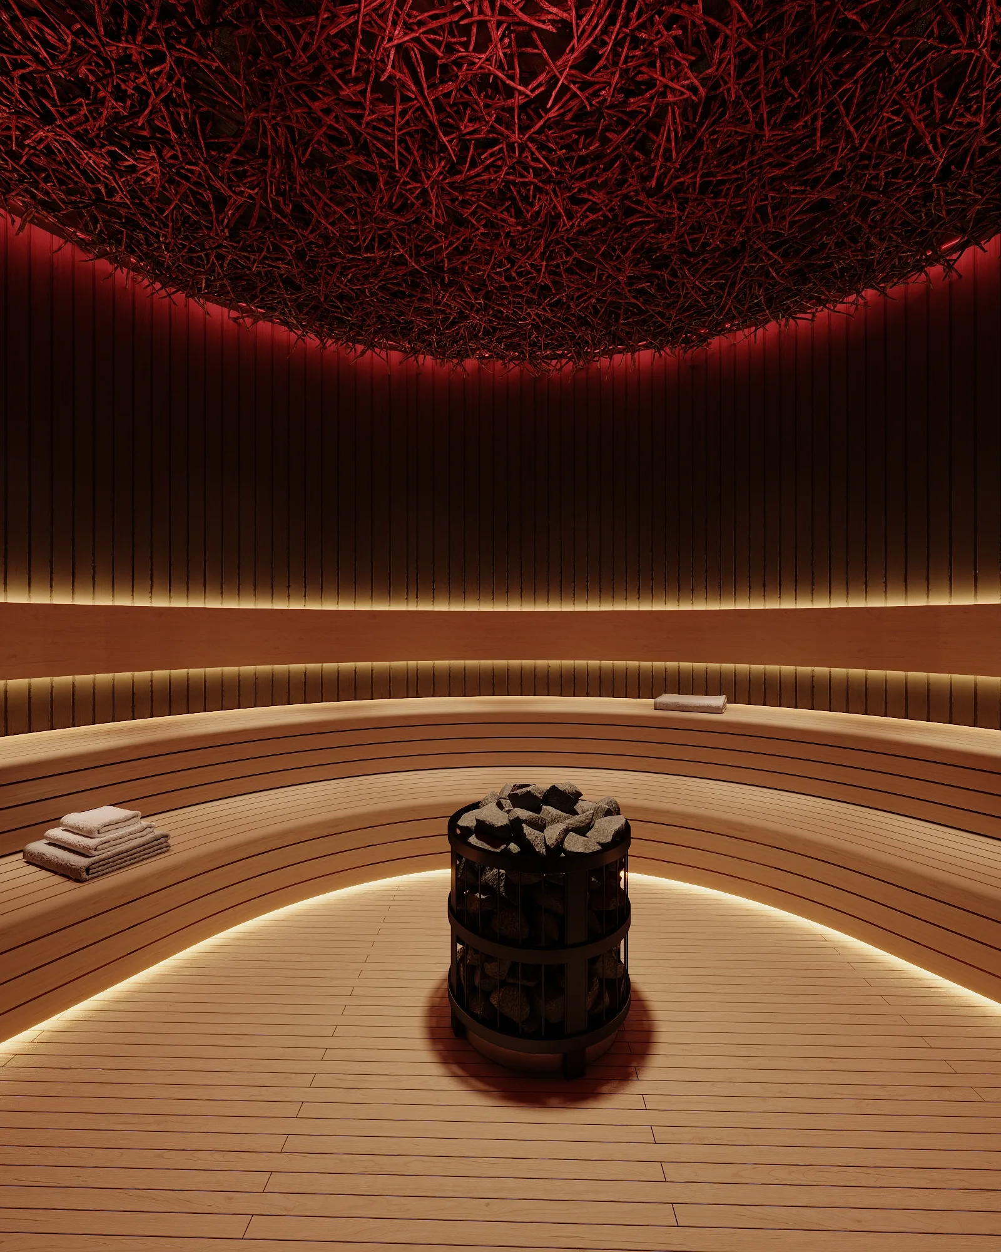
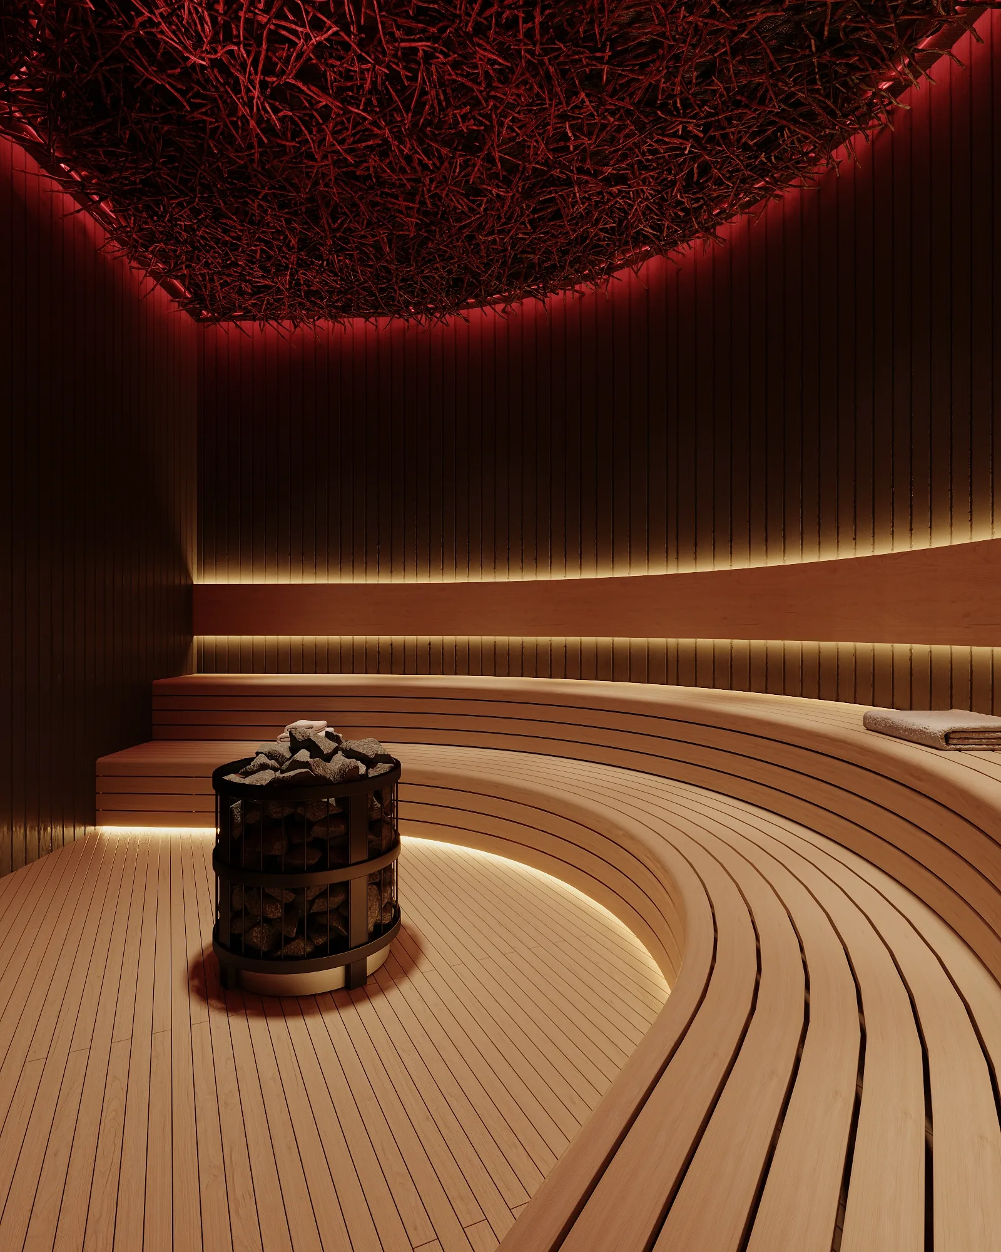
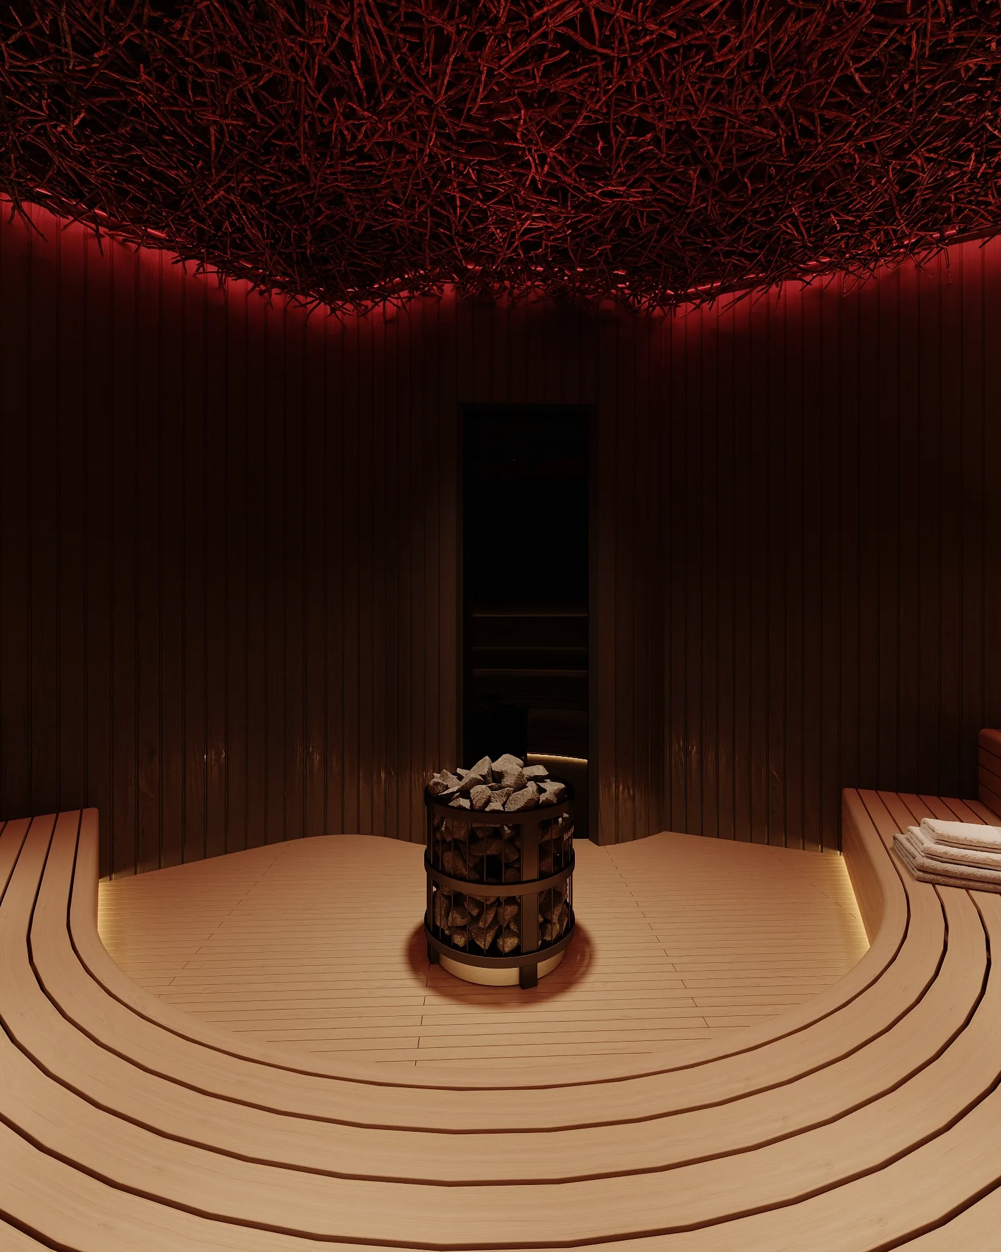
Wellness Sauna
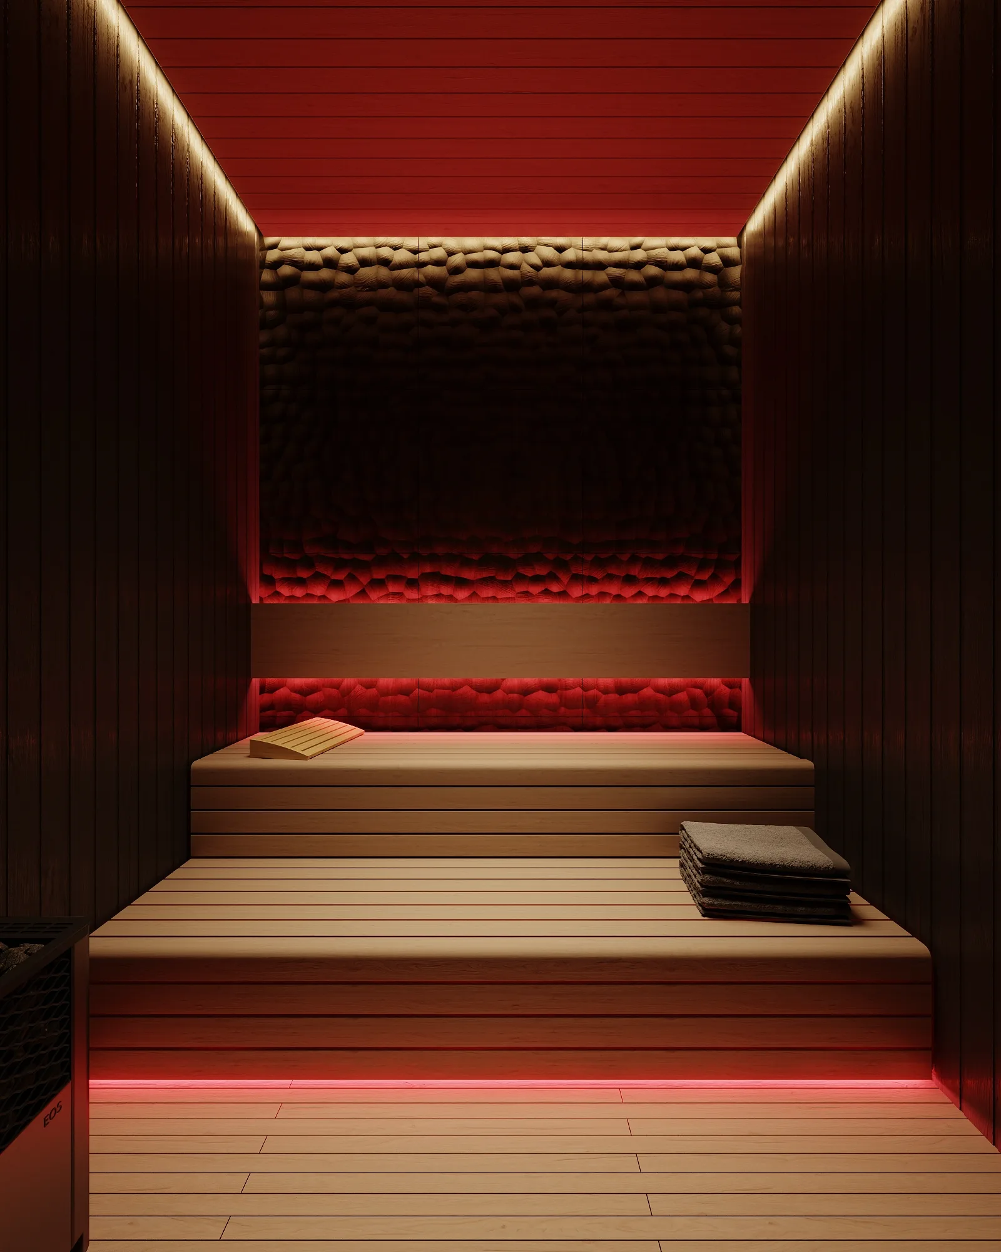
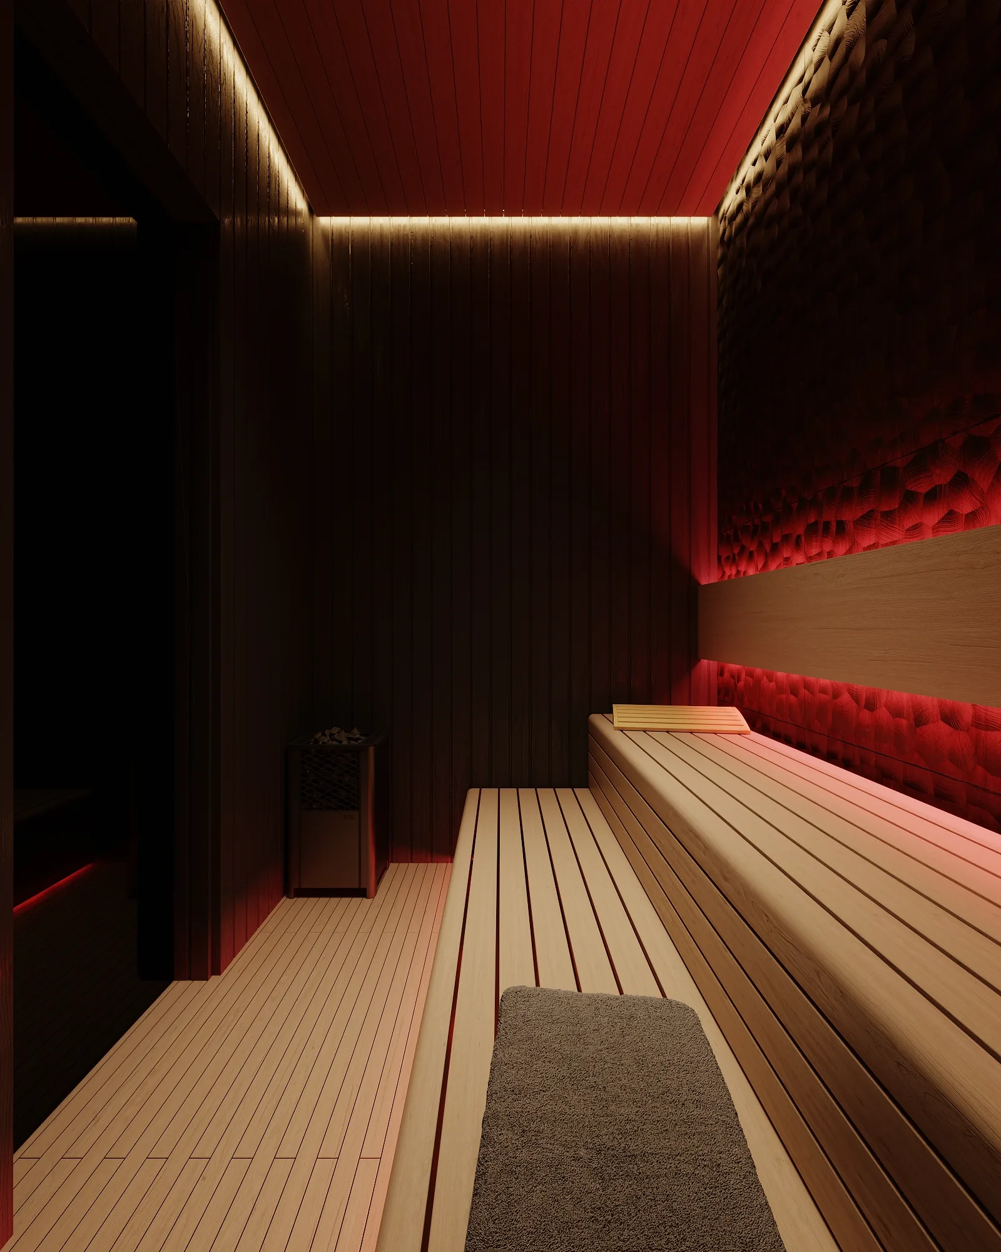
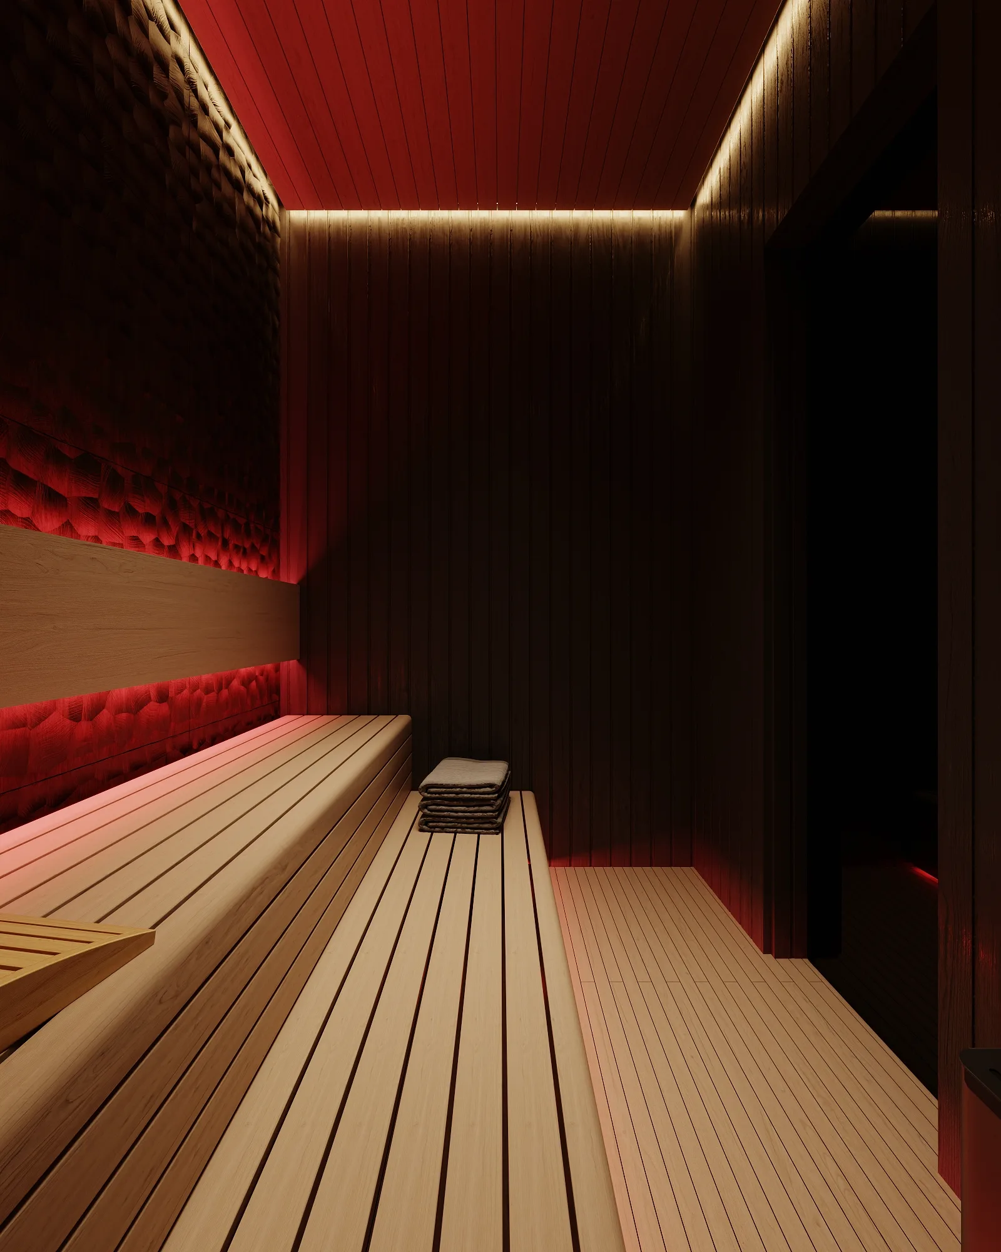
Cold Therapy Room
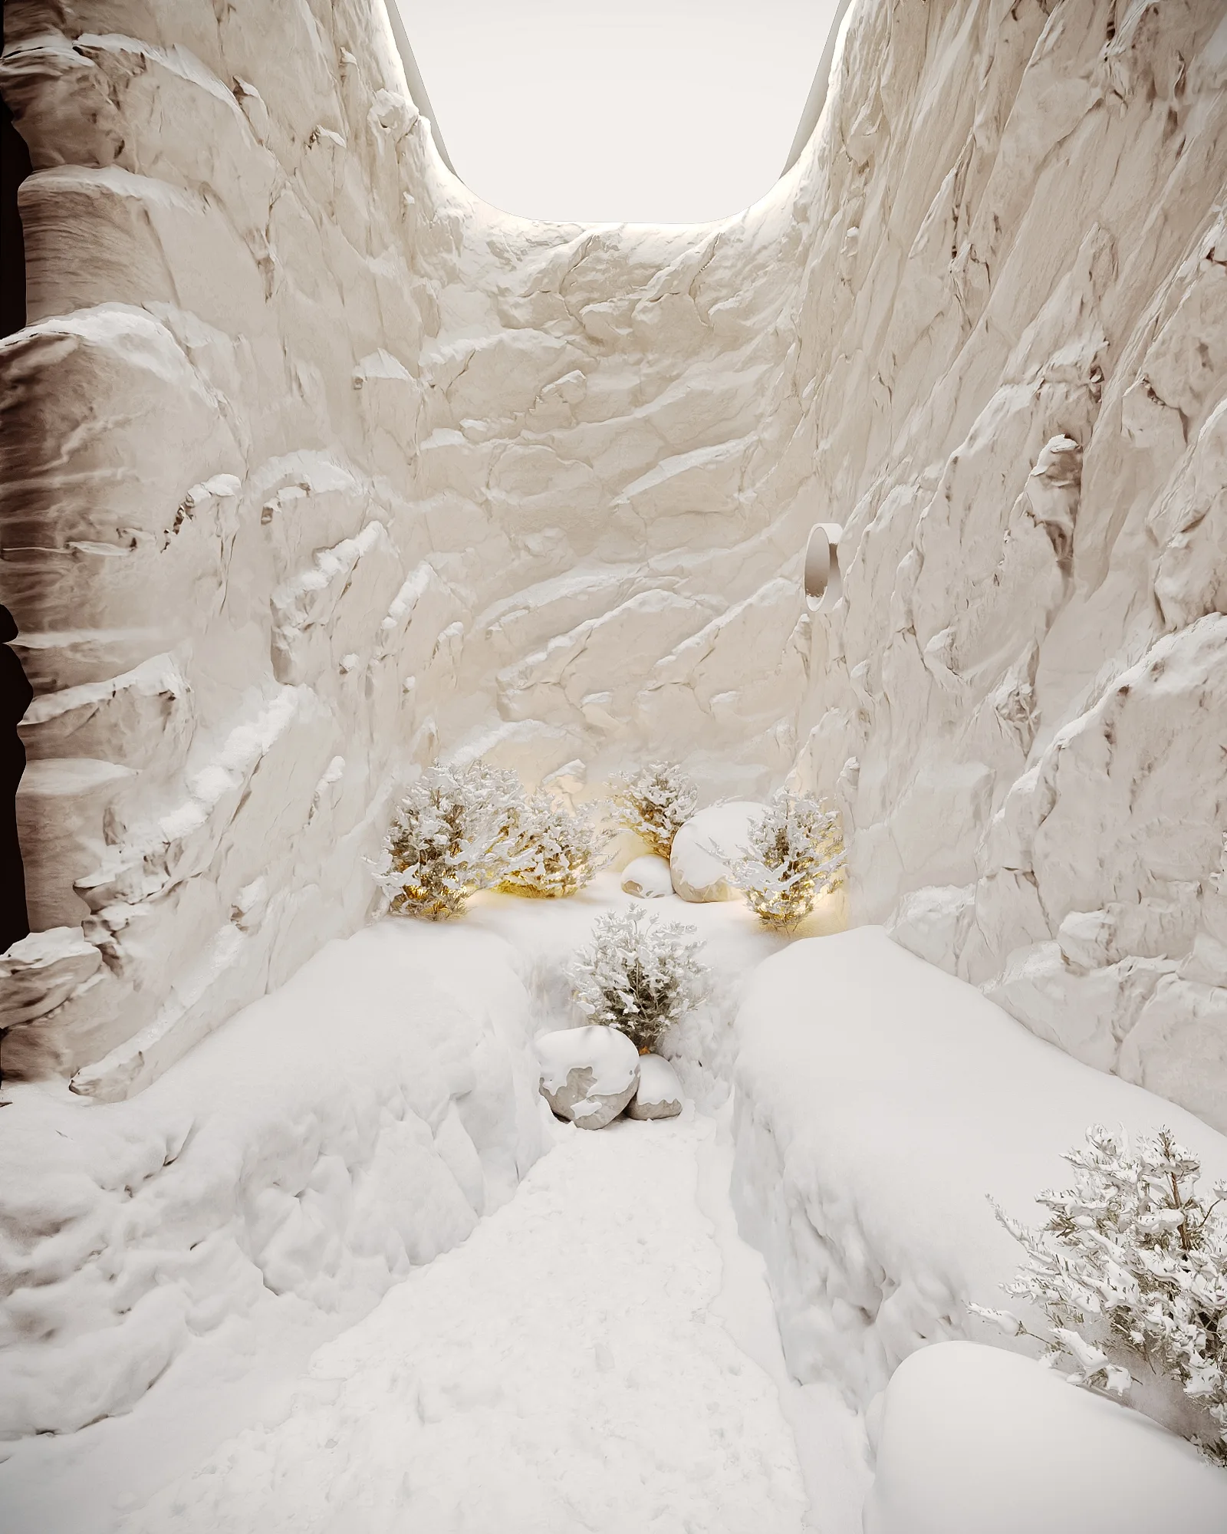
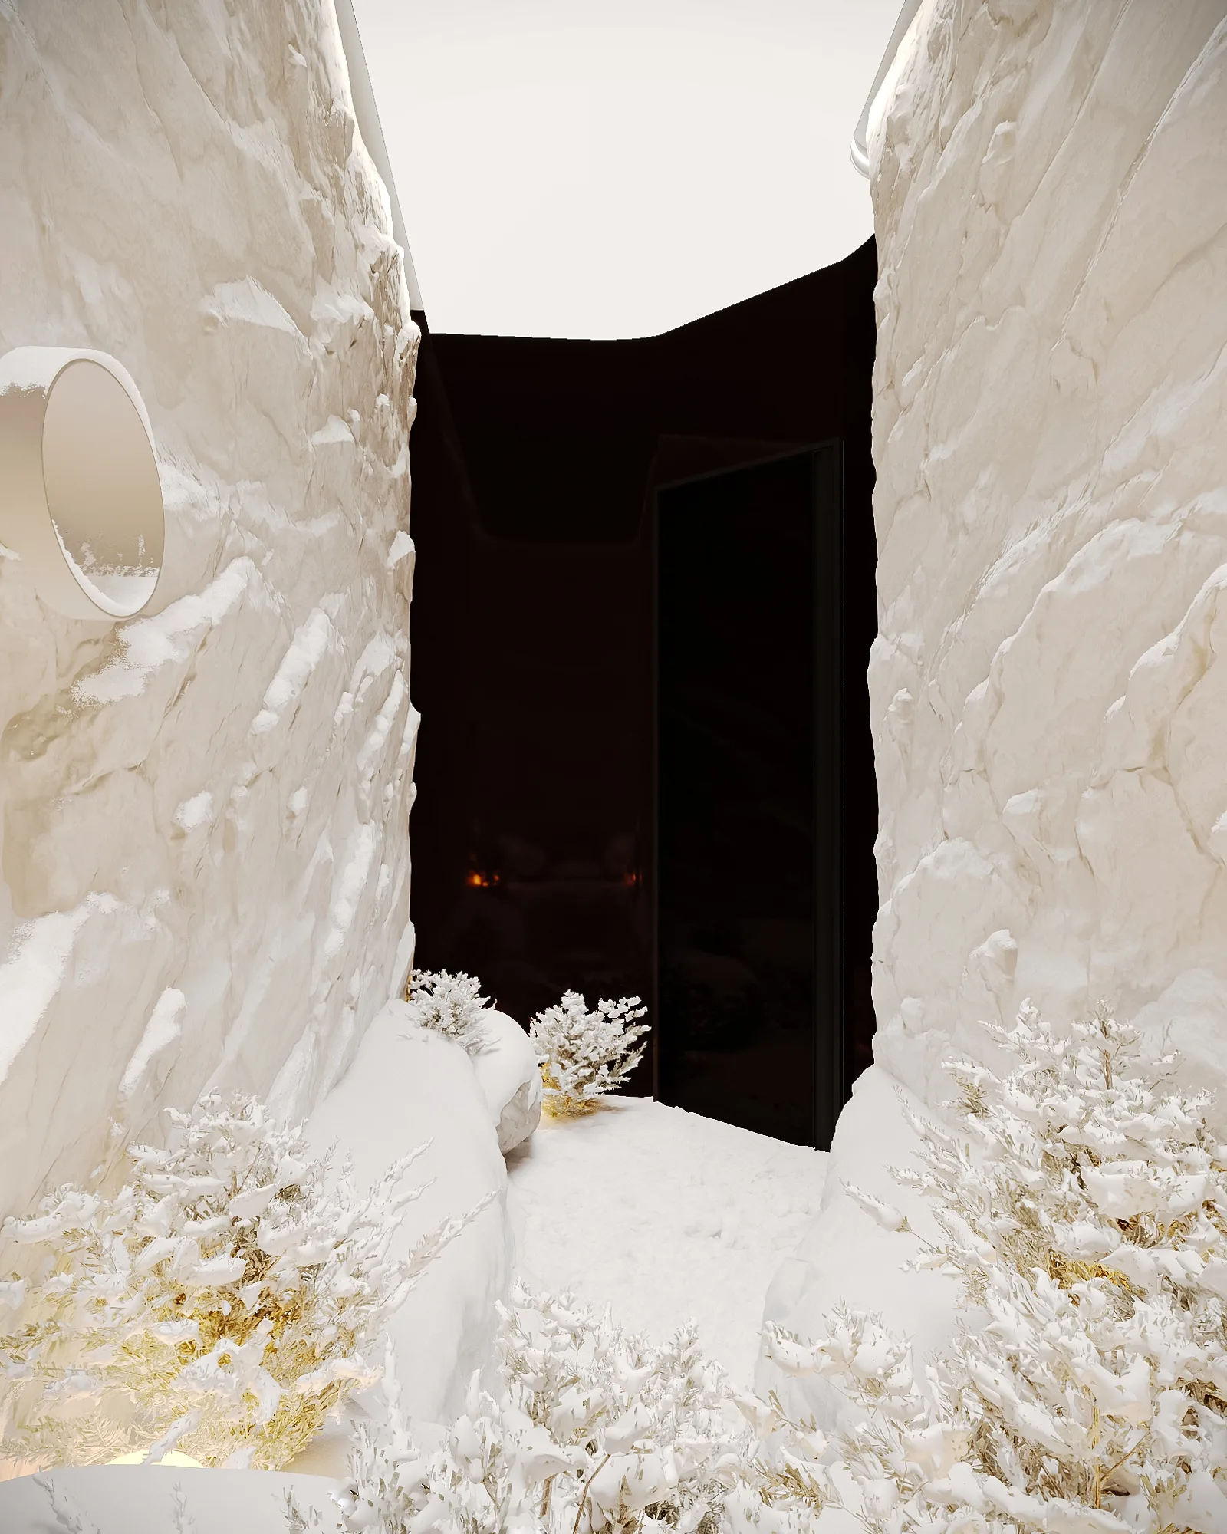
Salt Therapy Room
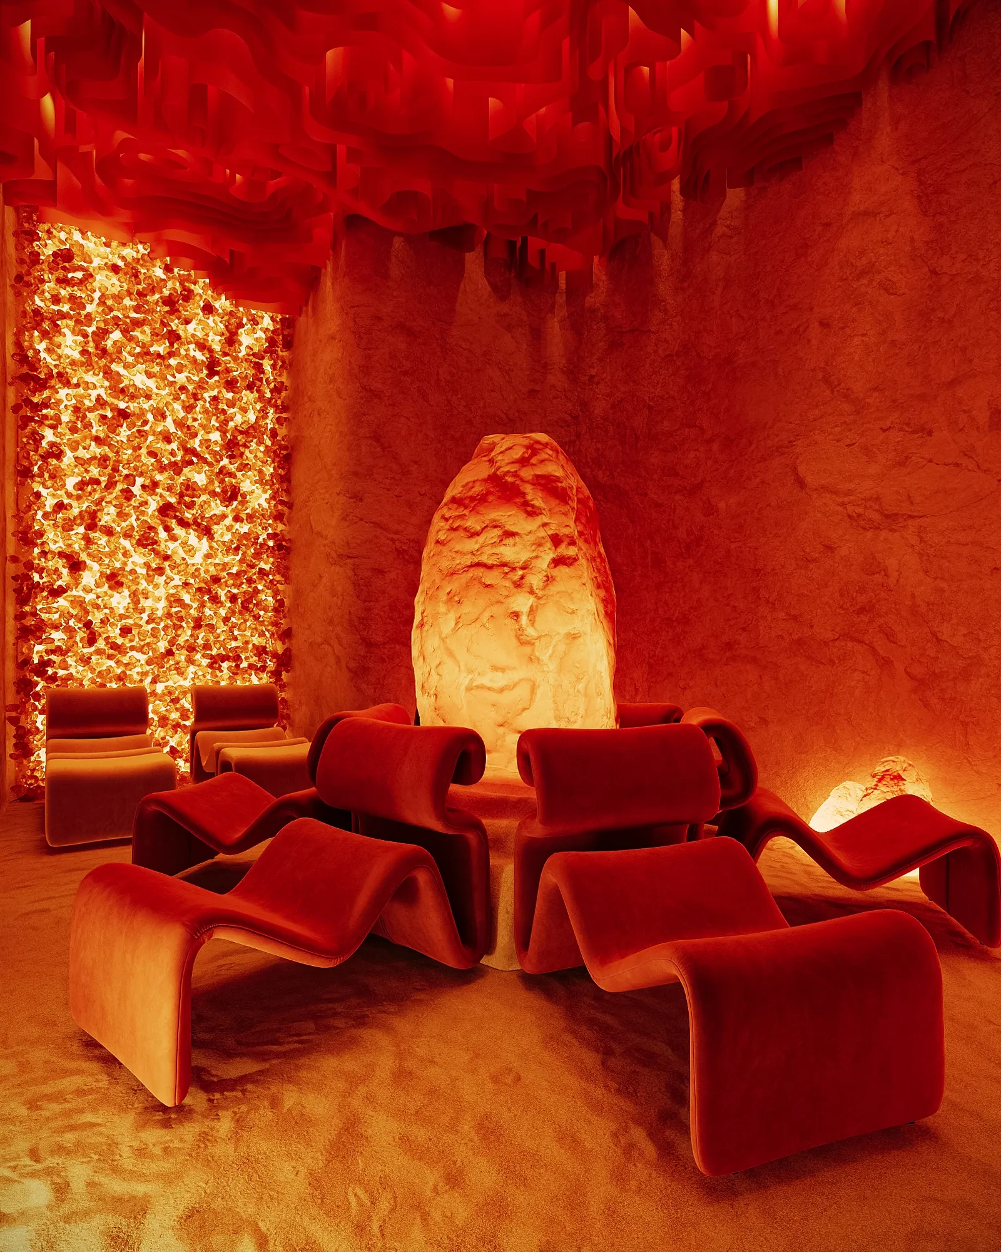
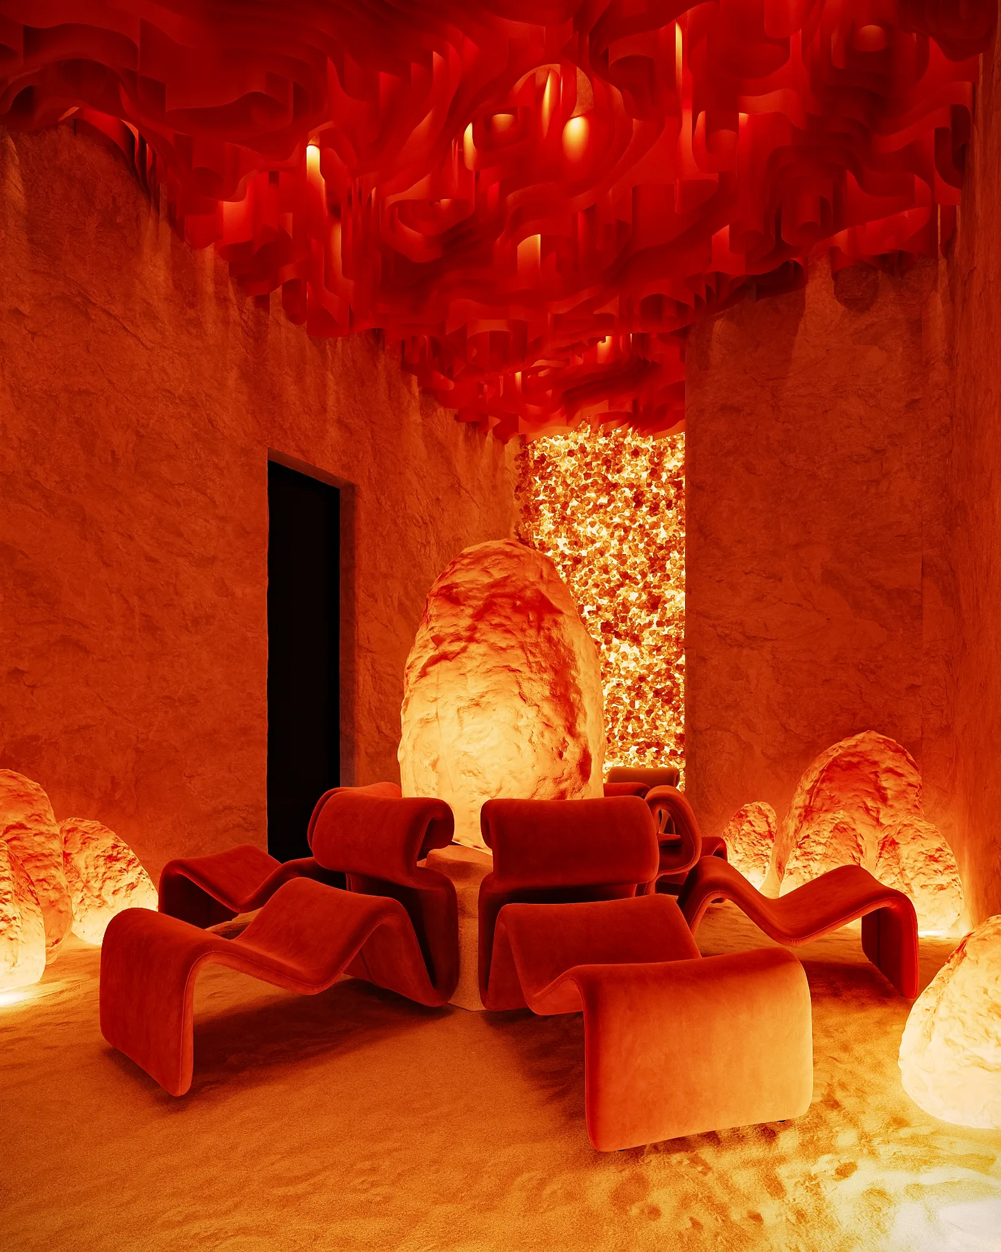
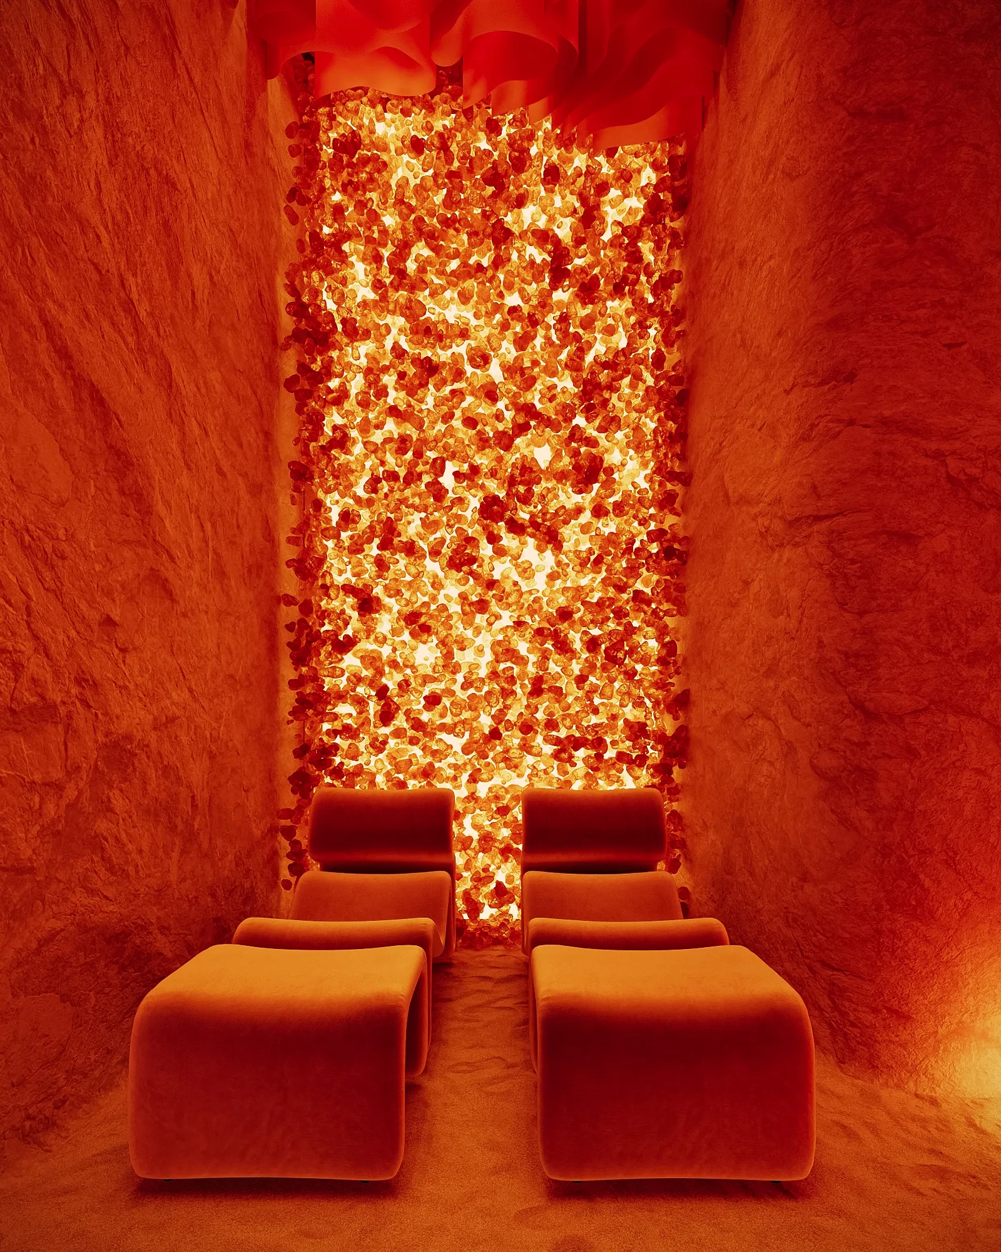
Hammam Treatment Room
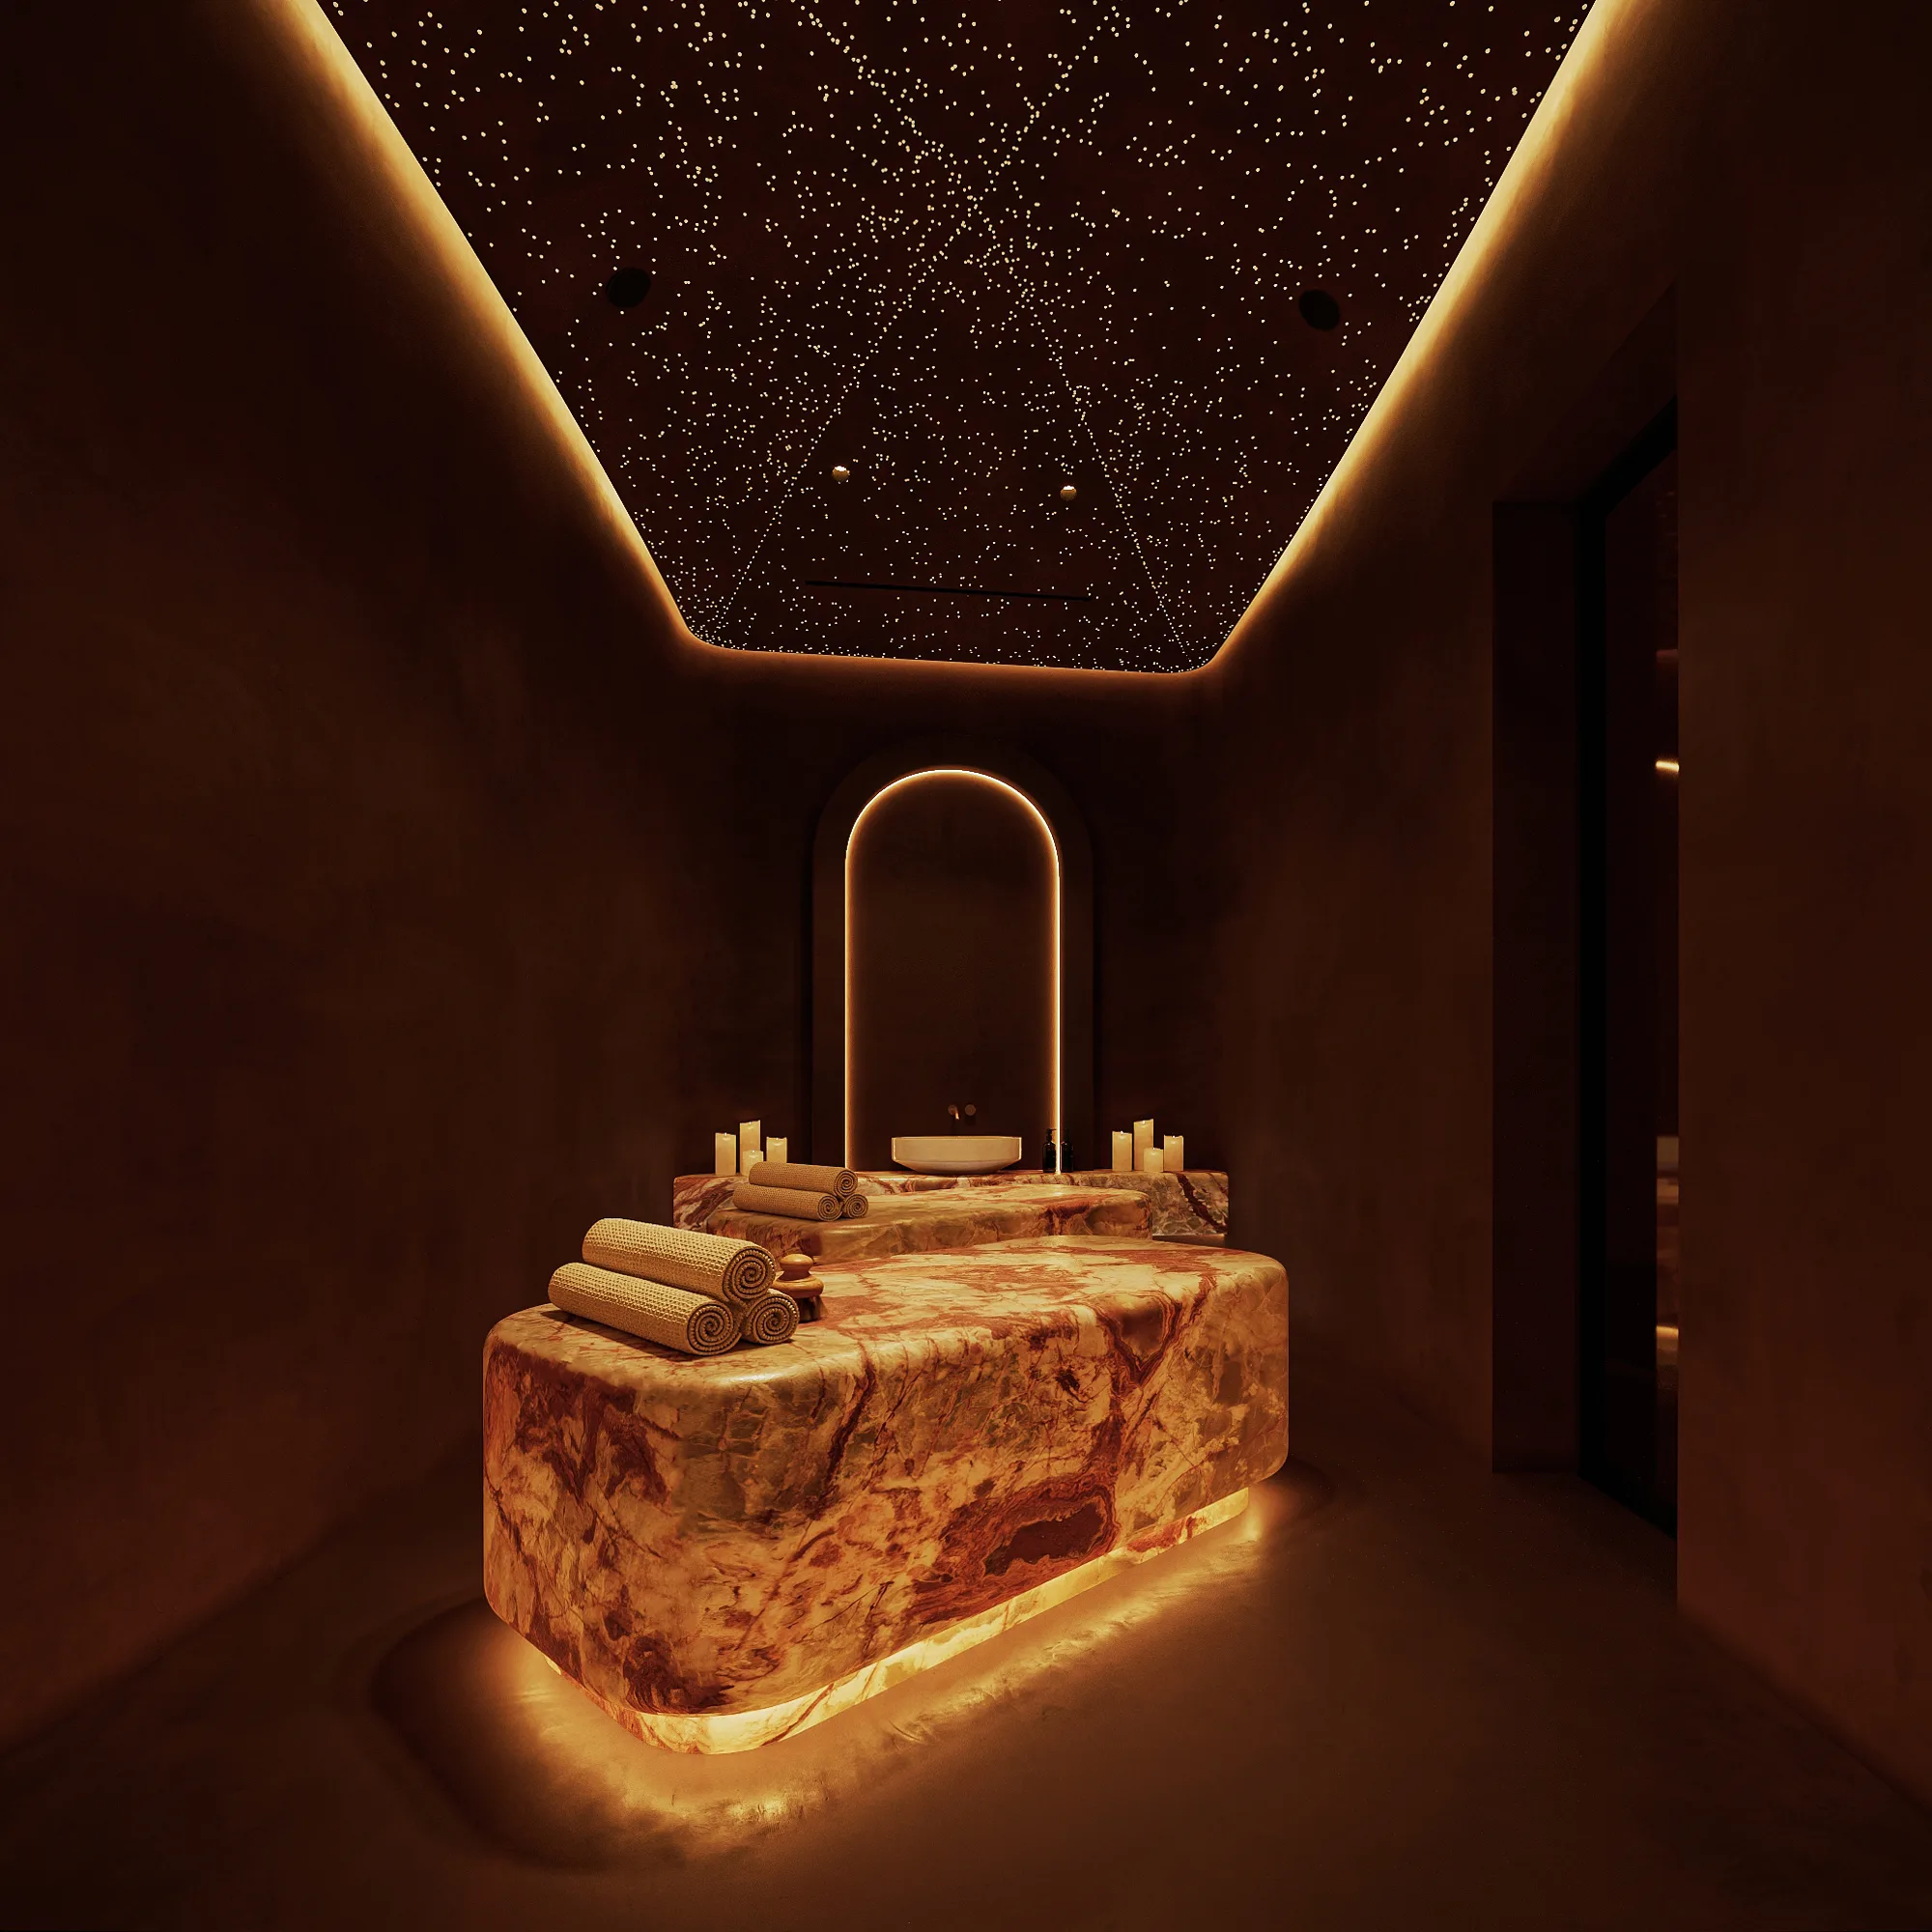
See also
Shall we discuss your project?
By clicking the button, you agree to our privacy policy.


