September 29, 2026
What Does an Interior Designer Do? A Client's Guide
An interior designer plans how a space works and looks, then documents it so builders can make it real. In practice that means measuring the space, drawing layouts, choosing materials and products, producing visualizations, preparing construction drawings and a specification, and checking during the build that the result matches the plan. A decorator styles a room. A designer can move walls.
That's the definition. Below is what the job looks like from the client's side, stage by stage, and which parts you're really paying for.
Designer, decorator, architect: who does what
| Decorator | Interior designer | Architect | |
|---|---|---|---|
| Furniture, textiles, colour | Yes | Yes | Rarely |
| Moving interior walls | No | Yes | Yes |
| Electrics and plumbing layout | No | Yes | Sometimes |
| Construction drawings | No | Yes | Yes |
| Building structure, facades | No | No | Yes |
For an apartment renovation, the interior designer is usually the right person. For a new house, you need both. At our studio the two are one team.
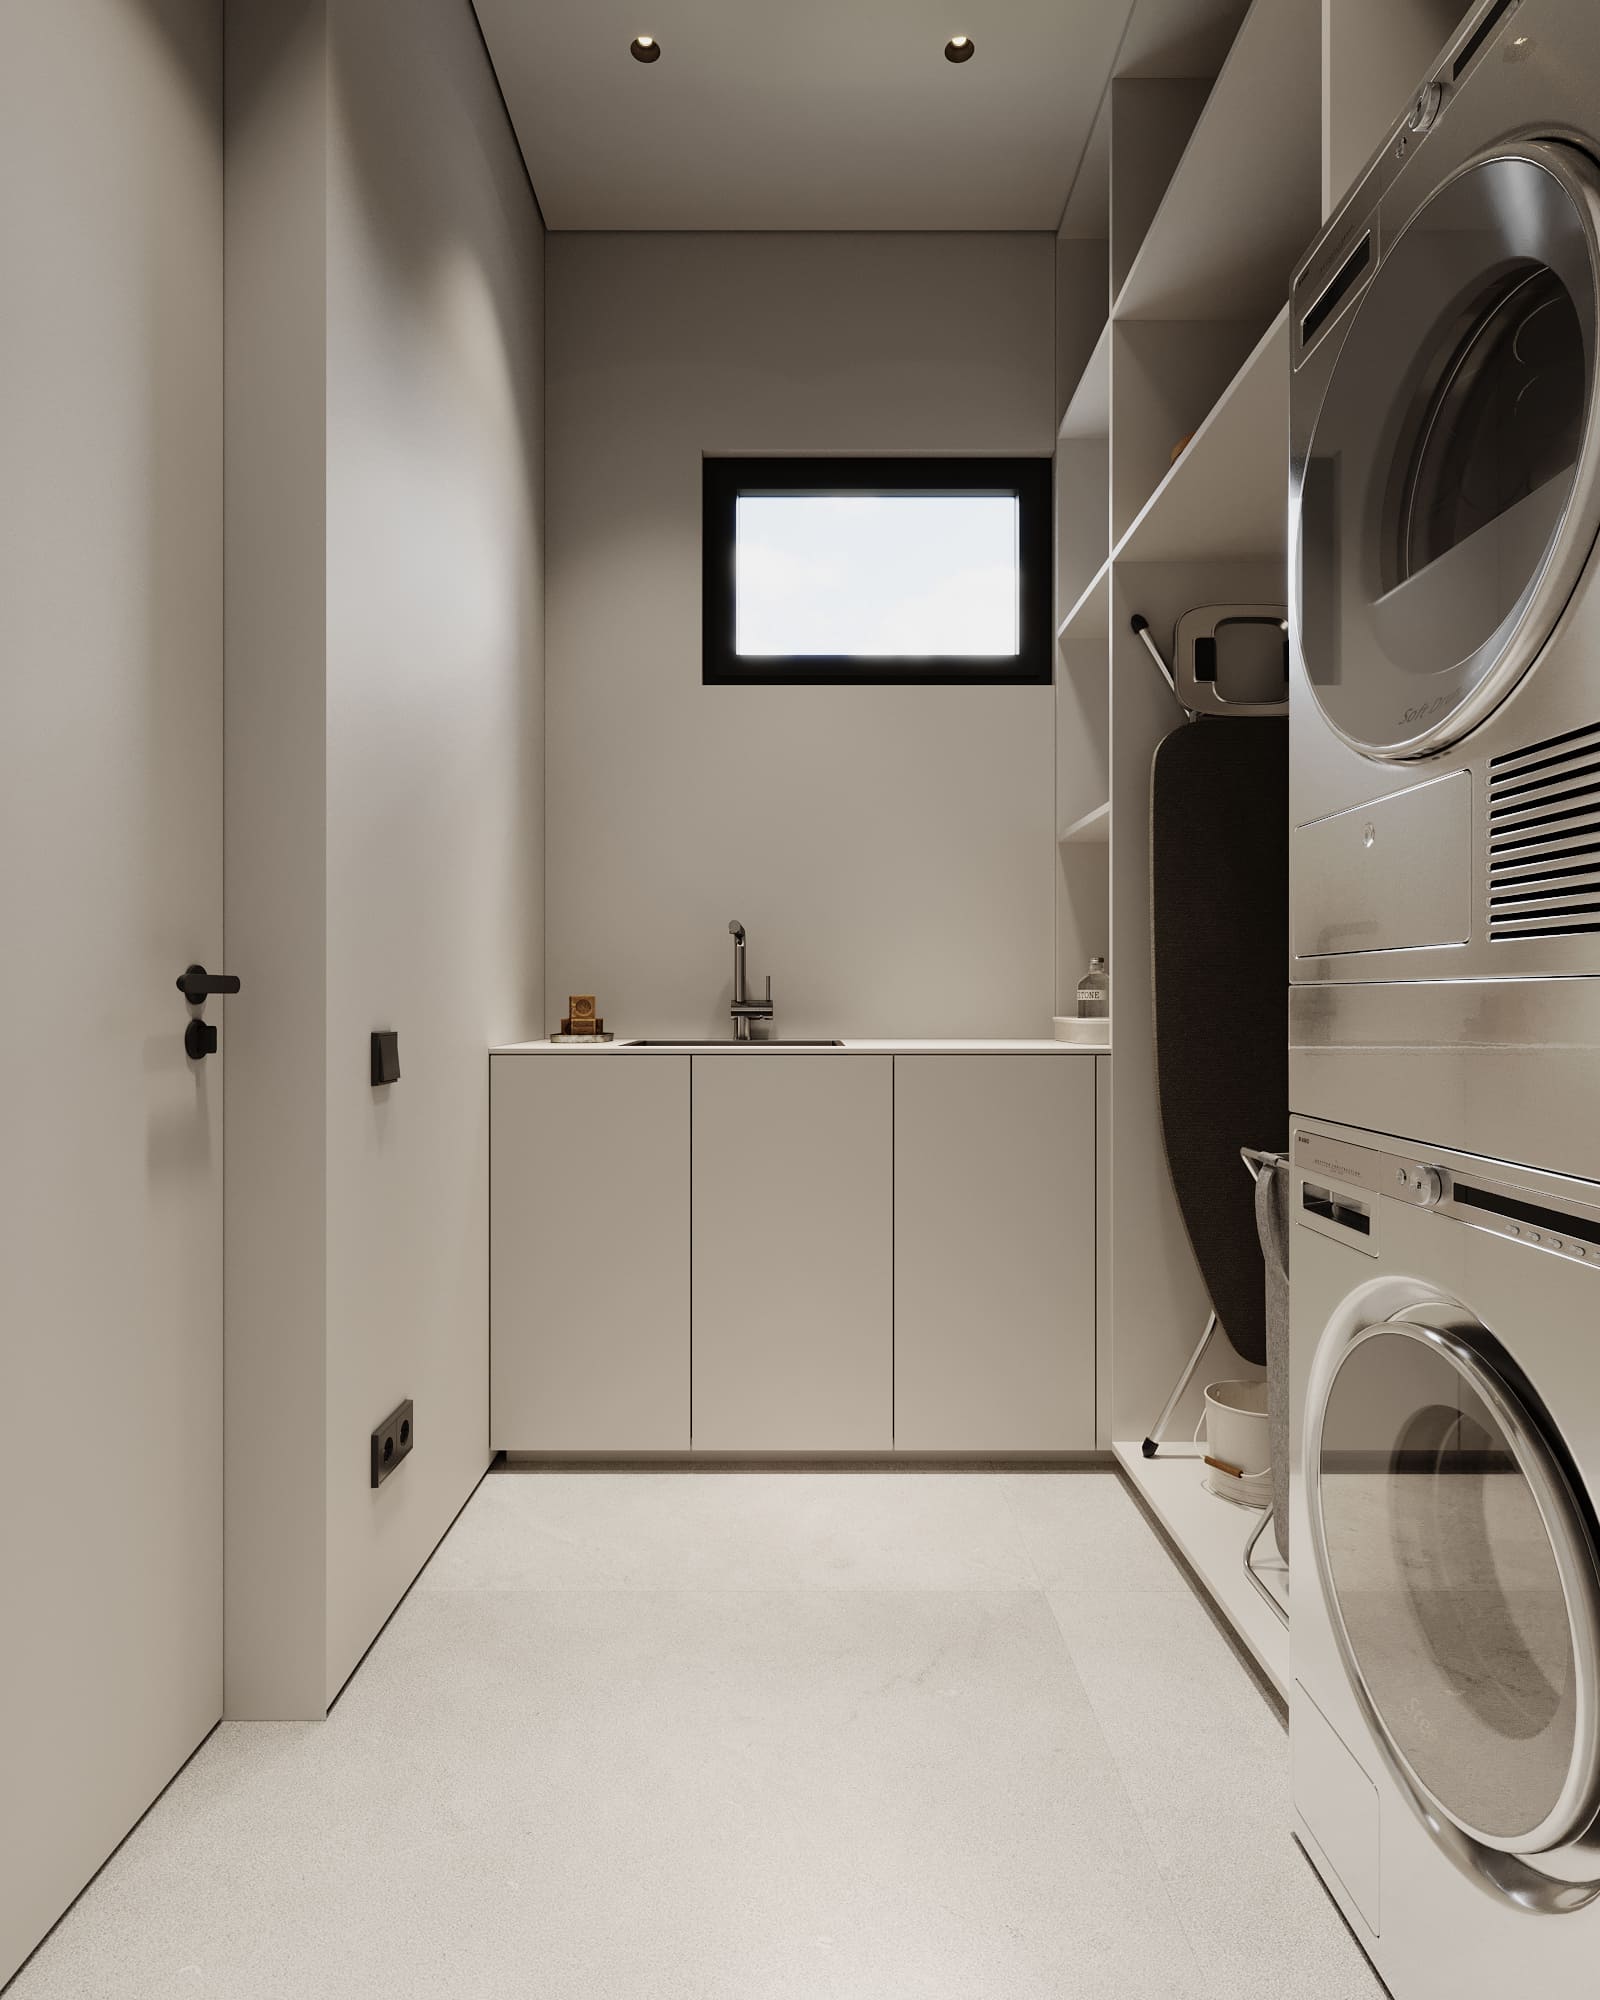
Example. In the 178 m² house in Kyiv the laundry got its own room with a washer-dryer column and shelves to the ceiling, so appliances left the living rooms. The stair rises into the double height behind glass. That is what layout work looks like.
What the designer actually does, stage by stage
Listens, then asks awkward questions
The first conversation is about your life, not your taste. Who cooks. Who works from home. Where the bikes go. What drives you mad in your current home. A good brief saves more money than any material choice.
Measures
Exact dimensions of every wall, opening, riser and ceiling. Everything later depends on them. It can be done on site, from the developer's as-built drawings, or by a local surveyor if the designer works remotely.
Plans the layout
This is the most valuable part of the job and the least photogenic. Where walls go, where the kitchen sits, how storage fits, how you move through the space. We give two or three options and revise until one works, up to three rounds.
Shows you the result before it exists
Visualizations of every room, with the actual materials. You approve a picture, not a description. That removes most "I imagined it differently" moments.
Writes the instructions for builders
Construction drawings: demolition and new walls, electrics, plumbing, ceilings, floors, tile layouts, joinery elevations. Plus a specification: every product with manufacturer, part number and quantity. This album is what your crew builds from. Without it, the crew decides.
Checks the build
During construction the designer answers the builders' questions and compares each stage with the drawings, on site or through photo and video reviews. Catching a wrong socket before plastering costs nothing. After, it costs a wall.
What an interior designer doesn't do
- Build. Unless the studio also offers construction management, the builders are a separate contract.
- Guarantee a budget they don't control. A designer can design to a budget and specify products at known prices. The final cost depends on the builders' quote and your choices.
- Replace your decisions. You approve every stage.
How long it takes and what it costs
For an apartment of about 100 m², a full project takes 4–8 weeks. Prices vary widely by country and studio. Our rates are €35, €50 and €80 per m². The full breakdown is in how much an interior designer costs.
Do you need one?
For a cosmetic refresh, probably not. For a renovation where walls, the kitchen or bathrooms move, usually yes — in our experience the project costs 8–12% of the renovation budget and pays for itself in avoided redoing (more on budgeting). We wrote a separate, honest comparison: can you design your own apartment.
Frequently asked
Does an interior designer need to visit the property? Not necessarily. We've completed 1,172 projects in 48 countries, mostly remotely.
Does the designer buy furniture for me? Some do, as a separate service. The specification lets you or anyone else buy the exact items.
Can I use my own builders? Yes. The drawings are made for any competent crew.


