←Back to Projects
House Interior Design Project, 215 m², Warsaw, 2024
Full projectLayout · 3D visualization · Drawings · Specification

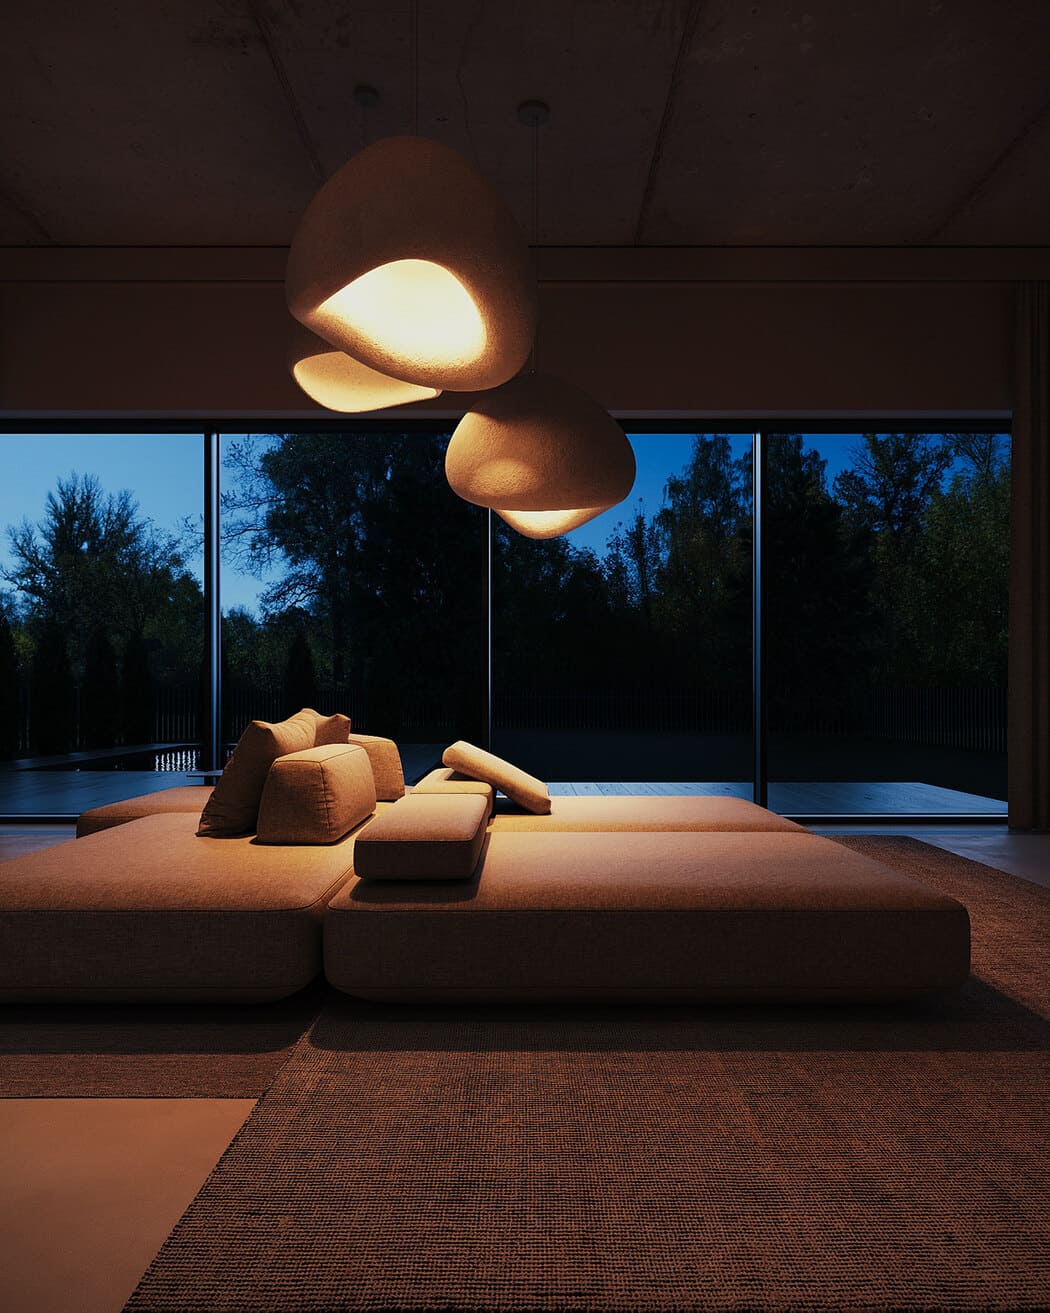








































































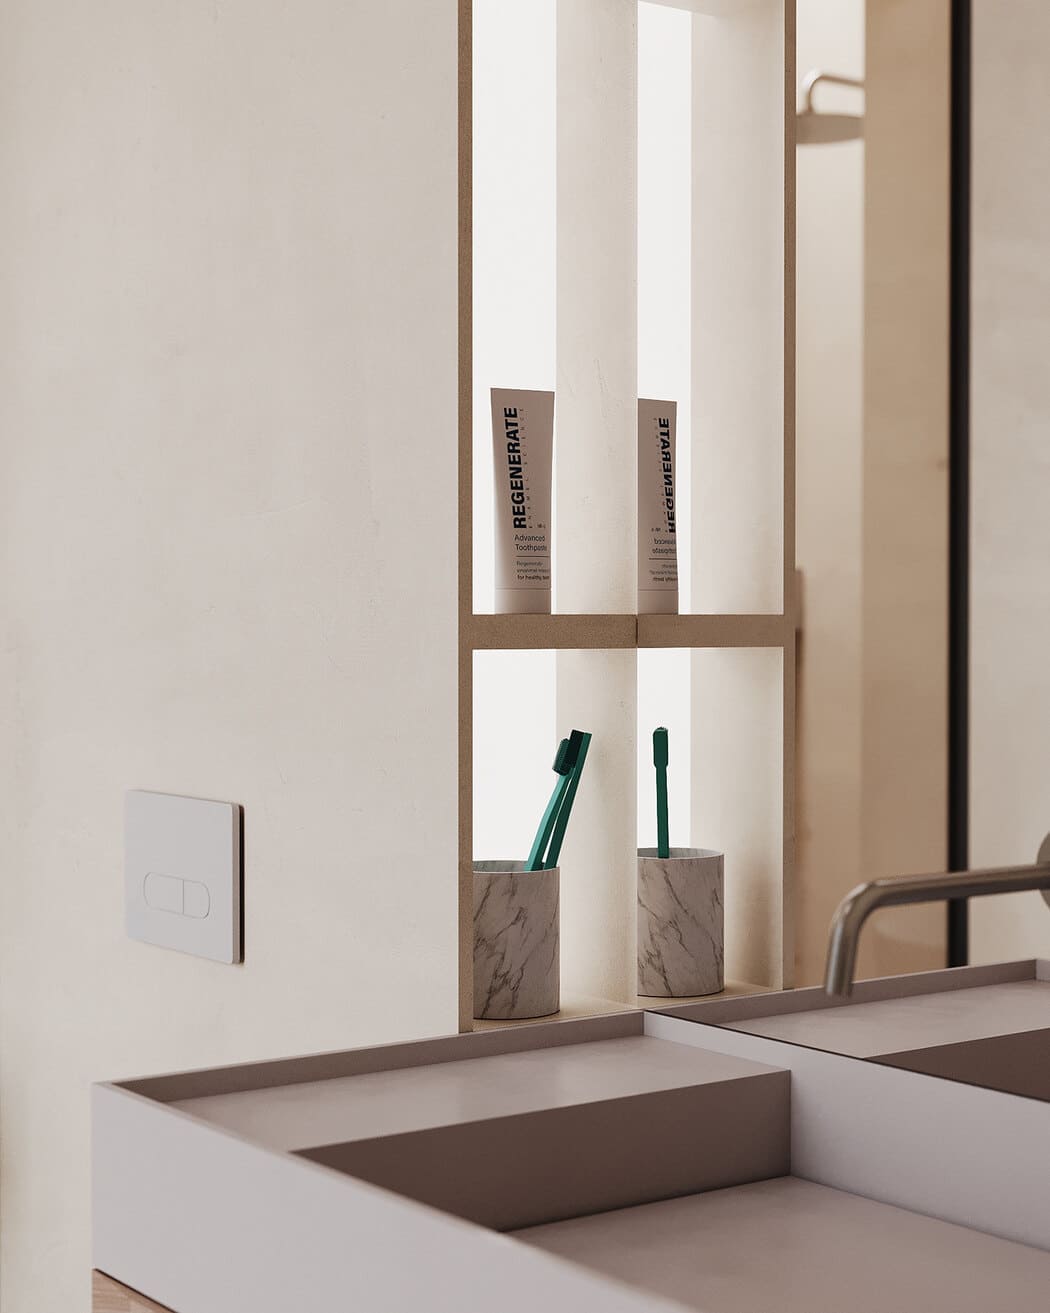



















Interior design project for a 215 m² house in Warsaw: a living room with a stair to the upper level, a dressing room, bedrooms behind flush doors. The living room ceiling was left as a raw concrete slab. The formwork marks show. It was never boarded over. A light recess runs along its edge, so the room carries no pendant. The floor is poured microcement with no thresholds. The dressing room is built as an open portal: the drawers float and light is set into the top, the rail and the base.












Rooms: living room, dining area, kitchen, entrance hall, staircase, walk-in closet, bedroom, home office, bathroom, guest bedroom, children's room.
Further reading: How to Budget an Apartment Renovation (and Where Design Fits) · Interior Design Construction Drawings · How Much Does an Interior Designer Cost?
More projects in Warsaw: Real Estate Agency Office Interior Design Project, 67 m², Warsaw · Apartment Interior Design Project, 174 m², Warsaw · House Interior Design Project, 183 m², Warsaw
See also
Shall we discuss your project?
By clicking the button, you agree to our privacy policy.


